Neufahrn Castle: A Renaissance Castle and Bavarian Hofmark Seat in Germany


Site at a Glance
- Rating
- 4.5
- Popularity
- Low
- Country
- Germany
- Primary era
- Early Modern
- External website
- Open
- Eras represented
- Medieval, Early Modern
- Civilizations
- Duchy of Bavaria, Holy Roman Empire
- Site type
- Military
- Remains
- Castle
On this page10 sections
History
Neufahrn Castle is a historic castle in Neufahrn in Niederbayern, Germany. Its present form reflects a sixteenth-century Renaissance rebuilding, when the Renaissance brought renewed interest in classical architectural forms. The site developed from a medieval estate into the centre of a Bavarian Hofmark, a territorial lordship whose holder exercised local lower jurisdiction and related administrative rights.
Medieval estate and changing holders
Neufahrn is first documented as an estate in 1123, when Ernst von Kirchberg transferred it to Mallersdorf Monastery. The Lords, later Counts, of Kirchberg subsequently received Neufahrn again as a fief, meaning property held from a superior lord in return for obligations. They retained it until 1229, after which the Kirchberg properties appear to have passed to the Bavarian duke.
The estate then appears in records through a succession of holders and local officials. Eberhard Ohleihmair of Neufahrn was mentioned in 1294, and Hans Götlinger held the ducal fief in 1318. A man identified as Hirmannus of Neufahrn was named in 1328. In 1339, Peter Holzer and Rugerus Gotlinger held the court mill at Neufahrn as a fief. Jaewt Griezmaierinn of Neufahrn and her heirs sold an allodial estate to Mallersdorf Monastery in 1345. An allodial estate was property held outright rather than from a superior lord. In 1357, Konrad Rohrer transferred the Chelerhof at Neufahrn to the monastery.
The Neuburger family was associated with Neufahrn from 1363 to 1386. The property then appears to have passed to Gebhard Inkofer, who sold Neufahrn Castle and its associated property to Hans the Scribe, an innkeeper at Neufahrn, in 1396. Friedrich Ripelsbeck was recorded at Neufahrn in 1413, while Wilhelm Leuchinger was the local innkeeper in 1427. Ulrich Haselbeck sealed a Mallersdorf Monastery document at Neufahrn in 1434. His successor, Jörg Haselbeck, sold the seat and all its associated property to Duke Henry the Rich of Upper and Lower Bavaria in 1448.
From ducal property to Renaissance rebuilding
Jörg Garseis served as the site’s administrator in 1457. In 1463, Duke Ludwig sold the castle and fortification at Neufahrn to the brothers Christoph and Jörg Ebersbeck. Christoph Ebersbeck sealed a charter for Seligenthal Monastery that same year. Land registers from 1470, 1494, and 1500 list Christoph Ebersbeck and Christoff Hueber jointly as owners of the local Hofmark.
On 29 April 1510, Balthasar and Wolfgang Hueber sold the Hofmark to Sigmund Kraus of Münchsdorf, a treasurer in Landshut and steward of Seligenthal. The Kraus family held Neufahrn from 1510 to 1558. During this period, the castle was newly built as a Renaissance castle, establishing the main architectural character of the surviving residential complex.
On 28 September 1536, Margaret, the widow of Sigmund Kraus, pledged the castle and Hofmark to Anton Sänftlein and Hans Fendt. On 26 September 1558, the heirs of Sigmund Kraus the Younger, Degenhart Auerberg of Sattelberg and Hans of Münichau of Laberweinting, sold the Hofmark to Wolf von Haunsperg of Vachenburg, a princely Salzburg councillor.
The Haunsbergs and the Thirty Years’ War
The von Haunsberg family remained resident at Neufahrn until 1698. Members of the family recorded at the site included Sigismund von Haunsberg of Neufahrn and Neuburg in 1599, Sebastian von Haunsberg in 1607, Hans Jacob von Haunsberg in 1638, and Count Franz von Haunsberg in 1678 and 1689.
Swedish troops plundered Neufahrn Castle and partially destroyed it in 1633 during the Thirty Years’ War, the European conflict fought from 1618 to 1648. The von Haunsberg family rebuilt the castle in the middle of the seventeenth century, restoring the complex after the wartime damage.
Inheritance and later ownership
When the Counts of Haunsberg died out in 1698, Neufahrn passed through inheritance and contract to the Counts of Arco. The Arcos had become related to the Haunsbergs through marriage. In 1709, Neufahrn was jointly held by the Arco family and the Königsfeld family of Zaitzkofen, which was also related to the Haunsbergs by marriage. Maria Katerina, Countess of Königsfeld and née Countess of Haunsperg, died at Zaitzkofen on 9 January 1724 as the last of her lineage.
In 1752, Neufahrn belonged to Johann Theodor von Heyl, Landgrave of Leuchtenberg and Bishop of Freising, Regensburg, and Liège. The property soon passed to the Counts of Törring, and Count Anton of Törring was the Hofmark holder in 1780. Later owners included Count Clemens of Holnstein in 1793, Count Montgelas in 1820, and Prince Maximilian Karl of Thurn and Taxis from 1834.
Estate, restoration, and protection
In the nineteenth century, the Neufahrn property included the castle, a brewery, and extensive arable and woodland holdings. The Thurn and Taxis family sold Neufahrn to the Beer family in 1988. Restoration work that year converted the castle into a hotel that also hosts cultural events. The castle is protected as an architectural monument, while the archaeological monument includes underground medieval and early-modern remains and finds connected with the former castle complex, its moat, service buildings, and gardens.
Remains
Fortified enclosure
A 1721 engraving by Michael Wening, a Bavarian engraver and topographical artist, depicts Neufahrn as a walled castle complex surrounded by a water moat. A water moat is a water-filled defensive ditch around or partly enclosing a fortified site. The complex contained two-storey residential buildings, two square towers with pointed roofs, and another tower topped by an onion dome. A simple wooden bridge reached one of the square towers, which functioned as the gate tower. Between the two square towers stood a crenellated shield wall, a strong defensive wall protecting an exposed side.
Residential complex and towers
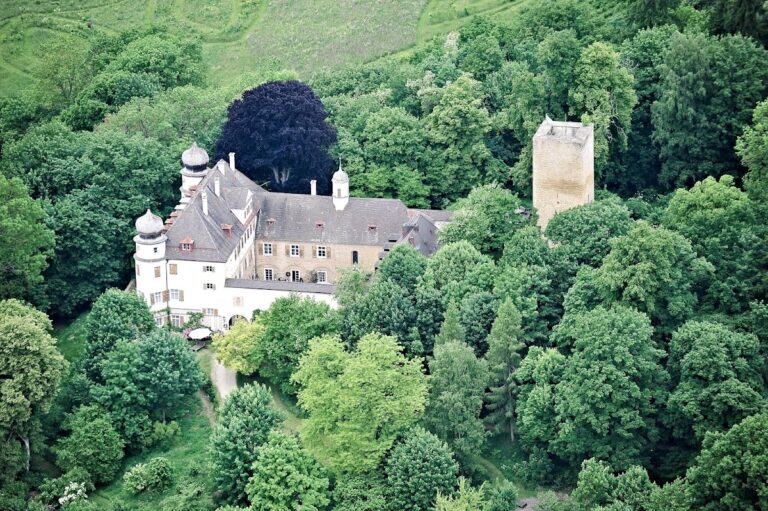
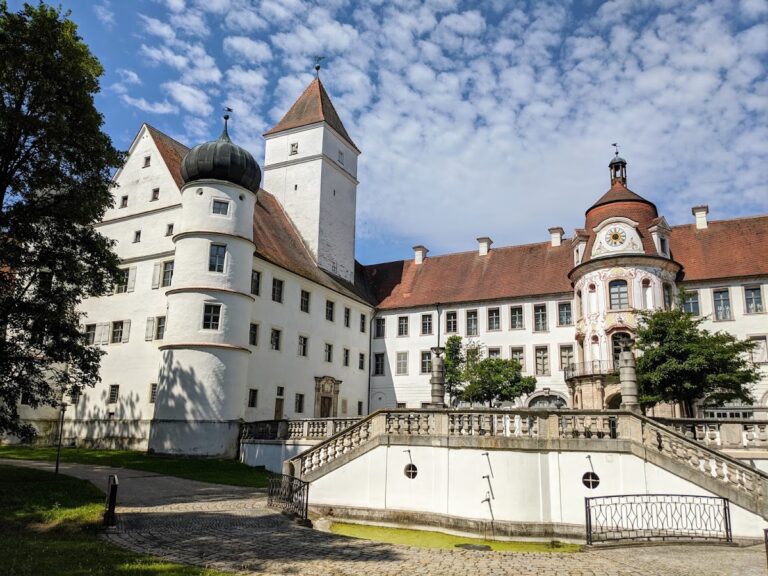
The ensemble is largely preserved. The surviving castle has an onion-domed tower and a square tower, with the residential building between them. The residential structure is a two-storey complex of four wings arranged around an inner courtyard. Dating from the sixteenth century, it was built over a medieval ground plan. Two-storey arcades extend along the north side of the courtyard.
A five-storey truncated tower occupies the southwest corner. At the southeast corner, a round tower rises beneath a domed roof. The former castle chapel is located inside this southeast tower, integrating a religious space into the fortified residential complex.
Underground archaeological remains
The archaeological monument extends beneath the area of the former castle complex. Its remains and finds include medieval and early-modern material associated with the castle, the surrounding water moat, service buildings, and garden areas. Together, these buried features preserve evidence of the wider arrangement of the estate beyond the surviving towers and residential wings.
Nearby sites