Schloss Hoyerswerda: A Medieval Water Castle and City Museum in Germany


Site at a Glance
- Rating
- 4.5
- Popularity
- Low
- Country
- Germany
- Primary era
- Early Modern
- External website
- Open
- Eras represented
- Medieval, Early Modern
- Civilizations
- Electorate of Saxony, Holy Roman Empire, Kingdom of Bohemia
- Site type
- Domestic
- Remains
- Castle
On this page11 sections
History
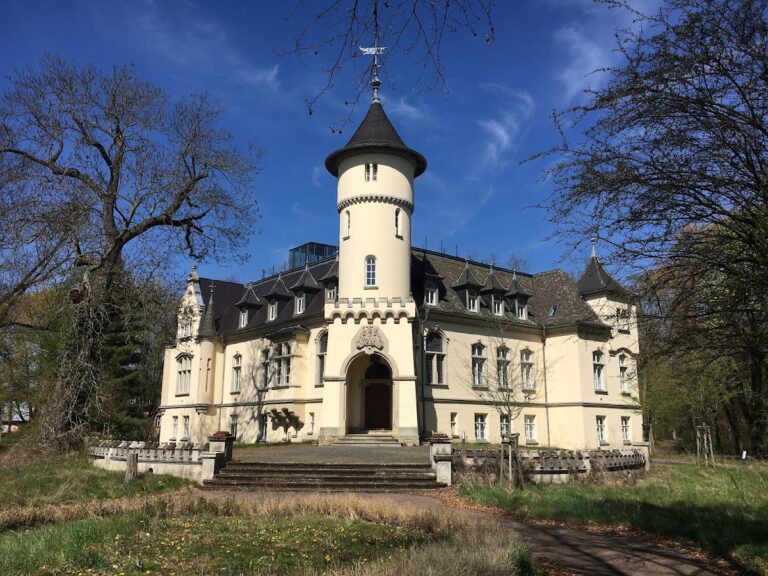
Schloss Hoyerswerda is a historic castle in Hoyerswerda, Germany, developed from an early German water castle built in the mid-thirteenth century during the feudal expansion eastward. Standing on a hill in the center of the old town, it became a border fortress between Bohemia and Brandenburg and later served as a princely residence, administrative center, and museum. The building is regarded as the oldest in Hoyerswerda.
Medieval fortress and lordship
The castle’s first known lord was Hoyer von Vredeberg, who is recorded as its owner in 1272. In 1371, Charles IV, the fourteenth-century Holy Roman Emperor and King of Bohemia, granted Hoyerswerda market rights. He subsequently pledged the locality to Thimo von Colditz. Around a decade later, the castle belonged to Benesch von der Duba, a senior imperial chamberlain who had been appointed governor of Upper Lusatia in 1369.
From the mid-fourteenth century, when the Counts of Schwarzburg held Hoyerswerda, the castle served a military and political purpose on the frontier between Bohemia and Brandenburg. It also provided refuge and a weapons base for supporters of the Bohemian king. The site was involved in the Hussite Wars, fifteenth-century religious and political conflicts centered in Bohemia. After several sieges, the Upper Lusatian governor Jaroslaw III von Sternberg captured and destroyed the castle on 29 August 1468.
The castle remained ruined for several years. Georg von Stein, the new governor, rebuilt it in 1483. Wilhelm I of Schönburg had acquired the castle and lordship in 1442, and Friedrich von Schönburg was its owner from 1461. These changes of ownership formed part of the castle’s wider role within the shifting political and military landscape of Upper Lusatia.
Renaissance rebuilding and wartime damage
Heinrich von Maltitz of Brüx became the owner in 1567 or 1571. Seyfried von Promnitz, Baron of Pless at Sorau, acquired the castle in 1582. The building, probably still constructed largely of timber and half-timbering, burned down completely in 1589 after a painter carelessly used an open flame. Von Promnitz commissioned a new three-storey Renaissance castle, completed in 1592. Renaissance architecture revived classical forms in European building design.
The von Ponickau family held the castle among other owners during the seventeenth century. Swedish forces looted and burned it during the Thirty Years’ War, a major European conflict involving religious, dynastic, and territorial struggles. In 1651, the Saxon Elector Johann Georg I acquired the building. Under Saxon rule, it increasingly became a pleasure palace for the ruling family rather than primarily a frontier stronghold.
Johann Georg III, together with his entourage, held a three-day court festival at the castle in February 1688. Furniture was brought from Dresden for the event. This use reflected the building’s changing place within the Saxon court system, where residences could serve both political and ceremonial purposes.
Princely residence and Saxon ownership
In 1700, Augustus the Strong, the Saxon elector and Polish king known for supporting Baroque architecture and culture, sold the lordship of Hoyerswerda and its castle to his chancellor Wolf Dietrich von Beichlingen for three and a half tons of gold to settle debts. Von Beichlingen fell from favor three years later and lost all his possessions.
In 1705, the imperial princess Ursula Katharina von Teschen began a thirty-two-year rule after receiving Hoyerswerda as a pledge for 250,000 Reichstalers. Several months later, the estate became her unrestricted property. After withdrawing from the Dresden court, she extensively remodeled the castle as her residence and representative seat. She also established the first castle garden, with an orangery, a specialized garden building for protecting citrus and other frost-sensitive plants.
Ursula Katharina’s remodeling, especially up to 1727, transformed the medieval and Renaissance complex. Following plans personally prepared by Augustus the Strong, parts of the earlier building were removed and replaced with Baroque additions and new construction. Baroque architecture is characterized by more elaborate, dramatic, and sculptural design. The castle was thus adapted to courtly residence and representation while retaining the basic oval plan inherited from the medieval water castle.
Elector Friedrich August II, Augustus the Strong’s son and successor as Saxon elector, bought back the lordship and castle in 1737. The officials Theophilus Lessing the Elder and the Younger administered the estate afterward. Friedrich August II generally stayed at the Dresden Residence or at Moritzburg, Pillnitz, and Hubertusburg, so the castle was used relatively little. Its mills and outlying farm estates were subsequently leased.
Municipal and Prussian administration
Around 1781, the elector transferred the castle to the municipality, which converted it into a public building. Napoleon stayed there for one evening on 21 July 1813. After the Congress of Vienna in 1815, the castle passed to Prussia and became an administrative center. It housed the Royal District Court Deputation, the Royal Tax Office, the financial administration, the Royal Domain Revenue Office, and the Royal Forestry Office. The Royal District Court moved into the building in 1840, when a town prison was also installed on the ground floor of the left wing.
Structural decay led to the removal of the gables, small tower, and a rear section in 1823. When the great festival hall was converted into a town prison in 1840, intermediate floors for the Prussian prison cells concealed its cross vault. From 1907 to 1915, local craftsmen remodeled much of the interior under the government master builder Suhr. Wooden beam ceilings were replaced by steel beams and fire-protection ceilings, large rooms were divided into smaller offices, and gravity heating, electric lighting, and running water were installed. The original room arrangement and historically valuable fireplaces were lost during this work.
Three pyramid oaks were planted beside the castle in 1924, referring to Hoyerswerda’s municipal coat of arms. During the Second World War, the building served as an air-raid shelter and survived undamaged. After the war, former Prussian offices were used by administrative bodies of the Soviet military administration. Members of fascist organizations were imprisoned in the ground-floor cells.
Museum use and restoration
Following the 1952 administrative reform, vacant rooms on the first floor were used for a local history museum. Museum director Günter Peters initiated the restoration of the great hall on the ground floor. By 1955, some prison cells had been removed and the cross vault was visible again. From that year, the hall hosted special exhibitions, concerts, and theatrical performances. The castle garden was extensively redesigned by the end of the 1950s, and in 1959 it became the basis for Hoyerswerda Zoo, also under Peters’s direction.
During the German Democratic Republic period, the district court occupied the second floor, while a youth club called the “Krabat Cellar” operated in the basement. A comprehensive restoration from 1990 to 1998 required the district court to move elsewhere. After the work, the town archive moved into the protected castle. The building continues to serve primarily as the Hoyerswerda City Museum, whose permanent exhibition covers the city’s history and the life and artistic work of honorary citizen Jürgen von Woyski.
Schloss Hoyerswerda is a protected historic monument. The city and tourist information office is also housed there. The vaulted hall is used for special exhibitions and cultural events, while the fireplace room and small festival hall serve weddings and other celebrations.
Remains
The surviving castle occupies an oval or elliptical plan inherited from the medieval water castle. A moat surrounds the complex, which was originally built between two arms of the Black Elster River. Medieval wall remains, Renaissance construction, Baroque alterations, and later repairs can be understood as successive layers within this compact plan.
Medieval water castle
The original outer walls were up to two metres thick, and the moat reached a depth of two to three metres. Remains in the right-hand part of the complex indicate that a tower once stood there. A sandstone waterspout from the thirteenth century suggests that the approach was reached by a drawbridge. Inside the medieval castle, two floors made from split planks, wooden elements divided from logs rather than sawn into regular boards, helped reduce the effects of water entering from the moat and the groundwater of the formerly marshy area.
In the fourteenth century, the courtyard was raised by more than two metres, probably when a substantial stone building was erected. This alteration changed the internal level of the medieval complex while the moat and its surrounding defensive arrangement remained part of the site’s physical inheritance.
Renaissance and Baroque building
The present castle was built in 1592 for Seyfried von Promnitz as a simple three-storey Renaissance building. The exterior of the left wing has changed relatively little. Under Ursula Katharina von Teschen, the right wing was remodeled for use as her residence and representative seat. Parts of the earlier building were removed and replaced with Baroque additions and new construction prepared according to Augustus the Strong’s plans.
The surviving Baroque entrance portal is reached by a stone bridge. Two pavilions with hipped roofs, also called Dutch roofs, once stood beside the approach but have been demolished. The left wing received eight front gables and a small tower. Only one volute gable, with curved scroll-like sides, survives in the courtyard. The portal bears Ursula Katharina von Teschen’s coat of arms, while the coats of arms of Seyfried von Promnitz and both of his wives are also preserved at the castle.
Halls, garden side, and interior spaces
The ground floor of the left wing contains the great festival hall, whose ceiling is formed by a cross vault, the intersection of two barrel vaults. The castle was opened toward the south to provide access over a second stone bridge to the newly created garden, its service buildings, stables, and orangery. The facade received simple painted decoration intended to imitate three-dimensional architectural forms.
The great hall’s cross vault was concealed by prison floors installed in 1840 and was exposed again during the repairs begun in the early 1950s. Four large windows were added to the hall by 1955 in a form that had not previously existed. During the restoration completed in 1998, the windows were returned to their original size, using the external sandstone sills as evidence. New panel parquet flooring was laid over underfloor heating, avoiding the need for wall-mounted radiators.
The surviving interior spaces include the great and small festival halls, the fireplace room, the gallery, the attic, and the basement “Krabat Cellar.” The fireplace room was completed in 1992 with inlaid parquet flooring and reconstructed stucco elements in the style of the building’s construction period. The gallery and small festival hall occupy the single-storey rear section, which was made usable again during the final restoration. This rear section had originally been multi-storey like the rest of the building.
Restored fabric and later additions
The restoration carried out from 1990 to 1998 replaced the roof tiles with tiles from France, restored the bat dormers in historically faithful form, replastered the facade, and dried out the basement containing medieval wall remains. The original room arrangement was reinstated, and fire protection was installed on every floor. Rooms intended for the town archive required additional safety measures, including the sealing of windows facing the main passage and their replacement with blind windows.
Cracks in the vault of the bridge over the moat had threatened its collapse before the restoration, and the ceilings on the second floor also had serious cracks. The Technical University of Dresden prepared plans for the building’s renewal and future museum use. Work paused for two and a half years while the project’s economic viability and future use were reconsidered, but the planned restoration was completed in 1998.
The courtyard’s external stairs and sandstone portals were reconstructed, and small granite paving was installed with larger granite slabs along the walkway. Between 2000 and 2002, an accessible steel-and-glass lift was built in the courtyard. It can also transport loads and was deliberately designed to contrast with the historic fabric. A security roller grille was added to the stairwell, and the sanitary facilities in the extension to the left of the main entrance were completely refurbished. A half-timbered extension serving the same purpose had stood there as early as the seventeenth century.
A post milestone dating from 1730 stands in the entrance area. In front of the castle, Jürgen von Woyski’s bronze sculpture The Trumpeter occupies an honored position, connecting the restored historic complex with the work of the artist represented in the city museum.
Nearby sites