Weißiger Schloss: A Historicist Castle in Saxony, Germany


Site at a Glance
- Rating
- 4.1
- Popularity
- Very Low
- Country
- Germany
- Primary era
- Modern
- Eras represented
- Modern
- Civilizations
- German
- Site type
- Domestic
- Remains
- Castle
On this page11 sections
History
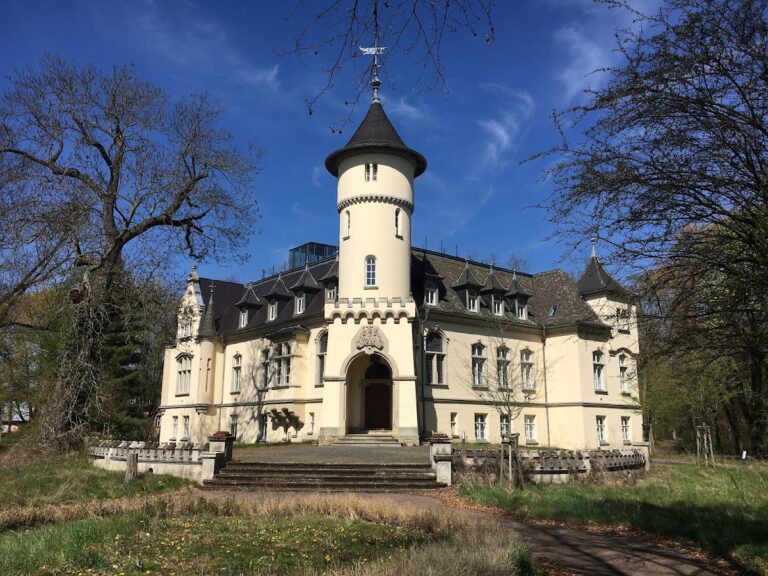
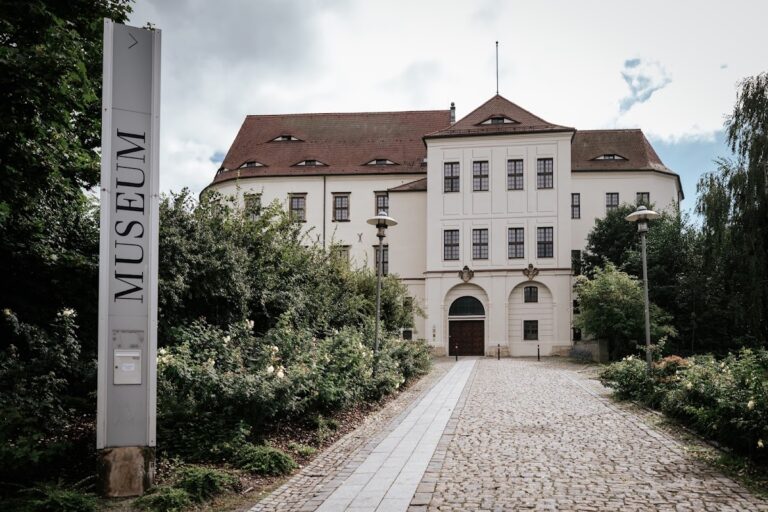
Weißiger Schloss is a castle in Weißig, Germany, now a locality of Oßling in Saxony’s Bautzen district, about 10 kilometres north of Kamenz. Built in 1907–1908 in the Historicist style, which revived and combined forms from earlier architectural periods, it occupies a central and highly visible position in the village.
The knight’s estate
A knight’s estate at Weißig was first recorded in 1466. In 1723, Carl von Ponickau sold it for 25,376 thalers and seven groschen to Hans Bastian III von Zehmen, a Royal Polish and Electoral Saxon court, judicial, and appellate councillor. Hans Bastian III left the estate by inheritance to Heinrich Ludwig von Zehmen in 1763.
Georg Christian Ludwig von Zehmen acquired the estate from relatives in 1837 for 32,000 thalers. After his death, ownership passed to Moritz Oskar von Zehmen in 1844. The family’s connection with the estate continued when Oskar Horst von Zehmen inherited it in 1899.
Construction of the present castle
From 1902, Oskar Horst von Zehmen leased the estate’s fields to local farmers. The seventeenth-century manor house no longer met his requirements, so he arranged for it to be demolished and commissioned the Dresden architectural practice Lossow & Kühne, formed by William Lossow and Max Hans Kühne, to design a new castle.
Beginning in 1905, von Zehmen financed the project with income from a quarry leased to the Berlin company Siemens & Halske. Construction began in 1907 and ended late in 1908. The Bernsdorf building company Müller erected the castle slightly northeast of the former manor house.
The inscription “1908 OHVZ” beneath the coat of arms on the entrance facade identifies the builder, Oskar Horst von Zehmen. His son and heir, Oskar Horst Ernst, a lieutenant in the 2nd Royal Saxon Jäger Battalion, a light-infantry unit, died in a duel at Dresden Heller in 1912. Georg, his son, inherited the castle and estate from his grandfather in 1927, but was killed during the Second World War in 1941.
War, resettlement, and institutional use
Georg’s widow, Margot von Zehmen, sold the castle and a nearby half-timbered house to the Berlin-based Reich Association of German Youth Hostels at the end of 1942. The sale price was 155,000 Reichsmarks, and economic difficulties compelled the transaction. Margot remained in Weißig until after the war before emigrating to Buenos Aires with her young children.
The Döbeln architect Kurt Hennenberg was commissioned to convert the castle into a retraining home for girls of German origin from abroad. At the end of 1943, he instead proposed a recreational home for children evacuated from areas threatened by air raids. Neither plan was carried out. The castle ultimately became a Hitler Youth military-training camp, where young people received instruction in firearms and close-range anti-tank weapons.
In April 1945, shortly before the Red Army arrived, the trainees fled. The mayor and inhabitants of Weißig did not resist the Soviet troops, preventing the destruction of the village and castle. From early 1945, the building housed as many as fourteen families resettled from the eastern territories of the German Reich. When demolition was proposed after the war, these families, together with the mayor and other local inhabitants, successfully opposed it.
School, care home, and preservation
In autumn 1945, the local primary school moved into the castle with three classes. From 1947, the building also served as an old people’s home, and in 1949 it became a district children’s home. After German reunification, ownership passed to the Kamenz district administration. The children’s home closed in summer 1993, leaving the castle vacant for years while its condition worsened.
A local heritage association was founded in 1996 to support preservation and help the district administration find a suitable buyer. Limited funds permitted provisional repairs to the tower roof covering in 1998, followed by the renewal and sealing of gutters and roof terraces in 1999. An investor from Gelsenkirchen bought the castle and associated knight’s estate at the end of 1999 with plans for tourism and gastronomy, but soon withdrew from the purchase.
In 2005, the Dutch property developer Jan Pierre van Ede acquired the protected historic monument and arranged a comprehensive restoration by local companies and craftsmen. After his death in 2014, the castle was sold to a Dresden business couple in October 2015. The restoration used old documents and removed later walls that had altered the original room layouts.
Remains
Weißiger Schloss is a three-storey Historicist building with a footprint of about 2,300 square metres and approximately 70 rooms of different sizes. Renaissance-style gables, two projecting oriel structures, a stepped terrace porch, and a curving exterior staircase give the building its principal external forms. Two courtyard gates lead into the castle courtyard, while two lion sculptures stand at the eastern entrance.
The castle building
The roof tower rises 31 metres and is covered with copper sheets. The von Zehmen family coat of arms appears on the entrance facade and on both the eastern and western gables. Inside, the castle has its own chapel in the Gothic style, dedicated to Saint Elisabeth. Following the restoration, the chapel again contained pews, portraits, coloured windows, and statues of saints from the Netherlands.
Furniture and fittings from the earlier manor house were reused in the new building. These include Baroque cabinets, hunting trophies, Rococo furniture, paintings, carpets, and silver wall sconces. The entrance hall contains antique furniture, paintings, and carpets, with fabric wallpaper covering its walls. During the restoration, a dining room became a reception room, while the kitchen was moved from the cellar to a position near the living quarters.
Since 2010, the castle has housed a laundry mangle made by L. A. Thomas of Großröhrsdorf about 120 years ago. Before its transfer to the castle, the machine stood for 43 years in Großgrabe. An armour collection once kept in a greenhouse that was later demolished had already been sold to Berlin by about 1840.
The former manor house
The demolished seventeenth-century manor house was a rural rectangular building with a shingle roof and a half-timbered upper storey. Its panels were filled with Weller, an earthen material used between the timbers, while its original diagonal braces were later covered with plaster. The building had a moulded main cornice and moulded ceiling beams.
Its plan included a passage, a kitchen, two vaulted rooms, another room, and an ancillary room. An extension was added in 1846. The cellar barrel vaults were made of granite and clay. Elements from this earlier house, including furnishings and decorative objects, were subsequently reused in the present castle.
The park and family burial buildings
The castle’s associated wooded landscape park covers 5.2 hectares. Beside the main park path, about 150 metres east of the castle, stands a neo-Gothic family mausoleum built by the von Zehmen family between 1842 and 1844.
Von Zehmen mausoleum
The mausoleum’s pointed-arch entrance to the forecourt bears the arms of Moritz Oskar von Zehmen, who died in 1899, and his second wife, Thekla von Wolfersdorff. Above the portal is the family coat of arms with blue and white checks. The inscriptions “G.v.Z. 1844” and “G.v.Z. 1938” refer to its completion under Georg Christian Ludwig von Zehmen and its renovation under Georg von Zehmen, the last castle lord of his family.
A large oak entrance door is flanked by a barred window on each side. The plain interior measures 4.20 by 4.20 metres and is approximately five metres high. The side walls rise into three Gothic pointed arches that meet at the centre of the room. After the Second World War, the building temporarily served the municipality of Weißig as a mortuary. Its exterior and interior were renovated in 1983 and 1984, and the protected crypt, a burial chamber within or below a structure, was renewed from 2000 to 2001 by Weißig residents under the direction of a local restorer.
Relief tombstone and park monument
On the mausoleum’s left side wall is a sandstone-relief tombstone 1.80 metres high and about one metre wide. It depicts Hans Heinrich von Luttitz, who died in 1648, as a life-sized knight with shoulder-length curly hair. The tombstone came from the principal Church of Saint Mary in Kamenz and was brought to Weißig around 1840. Its partly weathered lower inscription states that Hans Heinrich von Luttitz of Weißig died on 18 October 1648, aged 33 years and three days.
Near the mausoleum stands a plain granite monument with a cast-iron inscription plate. It was erected in 1818 at Heinrich Ludwig von Zehmen’s favourite place in the park for his seventy-fifth birthday. Heinrich Ludwig von Zehmen died in 1832.