Schloss Königswartha: A Late-Baroque Manor House and Fisheries School in Germany


Site at a Glance
- Rating
- 4
- Popularity
- Very Low
- Country
- Germany
- Primary era
- Early Modern
- Eras represented
- Early Modern, Modern
- Civilizations
- Electorate of Saxony, German, Holy Roman Empire
- Site type
- Domestic
- Remains
- Elite Residence
On this page10 sections
History
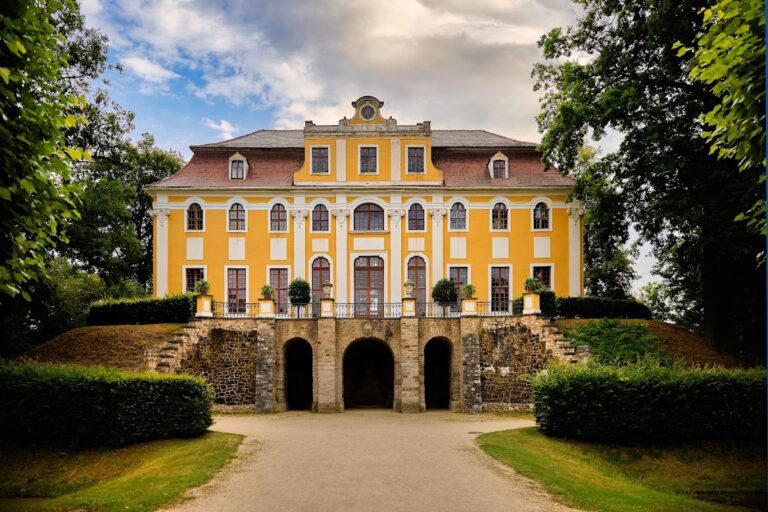
Schloss Königswartha is an 18th-century manor house in Germany, built between 1780 and 1796 in the late-Baroque style with early Neoclassical forms. It replaced a medieval moated castle that had guarded the road between Bautzen and Hoyerswerda and later became a centre for fisheries education and research in Saxony.
Medieval watch post
A moated castle occupied the western part of the complex by the thirteenth century. It served as a watch post of the King of Bohemia and protected the old road linking Bautzen with Hoyerswerda. Its defensive role is reflected in the name Königswartha, and in 1238 Suidegerus de Warta was living there. The castle passed to the von Schreibersdorf family in 1268, while the von Pannewitz family held it from 1350 to 1550.
Manorial ownership
In 1558, Valentin von Hennigke transferred the estate to Friedrich von Paschen, after which Hans Christoph von Ponickau acquired it. A secondary estate existed beside the main estate from 1626. It first belonged to the von Schreibersdorf family and later to von Gödaw. After von Gödaw died, Haubold von Schleinitz brought the two estates together.
Until 1661, Königswartha was one of the largest lordships in Upper Lusatia belonging to the Saxon elector. That year the elector sold the manor to Hans Adolph von Haugwitz, a war councillor and governor. His son and heir, Adolph Günther, died at the age of 30. Through his widow’s remarriage and inheritance, the estate eventually passed to their daughter Anna Katharina. From 1700, she and her husband, Gottlob Christian Vitzthum von Eckstädt, occupied the medieval residence, which was known as the Old Castle.
Construction of the present Schloss
Anna Katharina’s daughter Auguste Wilhelmine married Count Johann Casimir von Dallwitz in 1738. Their son, Johann Carl Friedrich von Dallwitz, ordered the Old Castle to be demolished and commissioned the present Schloss between 1780 and 1796. He died in the year of its completion, and the new building passed to his younger brother Johann Maximilian.
Around 1811, Johann Christoph Steinkopf, a senior Prussian administrative official, bought the manor at auction. The purchase brought Königswartha into bourgeois ownership for the first time. After Steinkopf’s death in 1828, the estate went to his elder son, Johann Carl Friedrich Christoph, who sold it in 1836 to his son-in-law Ferdinand Bruno Erdmann von Rabenau.
Twentieth-century changes
The Kluge family acquired the property after 1904. Between 1923 and 1926, the remaining moats of the medieval castle were filled in. Herbert Kluge was expropriated during the land reform of 1945, and the Schloss was initially intended for demolition.
Instead, the Saxon Landtag decided in 1948 and 1949 to establish a school for inland fisheries and a pond-farming experimental station in the building. The decision drew on the surrounding region’s more than five-hundred-year tradition of carp and tench fishing. After 1990, the institution continued as a specialist school for training, further education, and applied research in fish farming. It is now administered as a fisheries authority under the Saxon State Office for the Environment, Agriculture and Geology. The school trains fish farmers and is one of only three vocational schools in Germany offering this training.
The Orangerie became a biological research station in 1950 and was reconstructed in 1992 and 1993. It now contains a scientific research room and a library, and since 2007 it has also been used for weddings. A boarding school for the fisheries institution was built south of the Orangerie in the late 1970s.
Remains
The Schloss
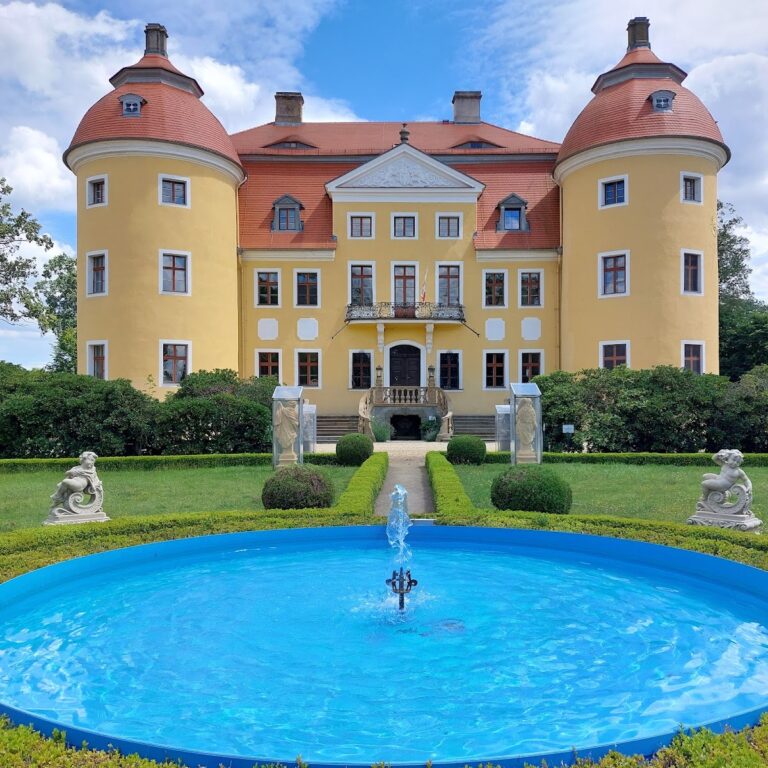
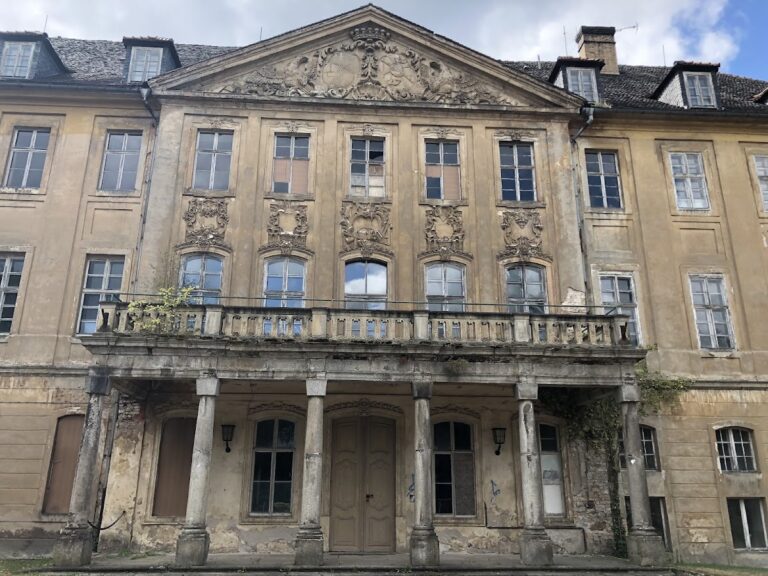
The Schloss is a rectangular, two-storey building measuring approximately 41 metres in length and 12 metres in width. Its hipped roof covers fifteen bays, while the restrained façades combine simple pilasters and parapet panels with yellowish infill panels framed by white pillars and surrounds. The long entrance front has a barely projecting central section, known as a risalit, while the garden front is centred on a larger risalit with rounded sides and an added half-storey.
Simple pillars joined by basket-arch bands form the entrance hall. Several doorways retain carved wooden supraportes, decorative panels placed above doors. The ground floor was arranged around an inwardly rounded corridor with round niches and a similarly shaped garden hall on the south side. Former service and servants’ rooms lay beside the corridor and the main staircase, with a secondary staircase turning at right angles. West of the garden hall, a colonnade divided the kitchen from three vaulted storage and service rooms.
The first-floor main hall occupies the full width of the garden-side central risalit. Like the garden hall, it is inwardly rounded and fitted with niches, and it was raised somewhat in 1896. Five balcony doors and circular windows above them provide abundant light. Openings above the niches and in parts of the inner wall probably connected through the dining room to a roof space used by musicians. On the courtyard side, the dining room originally extended across the width of the main hall before being divided into three rooms. The side wings contain the former aristocratic living and sleeping quarters.
Interior decoration and sculpture
The building’s original furnishings included Rococo furniture dating from its construction, among them four small Rococo tables in the garden hall. The former main hall combined Rococo and Empire elements, with consoles carrying vases, tall three-legged wooden stands, a tortoiseshell-framed Boulle clock, a small table before a blocked doorway, and vases placed in niches. Elliptical wooden plinths with gilded ornament supported plaster busts of King Johann, King Frederick Augustus the Just, and Queen Maria. White-and-gold armchairs, sofas, red-plush chairs, carved curtain rods, rectangular mirrors, and small tables with multicoloured marble tops completed the arrangement. Second World War damage changed the interior furnishings substantially.
Two oil portraits on canvas, each measuring 92 by 125 centimetres, once hung on the north wall of the main hall. Painted in Vienna in 1755 by Hagelganß, they showed Heinrich Christian, Count of Kayserling, wearing black with a white lace collar, and his wife Katharine Erdmuthe, Countess of Kayserling, in a pink dress with lace sleeves.
Four life-size sandstone sculptures stand on profiled plinths before the garden-front pillars. They are original furnishings of the Schloss and depict Roman deities, including Saturn devouring a boy, Venus with a dolphin, Juno with a peacock, and Jupiter holding thunderbolts. Six additional sandstone figures decorate the entrance front. Probably made during the first quarter of the eighteenth century in Balthasar Permoser’s Dresden workshop, they originally belonged to the manor house at Luga. They were brought to Königswartha in 1946 because of fears that they would be destroyed. Their arrangement preserves the order used at Luga, with Bacchus, allegorical figures of Summer and Spring, Apollo, and allegorical figures of Autumn and Winter. All ten figures were restored in a Bautzen workshop in 2012, and new copies of the increasingly fragile original plinths were made for the four garden-side sculptures.
Orangerie and service yard
The former Orangerie stands east of the Schloss. It is a rectangular building with a gable roof whose ends are hipped, and its glazed front is divided by eight wooden columns. Inside, the room widens into a semicircular niche, behind which were the gardener’s former living quarters. The former stables of the service yard lie north and northwest of the Schloss. Their interiors are vaulted, while the ground-floor exteriors have simple pier-like projections with basket-arched panels. Plain Empire-style vases stand on the pillars of the entrance gates to the courtyard.
Park and archaeological remains
Schloss Park covers 2.6 hectares west of the B 96. A rubble-stone wall encloses part of it, while a millrace diverted from the Hoyerswerdaer Schwarzwasser forms another boundary. The grounds were first laid out as a formal Baroque garden during construction of the new Schloss under Johann Carl Friedrich von Dallwitz. Around 1800 they were redesigned as an English landscape park, a style based on a more naturalistic arrangement of lawns, trees, water, and winding scenery. The park is a contractual cooperation partner of the Garden Culture Trail on both sides of the Neisse.
In the southern part of the park, among flowering shrubs, stands the tomb monument of Ferdinand Bruno Erdmann von Rabenau and his family. A family crypt once occupied the site, but structural decay led to its being filled in during 1993; a grave slab remains. The park gate was probably installed after 1945 and likely came from Schloss Guteborn. It was restored in 1999. Two large pedunculate oaks stand opposite the Schloss beside the large pond.
The park formerly contained two gilded zinc deer that had come from the war-damaged Schloss at Kauppa. They were removed in the 1960s and melted down for secondary raw materials. Other former park ornaments included a sandstone figure about 130 centimetres high, probably representing a fool, and an Empire-style vase decorated with foliage on a cubical plinth.
When the Baroque garden was created on the wooded site called the Winz, added soil exposed a Bronze Age burial ground because the underlying ground was largely infertile. The finds included numerous urns, metal and clay implements, and a stone-built sacrificial hearth. Johann Carl Friedrich von Dallwitz commissioned careful records of the discoveries from a Dresden artist and published the coloured illustrations in the nearly 200-page folio Koenigswartha subterranea.