Schloss Hohenbocka: A Neo-Gothic Estate Castle in Germany


Site at a Glance
- Rating
- 4.6
- Popularity
- Low
- Country
- Germany
- Primary era
- Modern
- External website
- Open
- Eras represented
- Modern
- Civilizations
- German
- Site type
- Domestic
- Remains
- Castle
On this page11 sections
History
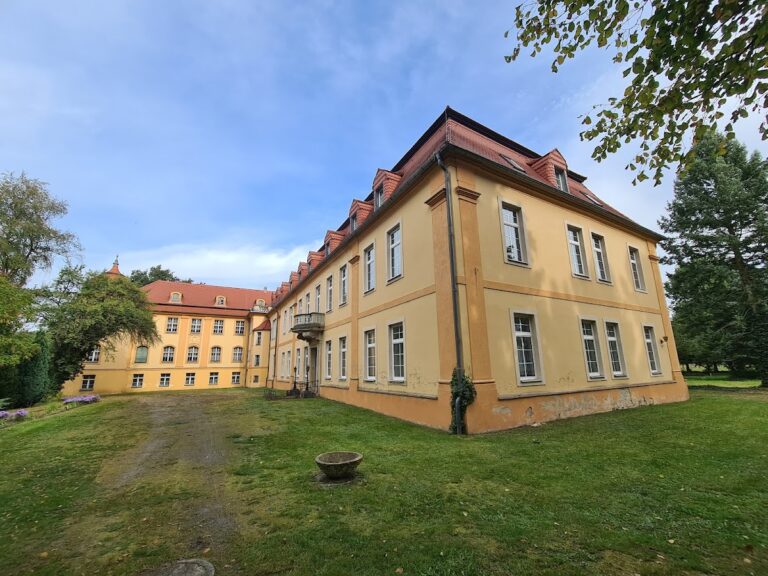
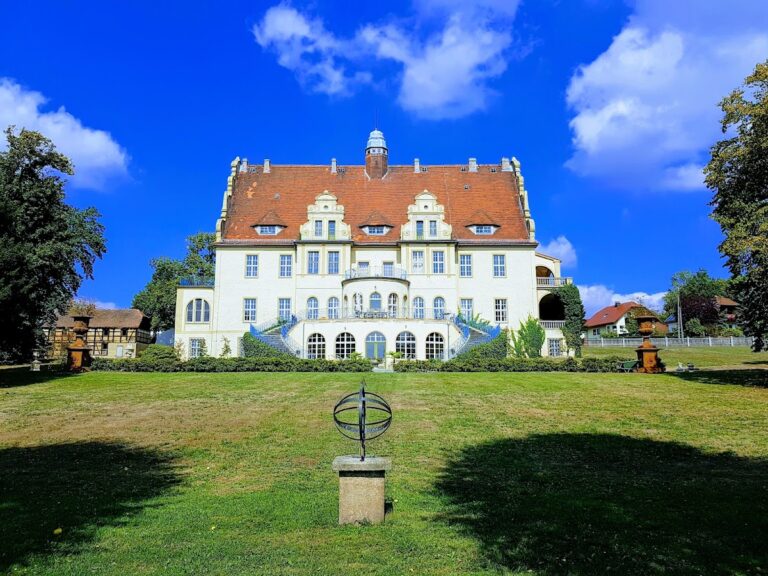
Schloss Hohenbocka is a romantic neo-medieval, Neo-Gothic castle complex in Germany, built in 1897–1898 for the von Götz family as the residence of their noble estate. The castle replaced an earlier manor house and formed the centre of a large rural enterprise in southern Brandenburg.
The noble estate
Hohenbocka was a noble estate by the fifteenth century, when the von Gersdorf family lived there. The von Dieskau family held the estate from 1627 to 1655. On 1 January 1659, Elector Johann Georg II of Saxony transferred Hohenbocka and the neighboring Paikewitz estate to the von Götz family.
The von Götz were an old Brandenburg noble family, described as Uradel, a term for noble status believed to predate the ennoblements of the modern period. They retained Hohenbocka until the land reform of 1945. Their estate combined agriculture and forestry with lakes, meadows, fields, quartz-sand extraction, a carp farm, and a steam sawmill established in 1878. Its area was recorded as 854 hectares in 1912, while another description gives 1,450 hectares for the Hohenbocka-Paikewitz estate.
Construction and family residence
The present castle was commissioned by the von Götz family in 1897–1898. Its design drew on an imagined fairy-tale castle and gave the estate a romantic, medieval-looking residence. The former manor house was demolished in 1902. Horse stables and carriage buildings followed in 1904, and a smaller castle was built in 1909 for one of the family’s sons.
Heinrich von Götz-Hohenbocka was the last lord of the estate before the political and agricultural changes of 1945. The von Götz family was expelled and expropriated that year, and the estate was looted. The local mayor and pastor prevented the castle from being destroyed.
Postwar institutions and restoration
After 1945, the castle first housed displaced persons and was later administered by the Senftenberg district hospital. From 1950 it served as a convalescent home or sanatorium, an institution for medical recovery and supervised treatment rather than acute hospital care. From 1965 it was used as a quarantine facility for patients with scarlet fever.
In 1968 the building became a special school and residential institution for children with physical and intellectual disabilities. After renovation in 1981, as many as forty children lived there until 1992. A medical practice was established in the small castle in 1966.
The castle complex was renovated from 1993 to 1995, including the complete renewal of its roofs, but it then stood empty. The Drochow business group acquired the castle and park from the municipality of Hohenbocka in August 2008. Between 2009 and 2013, the castle, ancillary buildings, and park were extensively restored in accordance with monument-preservation requirements and historic plans, then converted into a health and conference hotel.
The hotel and restaurant stood empty from 2015. After a prolonged sale process, the property passed to a new business owner in 2024, and hotel operations resumed in March 2025. Schloss Hohenbocka remains a protected historic monument.
Remains
The Schloss Hohenbocka complex stands within a surrounding park and covers 66,045 square meters. Its buildings include the large castle, the smaller castle, a garden building, and carriage structures. Together they preserve the layout of a late nineteenth- and early twentieth-century noble estate, with the principal residence accompanied by service and family buildings.
Castle buildings
Large castle
The large castle has a ground area of 1,245 square meters and carries the complex’s fairy-tale architectural character. Its romantic Neo-Gothic design is expressed through the castle-like form and a tower topped by a weather vane. The tower provides views over the surrounding estate lands. Following restoration, the building contained seven hotel suites, as well as accommodation and rooms associated with the former health and conference use.
Small castle
The small castle measures approximately 462 square meters. Built in 1909 for a son of the von Götz family, it later contained a medical practice established in 1966. In the 2025 hotel arrangement, it provided ten modern double or family rooms.
Stables and carriage buildings
The horse stables and carriage buildings were constructed in 1904 and measure 72 and 77 square meters. Their appearance was modeled on the older gatehouse and the air pavilion on the vineyard. After the restoration, four family rooms or suites were arranged in the horse stable.
Garden building
A garden building of 250 square meters forms another part of the complex. The restored property also included a summer and demonstration kitchen with a café, rooms for preventive, medical, and spa treatments, a fitness and sports center, conference rooms, and a banja, a traditional steam bath associated with bathing and wellness practices.
Park
The park surrounds the castle buildings and was restored according to historic plans for its paths and plantings. This work formed part of the wider restoration carried out between 2009 and 2013 and preserved the planned landscape setting of the estate complex.
Nearby sites