Schloss Höchstädt: A Late-Renaissance Castle in Germany


Site at a Glance
- Rating
- 4.5
- Popularity
- Low
- Country
- Germany
- Primary era
- Early Modern
- External website
- Open
- Eras represented
- Medieval, Early Modern
- Civilizations
- Holy Roman Empire
- Site type
- Domestic
- Remains
- Castle
On this page10 sections
History
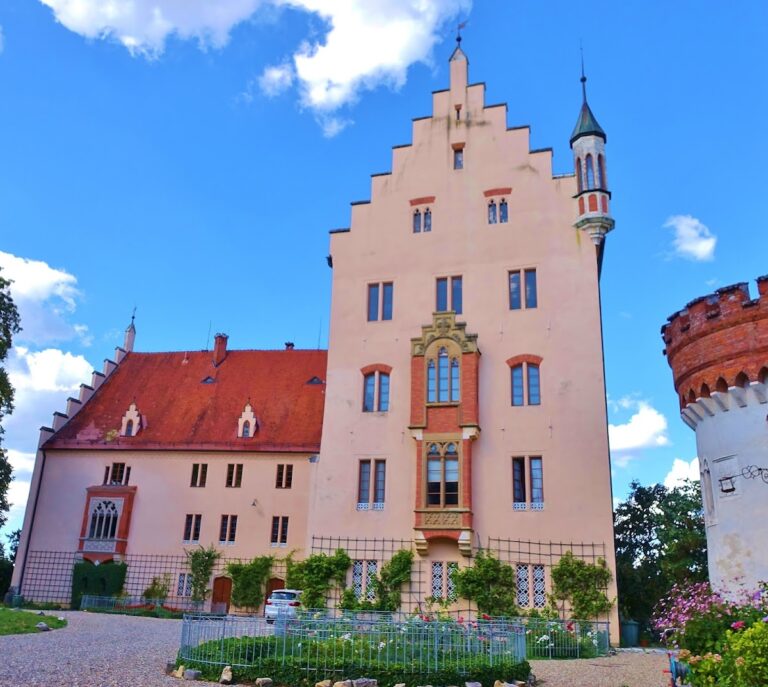
Schloss Höchstädt is a late-Renaissance castle in Germany, built between 1589 and 1603 at the request of Philipp Ludwig, Count Palatine of Neuburg. The late Renaissance was the final phase of Renaissance architecture, marked by increasingly elaborate forms before the rise of the Baroque. The designs came from Lienhart Grieneisen, while the court architect Sigmund Doctor directed the construction. The building is regarded as a valued example of German late-Renaissance architecture.
A dower residence and Protestant association
The castle served as the dower residence of Philipp Ludwig’s wife, Anna of Jülich-Cleves-Berg. A dower residence was a home assigned to a noblewoman in connection with her widowhood. Anna lived at Schloss Höchstädt from 1615 to 1632. Unlike her son Wolfgang Wilhelm, she retained the Protestant confession, and the decoration of the castle chapel preserves evidence of that religious affiliation.
Later institutional uses
In later periods, Schloss Höchstädt housed a district court and prison cells. During the Nazi period, the Reich Labour Service used the building. This Nazi state organization organized compulsory labor.
The castle also became a depot for the Einsatzstab Reichsleiter Rosenberg, the Nazi organization responsible for systematic art confiscation in occupied Europe. In 1944, the organization deposited more than 550,000 cultural objects and items of scientific material there. The holdings included 14 railway wagons of material from Ukraine and four wagons of museum objects from Minsk. Ukrainian scholars inventoried the material under the direction of the appointed curator Paul Grimm and the directors Rudolf Stampfuß and Werner Hülle.
In 1945, the deposited material was transferred to the Central Collecting Point in Munich, a postwar repository where recovered cultural property was gathered and processed for restitution. The objects were restituted to the Soviet Union in 1946.
Restoration and cultural functions
Restoration by the Bavarian Administration of State-Owned Palaces, Gardens and Lakes began in the 1980s. By 2004, almost the entire castle had been restored and made accessible, although the duchess’s bedchambers remained incomplete as of 2007. By that year, the building included exhibition spaces, a knights’ hall, a castle chapel used as a concert hall, seminar and conference rooms, and a cellar used for events. It had developed into a cultural center for the municipality.
A permanent exhibition on the Second Battle of Höchstädt of 1704 occupied the second floor by 2007. The battle was a major engagement of the War of the Spanish Succession. In 2010, the Museum of German Faience opened in the castle. Faience is a glazed earthenware ceramic, and the museum presents its history, manufacturing techniques, and products from 58 manufacturers.
Remains
Castle structure and surviving interiors
Schloss Höchstädt is a three-storey building on a rectangular plan with more than 120 rooms. Its exterior is defined by cross gables, small stair turrets, and four round corner towers. Cross gables project through the main roofline rather than functioning as ordinary dormer windows. A Gothic keep from an earlier predecessor building was incorporated into the castle. This fortified central tower, characteristic of a medieval castle, disrupts the symmetry of the later structure.
Chapel decoration
The castle chapel retains painted decoration that documents Anna of Jülich-Cleves-Berg’s Protestant confession. The chapel is also used as a concert hall, giving the surviving religious interior a later cultural function.
Construction-period interiors
Interior elements surviving from the construction period include wall paintings, stuccoed ceilings, and intarsia portals. Stucco is a plaster-based architectural finish, while intarsia is a decorative technique that fits contrasting pieces together to create patterns or images. These features belong to the interior fabric created for the late-Renaissance castle.
Exhibition and event spaces
The surviving building contains the knights’ hall, the chapel, seminar and conference rooms, and a cellar used as an event space. These rooms form part of the castle’s later cultural use alongside its historic architectural fabric.
Museum of German Faience
The Museum of German Faience occupies almost 900 square metres within the castle. Its collection contains approximately 1,000 exhibits and covers the history and manufacturing techniques of faience, together with products from 58 faience manufacturers.
Nearby sites