Palacio de los Condes de Bureta: A Historic Palace in Zaragoza


Site at a Glance
- Rating
- 4.8
- Popularity
- Low
- Country
- Spain
- Primary era
- Early Modern
- External website
- Open
- Eras represented
- Medieval, Early Modern
- Civilizations
- Crown of Aragon, Spanish
- Site type
- Domestic
- Remains
- Elite Residence
On this page9 sections
History
Palacio de los Condes de Bureta is a seventeenth-century palace in Bureta, Spain, on the banks of the Huecha River. Built as part of a complex with the Church of Santa Cruz, it incorporates architectural phases that began in the Renaissance, a style associated with the revival of classical forms, and continued into the Baroque period, known for more dynamic and elaborate compositions.
Medieval Defensive Origins
The site formed part of an early medieval defensive line along the Huecha River. A castle at Bureta stood with the fortifications of Bulbuente, Maleján, Magallón, Agón, and Cortes, a group belonging broadly to the tenth- to twelfth-century period. After the Christian reconquest, the castle and settlement were granted in tenancy. The first recorded lord was the knight Roger, mentioned in 1137.
The Hall of the Knights
In 1363, the hall known as the Hall of the Knights hosted the Cortes, representative political assemblies in the medieval kingdoms of the Iberian Peninsula. The meeting at Bureta was devoted to negotiations for peace between the kingdoms of Castile and Aragon, giving the site a role in inter-kingdom diplomacy.
Palace, Archive, and Modern Restoration
The present palace was constructed in the seventeenth century and remains the property of the Counts of Bureta. Its archive contains more than 14,000 documents dating from the twelfth century onward, with 5,000 catalogued. The collection includes royal privileges, a charter granting settlement rights at Grañén in Huesca, and a letter from Antonio Pérez, royal secretary to Philip II, concerning the sixteenth-century war with France.
Other holdings include a 1772 letter from Charles III approving free trade with the Canary Islands, a weekly royal record of court events from 1737 to 1740, and 1,200 letters from the Spanish War of Independence. Lawsuits, construction projects for Zaragoza’s Central Market and the University of Zaragoza’s ceremonial hall, and a history of the Justiciarate of Aragon also form part of the collection. The latter office was a major legal and constitutional institution of the historic Crown of Aragon, and the history, compiled by Justiciar Juan Jiménez Cerdán, lists the officeholders before 1425.
The palace was completely restored between 2004 and 2008 through an initiative of the thirteenth Count of Bureta. The work preserved the building’s original style and the furnishings with which it entered the twenty-first century. The restoration received the 2008 APUDEPA award, presented by an Aragonese association devoted to protecting the region’s cultural heritage. The palace is protected as an Asset of Cultural Interest within Spain’s historical heritage under the blanket protection granted to Spanish castles by the decree of 22 April 1949 and Spain’s Law 16/1985 on Spanish Historical Heritage.
Remains
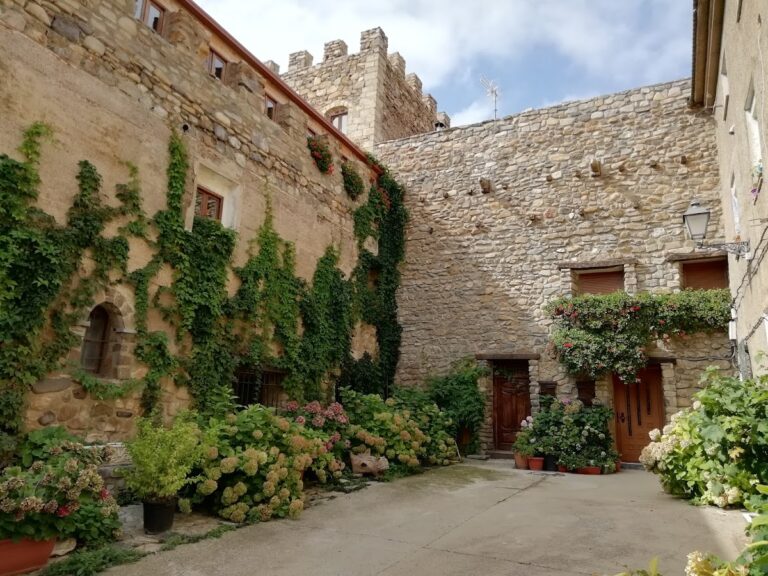
The complex has an L-shaped plan arranged around a courtyard enclosed by a wall. Its entrance opens through that wall, while the palace frontage, the church façade, and the sharecroppers’ dwellings form a U-shaped enclosure around the Plaza Mayor. The buildings were erected in several phases, producing a complex that combines Renaissance, Baroque, and Neoclassical elements.
Palace Buildings and Courtyard
Longitudinal Body and Galleries
The principal longitudinal body contains a continuous gallery of semicircular arches built in the sixteenth century. Two additional bodies, described as Neoclassical, were added in the seventeenth century on either side of this main section. Two further Neoclassical bodies with large openings are also incorporated into the complex. On the main façade, two arches and two small circular openings, or oculi, appear beneath the roof. The entrance portal is set within the garden wall.
Stone Tower
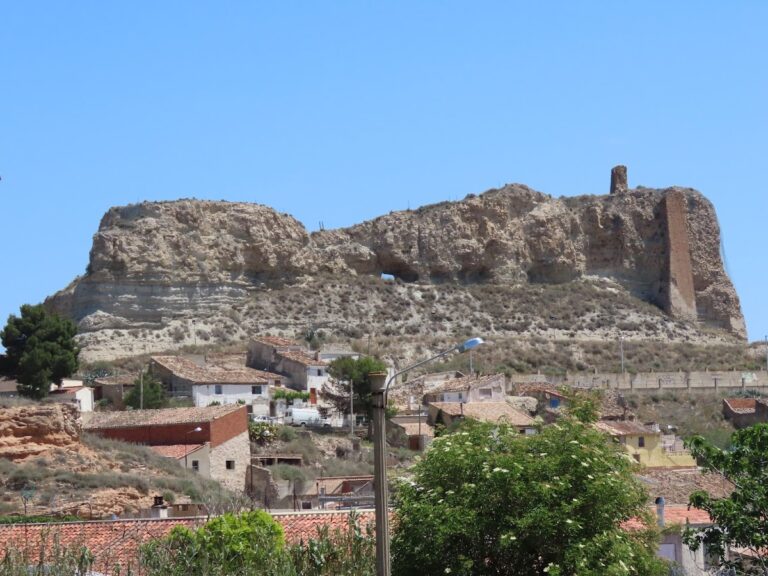
Behind the palace stand the remains of a tower built of ashlar, regularly cut stone blocks used in masonry. The tower may have Roman origins and was later reused during the Muslim period in the construction of the medieval castle. Its surviving stonework therefore preserves a physical link between the earlier defensive site and the later palace complex.
Furnishings and Archive
The palace preserves extensive furnishings and works of art from different periods. The historical archive is housed within the complex, where its documents provide material evidence for the family’s connections with royal administration, legal affairs, military events, settlement privileges, and major building projects in Aragon and Spain.
Nearby sites