Schloss Hessen: From Medieval Castle to Renaissance Princely Palace


Site at a Glance
- Rating
- 4.3
- Popularity
- Low
- Country
- Germany
- Primary era
- Early Modern
- External website
- Open
- Eras represented
- Medieval, Early Modern, Modern
- Civilizations
- Holy Roman Empire
- Site type
- Domestic
- Remains
- Palace
On this page16 sections
History
Schloss Hessen in Germany, in the locality of Hessen within the city of Osterwieck, developed from a medieval moated castle into a Renaissance princely palace and later an agricultural estate. Its transformation reached its height in the sixteenth century, when the Brunswick ruling house made it a summer residence and reshaped the medieval complex according to Renaissance ideas of courtly architecture and formal gardens.
Medieval Lords and the Counts of Regenstein
The noble lords of Hessen were first recorded as owners of the village and castle in 1129. Their line ended around 1312, when Johann von Hessen was named as the last lord. In 1330, the castle and the settlement that had grown around it passed by inheritance to the Counts of Regenstein.
The Counts of Regenstein remodeled the castle around 1340 as a base for their authority in the Harzgau. In 1343, the dukes of Brunswick acquired the village. Hessen was surrounded by territory belonging to Halberstadt and functioned in practice as an exclave, a territory separated from the main area of its ruler. The Brunswick dukes therefore began building the Hessendamm causeway across the marshland of the Großer Bruch in 1343.
The causeway shortened travel along the medieval Leipzig military road between Brunswick, Halberstadt, and Leipzig. Toll stations stood at Mattierzoll and on the causeway, giving the crossing a direct connection with the movement and control of trade and military traffic.
Castle under Brunswick Rule
The Brunswick dukes later pledged the castle to the city of Brunswick, which used it to protect the trade route to Halberstadt. The castle returned to the ducal house in 1408, but it subsequently deteriorated while passing between different pledge holders.
A major rebuilding campaign began around 1530 under Kurt von der Schulenburg. Roof structures and slate coverings were renewed, windows were opened through the castle walls, older components were demolished, and new buildings were erected. These works prepared the medieval stronghold for a more extensive conversion into a princely residence.
Renaissance Palace and Ducal Residence
From 1560, Duke Julius, then still a prince, transformed Schloss Hessen into a Renaissance palace. The Renaissance was a European period whose architecture favored classical forms, symmetry, and elaborate courtly design. Julius lived at Hessen as hereditary prince from 1562 to 1568. His son Heinrich Julius, who later became Duke of Brunswick-Wolfenbüttel, was born there in 1564.
After Julius died in 1589, the palace became the widow’s residence of his wife, Hedwig of Brandenburg, until her death in 1602. From 1600, the former castle garden was developed into an extensive pleasure garden, a formal ornamental garden designed for courtly recreation and display. After Heinrich Julius died in 1613, the palace served from 1616 as the summer residence of his widow, Elisabeth of Denmark, until her death in 1626.
The palace was most prominent in the late sixteenth and early seventeenth centuries, when it served as a summer residence for the Brunswick dukes. Its garden contained about 1,700 plant species, a collection described as exceeding those of the royal gardens in Copenhagen and Oxford. The palace’s bronze sculptural decoration was later dispersed, with parts now held by the Herzog Anton Ulrich Museum in Brunswick, the Rijksmuseum in Amsterdam, and the Louvre in Paris.
War, Decline, and Agricultural Use
During the Thirty Years’ War, a conflict that devastated much of central Europe between 1618 and 1648, the palace suffered relatively limited damage while the surrounding village was more severely affected. Imperial troops under Gottfried Heinrich von Pappenheim caused damage in 1628 during raids following the Battle of Lutter in 1626. Swedish forces caused further destruction in 1641.
After the war ended in 1648, the ducal family no longer lived at Schloss Hessen. The palace was used occasionally as a hunting lodge and gradually deteriorated. Repairs began in 1726 under the Brunswick architect Hermann Korb, during which the decorative gables were removed.
From about 1790, the palace was converted into a ducal agricultural estate. A major fire in 1811 burned out the south, east, and north wings of the main castle. The von Schwarz family held the estate as pledge holders from 1808 until the end of the Second World War in 1945.
Postwar Alteration and Conservation
After the Second World War, Hessen and the palace fell within the Soviet occupation zone. The main castle deteriorated, and measures associated with SMAD Order No. 209 altered the complex. SMAD, the Soviet Military Administration in Germany, governed the occupation zone, and the order provided the administrative context for demolitions and other postwar interventions.
The West Wing was demolished, while portals were sealed and heraldic cartouches were removed as elements considered to express the palace’s aristocratic character. Civic protests prevented the complete demolition of the complex, although the North Wing was demolished in the early 1970s. During the German Democratic Republic period, an agricultural production cooperative, a collective farm organization, used the pleasure garden for plant cultivation.
Following German reunification, conservation work continued from 1990 onward, and the municipality now owns the complex. The Förderverein Schloss Hessen was founded in 1995 with 52 members to support restoration and the reuse of the palace. Major roof restoration began in 2000. Excavation of the pleasure garden started in 2002, followed by investigations by the Harz district archaeology service in 2008 to test the garden layout shown in a Merian engraving from around 1650.
The palace and courtyard have been used occasionally for exhibitions and events since 1997. Schlossweihnacht, astronomy days, and Open Monument Day continue associated traditions.
Remains
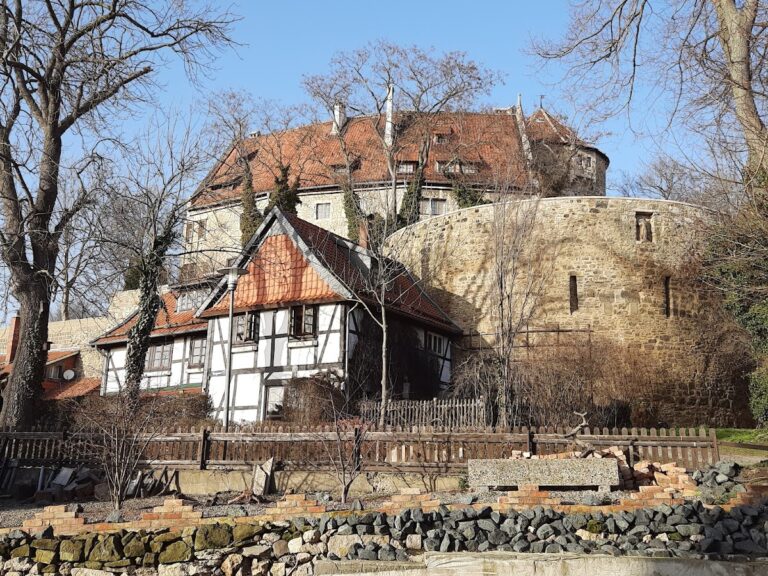
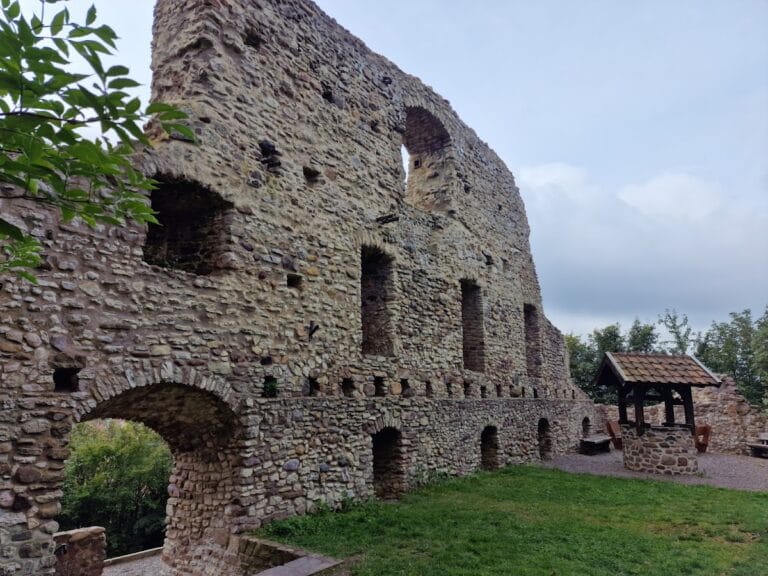
The surviving complex preserves the remains of a four-winged main castle with an enclosed courtyard and an adjoining three-winged lower castle. The main castle is the older section. Both parts were once surrounded by a moat, which was filled with earth in the early nineteenth century. Two substantial towers belonging to the main and lower castles were first mentioned in 1355. The lower castle remains in comparatively good structural condition, while the surviving parts of the main castle stand in varying states of ruin.
Main Castle
The main castle originally had north, east, south, and west wings. The East Wing and South Wing survive, together with the Hausmannsturm and its adjoining stair tower. The late Gothic Hausmannsturm was fitted with windows around 1560 and then used for residential purposes. A stair tower was built in the courtyard at the same time. Before its construction, access to the tower was through an opening with a Gothic pointed-arch frame on the third floor of the South Wing.
East Wing and Palace Chapel
The East Wing contained the palace chapel, with the surviving Green Chamber above it. Rooms for the duchess are thought to have occupied part of this wing. The chapel was remodeled in the nineteenth century. Its former arrangement can still be traced through blocked round-arched windows and an elaborate entrance portal dated 1654. A silver chamber near the wing held liturgical equipment belonging to the chapel.
South Wing and Corner Pavilion
Facing the street, the South Wing has a core dating from the fourteenth century and was converted into guest rooms during the sixteenth century. The Hausmannsturm and stair tower adjoin it on the west. Around 1580, a two-storey altan, an elevated terrace or balcony-like addition, was built on the east side above a vaulted cellar. It served as living space, and the court gardener Johann Royer lived there around 1600.
The upper storey of the addition originally had a wooden structure used as an observation terrace. A hipped roof replaced it in the eighteenth century. The surviving pavilion-like annex served as a vocational school in the 1950s. Conservation has renewed the South Wing’s roof and interiors and reconstructed the observation platform of the corner pavilion. A spiral staircase is intended to provide access to the platform, which is open on three sides.
Former North and West Wings
The fourteenth-century Alde Hauß formed the predecessor of the North Wing and contained Gothic elements. Around 1535, the North Wing replaced it with timber-framed upper structures. It held living quarters and a chancery above a beer and wine cellar, as well as the Red Hall. The wing was demolished in 1972.
The West Wing completed the enclosed palace complex in the 1560s. Its vaulted cellar contained a brewery, while a ground-floor kitchen heated the Knights’ Hall on the first floor. The apartments of the ducal couple were located above the hall. The West Wing was demolished in the 1950s.
Lower Castle
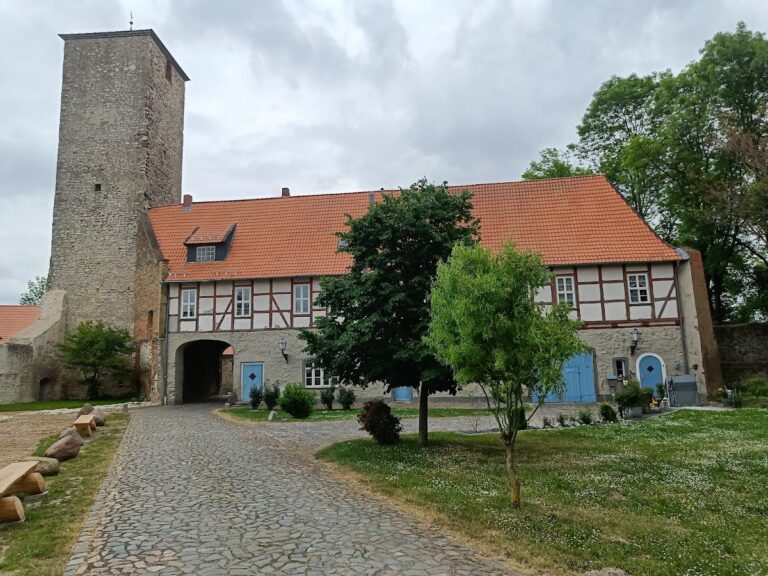
The lower castle was arranged around three wings: a South Wing with the keep, a West Wing with the gatehouse, and a North Wing formed by the stone barn. The 45-metre-high keep stands beside the gatehouse and retains much of its medieval appearance. Its entrance is 11 metres above ground level. The tower has no internal storeys because it was never used as a residential tower.
Several small openings about 30 metres above the ground were poorly suited to use as loopholes. The keep’s unusual height and mass therefore probably expressed the prestige of its builder more than a defensive purpose. As the principal tower of a medieval German castle, it combined status with the potential for defense or refuge without necessarily serving as a permanent dwelling.
Gatehouse and Lower-Castle West Wing
The gatehouse has a Gothic pointed-arch profile and is believed to date from the fourteenth century. It formerly stood behind a drawbridge. The renovated West Wing of the lower castle long served as the manor house of the tenant who operated the agricultural estate.
Stone Barn
The stone barn retains only its outer walls, although its core dates from the fourteenth century. It was built as an agricultural service building for storing farm products. A chamber was added on the upper floor in the sixteenth century, together with rooms for servants. The ground-floor hunting room is regarded as possibly one of the earliest hunting halls in northern Germany.
Pleasure Garden and Finds
A neighboring farmyard was attached to the castle, while the later palace complex included an ornamental pleasure garden. A Merian engraving from around 1650 is described as the only Merian depiction devoted to a single garden complex in the Topographia Germaniae. Later mowing at different heights revealed the outlines of former paths and planting compartments in the grass.
Excavations exposed a 0.7-metre-wide section of masonry along one side of the former water-filled moat. At a depth of one metre, a soil discoloration marked the outline of a hexagonal ornamental fountain. Finds from the garden included a halberd, millstones, ceramic fragments, and a lead pipe.
Surviving Artistic and Historic Features
Esaias Compenius built an organ specifically for the palace chapel in 1610. The instrument is now at Frederiksborg Castle in Denmark, where it is still played. Conservation has provided the East Wing with a roof and installed a youth room in a vaulted cellar. A local-history room is partly furnished on the ground floor.
Nearby sites