Burg Hornburg: A Border Castle of the Bishopric of Halberstadt


Site at a Glance
- Rating
- 4.2
- Popularity
- Very Low
- Country
- Germany
- Primary era
- Medieval
- Eras represented
- Medieval
- Civilizations
- Holy Roman Empire
- Site type
- Military
- Remains
- Castle
On this page11 sections
History
Burg Hornburg is a hilltop castle in Germany whose origins are believed to reach back to the first decades of the ninth century. First recorded as Hornaburg in 994, it was a border stronghold of the Bishopric of Halberstadt, an ecclesiastical principality whose bishops exercised both religious and territorial authority, and it later became a landmark of Hornburg in Lower Saxony.
Early Lords and Episcopal Administration
In the tenth century, Konrad of Morsleben held the titles of count of Morsleben and Hornburg. His son Suitger of Morsleben was probably born at the castle in 1005. Suitger later served as a chaplain in Emperor Conrad II’s court chapel, became Bishop of Bamberg through an appointment by King Henry III in 1040, and was elected Pope Clement II at the Synod of Sutri in December 1046. He became the first German pope.
Emperor Henry V destroyed Burg Hornburg in 1113 during conflicts with the Saxon princes, but the castle was rebuilt immediately afterward. Henry the Lion, the powerful twelfth-century duke of Saxony and Bavaria, destroyed it again in 1179. After another rebuilding, the castle became the seat of the bishopric’s bailiffs during the thirteenth century. A bailiff was an administrative and judicial official, and the Hornburg administrative office was the territorial unit governed on behalf of the Bishopric of Halberstadt.
Town, Pledges, and Repeated Destruction
A settlement grew under the castle’s protection from the beginning of the fourteenth century and developed into the town of Hornburg. During that century, the castle was repeatedly pledged to the city of Brunswick, while in the fifteenth century it passed as security to other creditors. The Dukes Henry and William of Brunswick-Lüneburg caused its third destruction in 1430.
In 1583 the complex came into the pledged possession of the Halberstadt cathedral chapter, the body of clergy responsible for assisting with a cathedral’s administration and worship. Duke Julius of Brunswick-Wolfenbüttel then acquired it in exchange for Stötterlingenburg Abbey.
The Thirty Years’ War, the European conflict of 1618 to 1648 shaped by religious, dynastic, and territorial struggles, brought further attacks. Tilly’s Imperial mercenaries stormed the castle in 1626, and Swedish troops captured it in 1630. In 1632 the Swedes transferred it to Gottfried Heinrich of Pappenheim, an Imperial cavalry commander. Swedish General Königsmarck destroyed the castle again in 1645.
Ruins and Twentieth-Century Reconstruction
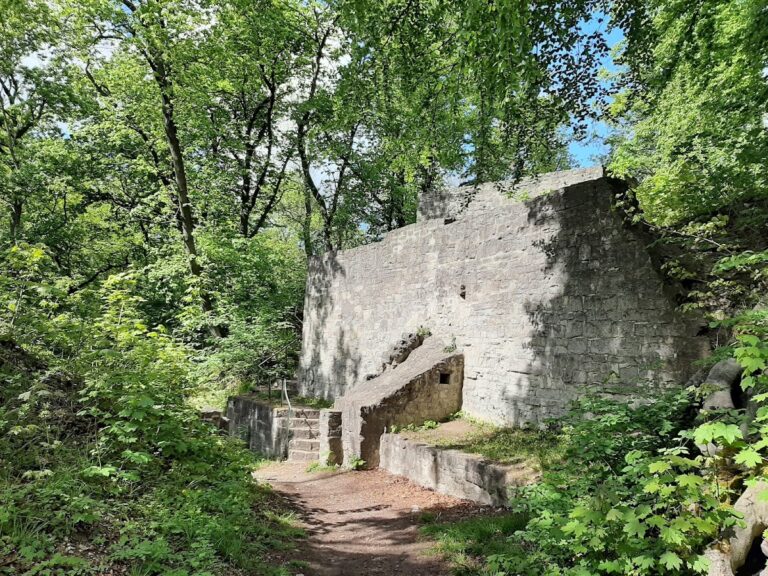
After this fifth destruction, Burg Hornburg was not rebuilt and was subsequently used as a quarry. In 1648 the ruins became a domain office within the Electorate of Brandenburg, a principality whose ruler held the rank of elector in the Holy Roman Empire.
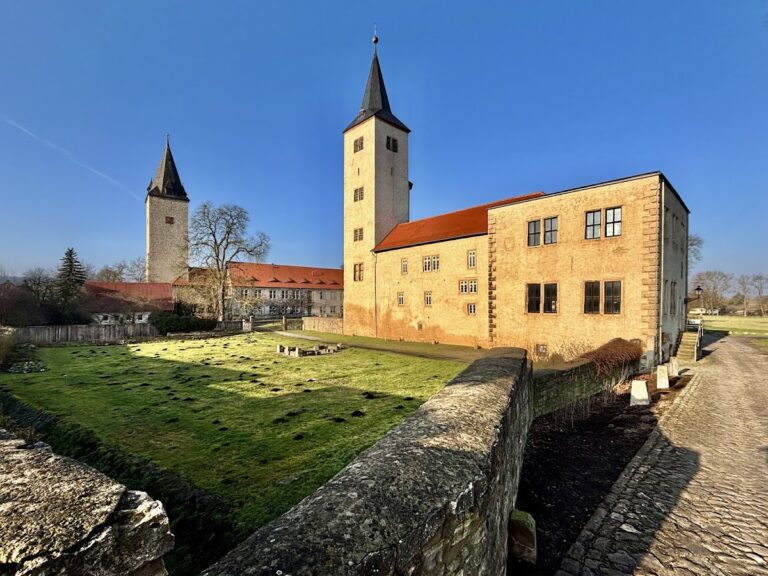
The ruins have been privately owned since 1910. In 1927, Georg Lüdecke partly reconstructed the castle on its medieval foundation walls, using a print made by Merian around 1650 and plans by the architect and castle researcher Bodo Ebhardt. The work adopted historicizing forms. From a distance, the result suggests a medieval castle, while the residential building reveals itself more closely as a comfortable contemporary house.
Remains
Hilltop Layout and Defenses
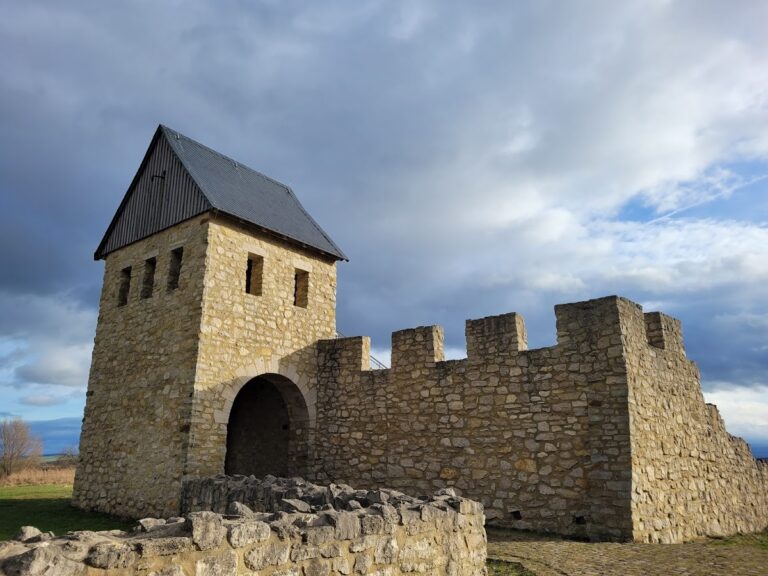
Burg Hornburg occupies a wedge-shaped elevation above the town. Its oval inner castle measures approximately 40 by 100 metres and is enclosed by a curtain wall, a defensive wall surrounding the central castle area. The wider defensive system included elaborate outer enclosures with three semicircular flanking towers, which allowed the walls to be defended from the sides.
Keep
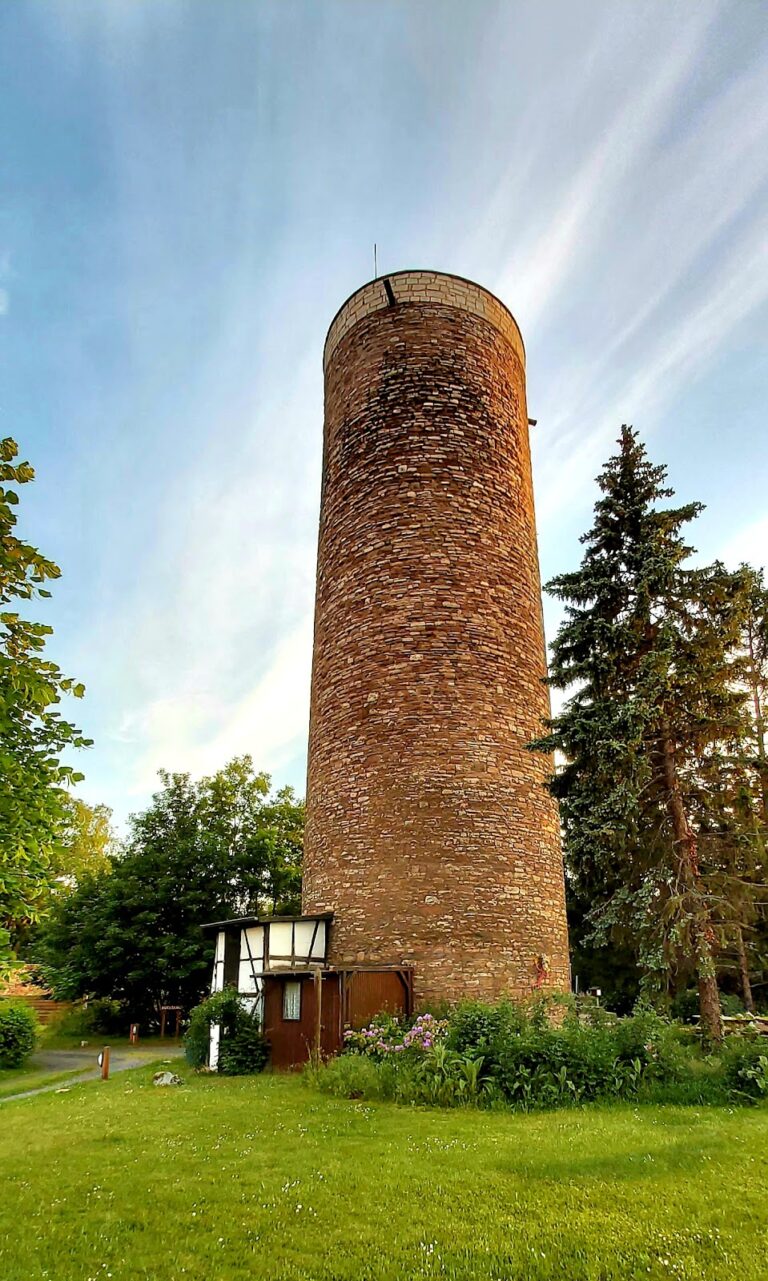
The round keep has walls three metres thick and a diameter of eleven metres. During the fortress expansion of the mid-fifteenth century, the castle had seven corner towers, the keep, and three ring walls.
Outer Defenses
The outer defensive enclosures formed fortified spaces around the principal castle defenses. Together with the corner towers, keep, and ring walls, they created the expanded fortress arrangement associated with the castle’s fifteenth-century development.
Reconstructed Buildings
Outer Wall and Residential Building
The present complex includes the reconstructed outer castle wall and a residential building modelled on the former principal residential hall, or palas. Parts of the reconstruction stand on medieval foundation walls, while the visible forms belong to the twentieth-century rebuilding.
Residence
The reconstructed residence contains 800 square metres of living space, including 100 square metres occupied by stairways. Its historicizing exterior contributes to the castle-like appearance of the present complex, while its domestic character reflects the modern reconstruction rather than a surviving medieval interior.
Nearby sites