Leineschloss: A Welf Residence and Seat of the Lower Saxony Parliament


Site at a Glance
- Rating
- 4.2
- Popularity
- Low
- Country
- Germany
- Primary era
- Early Modern
- External website
- Open
- Eras represented
- Early Modern, Modern
- Civilizations
- German, Holy Roman Empire
- Site type
- Civic
- Remains
- Palace
On this page15 sections
History
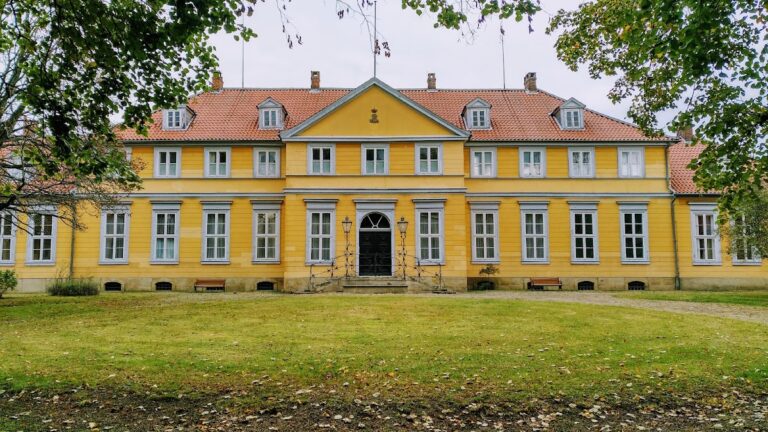
Leineschloss is a palace in Hanover, Germany, built for the Welf dynasty as a residence and governmental center from 1637 onward. It stands on the site of the Münchehof, a Minorite monastery founded in 1291 within the city walls beside the Leine. The monastery was secularized during the Protestant Reformation in 1533, and its conversion into a palace helped establish Hanover as a Welf residential city.
From monastery to ducal residence
After the Welf inheritance division of 1635, Duke George of Brunswick-Lüneburg-Calenberg promoted the transformation of the former monastery. He initially moved to Hildesheim, but in 1636 selected Hanover as his new residential city because the permanence of his rule in Hildesheim appeared uncertain. Work on the palace began in 1637. Only the monastery church was retained, and it was consecrated as the palace church in 1642.
The first palace was a modest half-timbered building. Its restrained scale reflected the economic difficulties caused by the Thirty Years’ War, the major European conflict fought from 1618 to 1648. George’s successor, Christian Louis, moved the ducal household and administration from Hildesheim to Hanover in 1642. In 1643 he returned the Hildesheim prince-bishopric to its prince-bishop, further consolidating Hanover as the Welf residential and administrative center.
The residence was connected with the development of the surrounding court landscape. A kitchen garden was established in nearby Linden in 1652, followed by the Berggarten at Herrenhausen in 1666. The future British king George I was born at Leineschloss in 1660.
Princely court and royal residence
From 1665, Duke John Frederick of Brunswick-Lüneburg created a princely crypt and a Capuchin monastery within the palace and commissioned more elaborate interior decoration. His successor, Ernest Augustus, dissolved the monastery in 1680. In the same year, he ordered the demolition of 42 houses across the Leine to form an open space before the residence. In 1690 he commissioned a wooden opera house with 1,300 seats on the site now occupied by the Lower Saxony Parliament’s plenary hall.
Elector George Louis ordered a further embellishment and redesign of the palace interiors in 1698. After becoming King George I of Great Britain in 1714, he lived mainly in London but continued to visit Hanover frequently. This personal union, which joined the crowns of Great Britain and Hanover under one monarch from 1714 to 1837, gradually reduced the sovereigns’ presence at Leineschloss. Sophia of the Palatinate was buried in the palace in 1714.
The court at Leineschloss attracted prominent visitors and performers. George Frideric Handel conducted concerts there, while Peter the Great of Russia, Prince Eugene of Savoy, and John Churchill, first Duke of Marlborough, also visited the palace. A fire destroyed the northwest chamber wing in 1741, and it was rebuilt the following year. Another major phase began in 1797 with the redesign of the west facade.
Occupation, decline, and Neoclassical transformation
The personal union led the Hanoverian rulers to spend progressively less time at the palace, which remained largely without its sovereign for 123 years. Planned alterations were interrupted by the French occupation of Hanover from 1803 to 1813. French troops under General Édouard Adolphe Mortier plundered the building, after which it deteriorated. Jérôme Bonaparte, King of Westphalia, transferred it to the city and converted it into a barracks for as many as 3,000 men. After the occupation, the building served first as government offices and later again as a barracks.
The Congress of Vienna, the 1814–1815 settlement that reorganized Europe after the Napoleonic Wars, raised the political status of the Kingdom of Hanover. King George IV then commissioned the court architect Georg Ludwig Friedrich Laves to remodel Leineschloss between 1816 and 1842 in a representative Neoclassical style. The planned southeast extension was never built. In 1856, King George V abandoned further expansion and commissioned the Welfenschloss instead.
Parliamentary building and wartime destruction
Although architecturally unfinished, Leineschloss became the meeting place of parliamentary bodies that had developed from the Estates Assembly of the Kingdom of Hanover in 1862. The annexation of Hanover by Prussia was proclaimed there in 1866. The palace was subsequently taken over by Prussian institutions and provided accommodation for Emperor Wilhelm II, who stayed there about 20 times.
During the Nazi period, a military memorial was established in the palace. On 26 July 1943, an Allied air raid dropped approximately 25,000 incendiary bombs, striking the building at around 100 points and burning it down to its outer walls. A further raid on 8 October caused additional damage. The fire destroyed much of the artistic and ceremonial interior, including the Knights’ Hall, completed in 1688, as well as the emperor’s sitting room, the empress’s study and sitting room, the throne room, and the ballroom. The emperor had last used his sitting room in 1889.
Reconstruction as the Lower Saxony Parliament
In 1948, Hanover city planner Rudolf Hillebrecht proposed adapting the ruined palace as the parliament building of Lower Saxony, the state founded in 1946. Its central position and proximity to the planned government district around Waterlooplatz supported the idea of bringing government and parliament together. In 1949, Hanover surrendered its right to use the palace in favor of the parliament.
The Lower Saxony Parliament decided to rebuild Leineschloss in 1956. On 5 December 1957, the Welf sarcophagi were transferred from the palace crypt to the Welf Mausoleum. Reconstruction took place between 1957 and 1962 under Dieter Oesterlen, and Leineschloss has served as the seat of the Lower Saxony Landtag since 1962. The Landtag is the elected parliament of a German federal state.
A representative room was dedicated to Gottfried Wilhelm Leibniz in 2005. The German philosopher, mathematician, and polymath had a close connection with Hanover and lived in the palace for 12 years. A monument to the political poet Hoffmann von Fallersleben was installed beside the main entrance in 2007. The plenary hall and entrance hall underwent comprehensive renovation from 2014 to 2017. A proposal made in 2010 to demolish and replace the plenary-hall building was abandoned because of heritage-protection and cost considerations.
Remains
Leineschloss is a four-wing complex beside the Leine and forms an ensemble with Waterlooplatz. The palace became a large but architecturally inconsistent building, formerly more extensive than the structure that survives today. Its documented components included the chamber wing, Leinestraße wing, Leine wing, palace church, government building, and several cross-wings. The monastery church is the only recorded part of the original monastery retained during the first conversion.
Exterior and river-side features
City-facing facade
The Neoclassical remodeling gave the city-facing facade a large portico, or columned entrance porch, with six Corinthian columns. Their capitals are decorated with acanthus leaves. Above them is a shallow triangular pediment carrying the arms of the Hanoverian royal house. The intended southeast extension would have completed the complex in the same style, placing a central bay on the river side and aligning the portico with the central axis on the city side, but this extension was never built.
Leine facade and winter garden
The Leine facade has three levels and a mansard roof, whose two slopes on each side have a steeper lower section and a shallower upper section. It retains a more Baroque character than the principal facade. At Queen Frederica’s request, Laves added a projecting winter garden on the river side in 1839. The addition was aligned precisely with the Waterloosäule, and the former winter garden now contains the office of the President of the Lower Saxony Parliament.
Interior and parliamentary areas
Historic ceremonial rooms
The Knights’ Hall was completed in 1688 for major court festivities. Its walls and ceilings carried Baroque ornament and paintings until the 1943 fire destroyed the room. The former ceremonial suite also included the throne room and ballroom, together with the emperor’s and empress’s private rooms. These interiors belonged to the palace’s earlier courtly form rather than to the postwar reconstruction.
Opera-house and plenary-hall site
The wooden opera house commissioned in 1690 stood where the present parliamentary plenary hall was later built. It held 1,300 seats and was completely destroyed during the Second World War. The postwar parliamentary building occupies this part of the complex, linking the site of the former court theater with Leineschloss’s continuing governmental use.
Postwar reconstruction
The surviving outer walls were incorporated into the reconstruction carried out from 1957 to 1962. Dieter Oesterlen gave the interiors a modern design instead of reproducing the historic rooms. The decision was also expressed in the omission of the former small-pane division of the windows.
Memorial features
Beside the main entrance, the monument to Hoffmann von Fallersleben consists of an arch inscribed with quotations and a bronze relief of the poet created by Siegfried Neuenhausen. Within the reconstructed palace, the room dedicated to Gottfried Wilhelm Leibniz preserves the memory of a scholar whose life was closely associated with Hanover and with Leineschloss itself.
Nearby sites