Stadtpalais Liechtenstein: A High Baroque Palace in Vienna


Site at a Glance
- Rating
- 4.6
- Popularity
- Low
- Country
- Austria
- Primary era
- Early Modern
- External website
- Open
- Eras represented
- Early Modern, Modern
- Civilizations
- Habsburg, Holy Roman Empire
- Site type
- Domestic
- Remains
- Palace
On this page11 sections
History
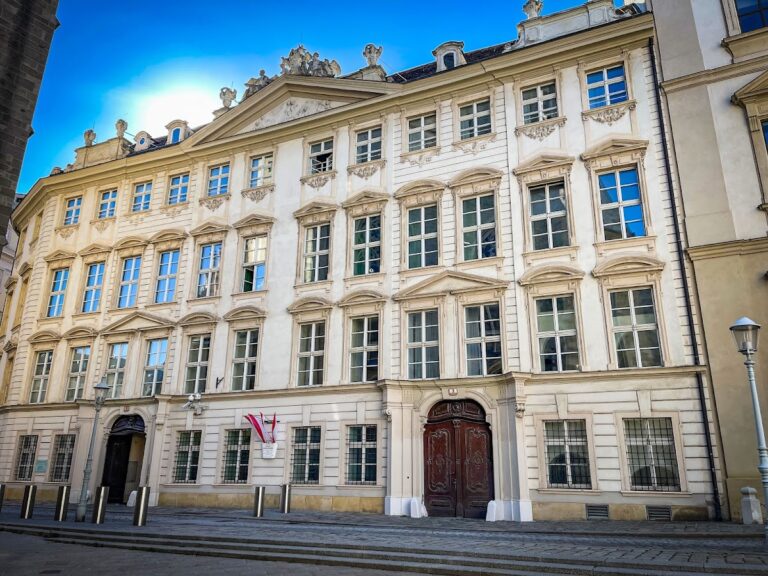
Stadtpalais Liechtenstein is a palace in Vienna, Austria, whose construction began in 1691 in the High Baroque period. Built for Dominik Count Kaunitz, it is regarded as Vienna’s first major High Baroque building and remains the majorat house of the Princes of Liechtenstein, as well as property of the Princely Family.
Construction and the Liechtenstein majorat
Domenico Martinelli began the project using plans by Enrico Zuccalli. In 1694, Prince Johann Adam I of Liechtenstein purchased the unfinished palace, designated it as the family’s majorat house, and arranged for its completion. A majorat house was a residence or property attached to a hereditary family entail, intended to keep an aristocratic estate within the family. Gabriel de Gabrieli and Martinelli completed the building in 1705.
The palace’s stonework was commissioned from the Viennese master Michael Khöll and from Ambrosius Ferrethi, court master stonemason from the Imperial Quarry. Ferrethi’s sons-in-law, Giovanni Battista Passerini and Martin Trumler, also worked on the stone construction.
Collections and nineteenth-century transformation
The Liechtenstein picture gallery occupied the second floor until 1806. That year, the palace was rented to Archdukes Johann and Ludwig, and the artworks were moved to the Garden Palace Liechtenstein in Rossau. The building later housed the Russian diplomatic mission.
Between 1836 and 1847, Prince Alois II commissioned a comprehensive interior refit. Peter Hubert Desvignes designed the work, Carl Leistler carried it out, and Michael Thonet participated as one of several subcontractors. The cost was said to be approximately eleven million gulden. Exceptionally elaborate by Viennese Biedermeier standards, the refit is classified as Second Rococo, a nineteenth-century revival of Rococo forms and ornament. Because Desvignes’s alterations lasted nearly ten years, the palace became popularly known as the “artists’ welfare home.”
The palace continued to be associated with the Princes’ important painting collection. Since 2004, its principal Baroque works have been presented at the Garden Palace Liechtenstein. Following the restoration of Stadtpalais Liechtenstein in 2013, the palace became associated with the nineteenth-century and Biedermeier sections of the Princely Collections. Biedermeier design is linked to the restrained domestic culture of Central Europe after the Napoleonic Wars, although the palace’s refit was notably more lavish.
War damage and restoration
In 1938, the Princely Family moved its residence from its castles in Moravia, Lower Austria, and Vienna to the Principality of Liechtenstein to reduce contact with the National Socialist regime. During the Second World War, the princely art collection was also transferred there for security. Because Liechtenstein was a sovereign state and was not at war with Germany, the collection could not be confiscated by the National Socialist regime.
The palace was severely damaged during the war by an aerial bomb and by an aircraft that crashed onto the building. Repairs made in the 1950s were provisional, and the staircase ceiling was reconstructed from old photographs during the 1970s.
A comprehensive restoration took place from 2009 to 2013 under the planning of the Vienna architectural office Manfred Wehdorn. It was the first restoration in many decades to repair the historic fabric and technical installations sustainably. Prince Hans Adam II formally opened the restored palace on 9 April 2013 in the presence of Federal President Heinz Fischer.
A planned museum opening was repeatedly postponed between 2011 and 2013, and the designation “Liechtenstein Museum” was abandoned. No regular museum operation was established. Since May 2013, the palace and the Biedermeier collection have been accessible through guided tours, while the building continues to serve as a private residence and a venue for hosted events. Stadtpalais Liechtenstein is a protected cultural monument and remains one of two Vienna palaces owned by the Princely Family, the other being the Garden Palace Liechtenstein.
Remains
Urban setting and exterior
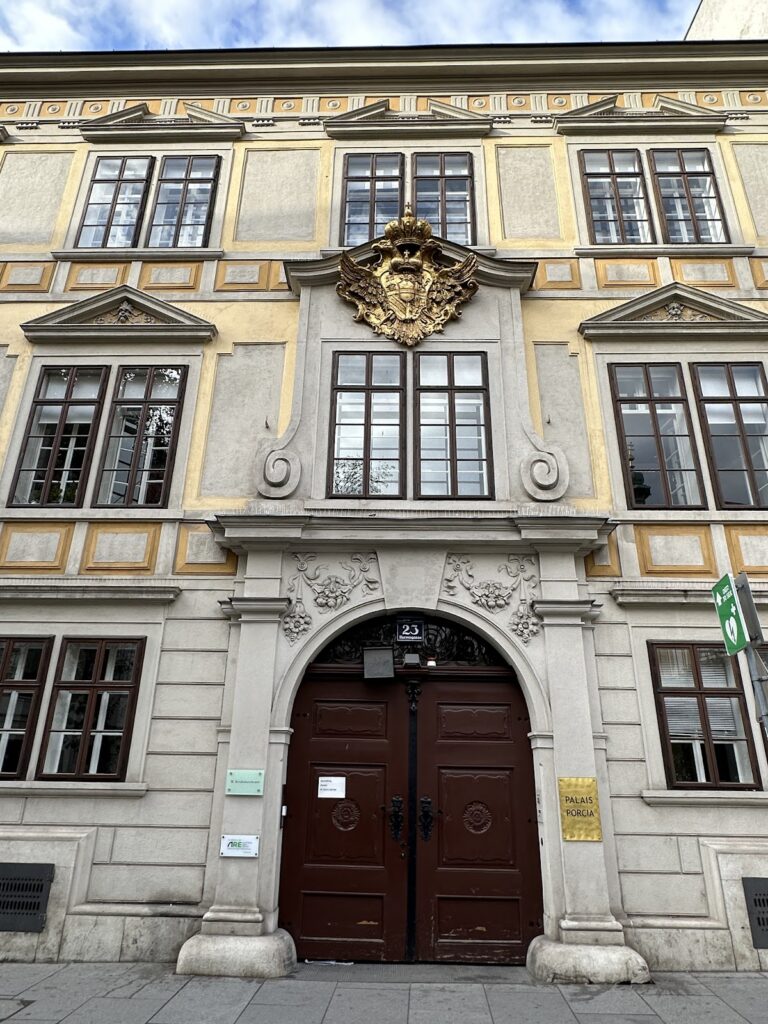
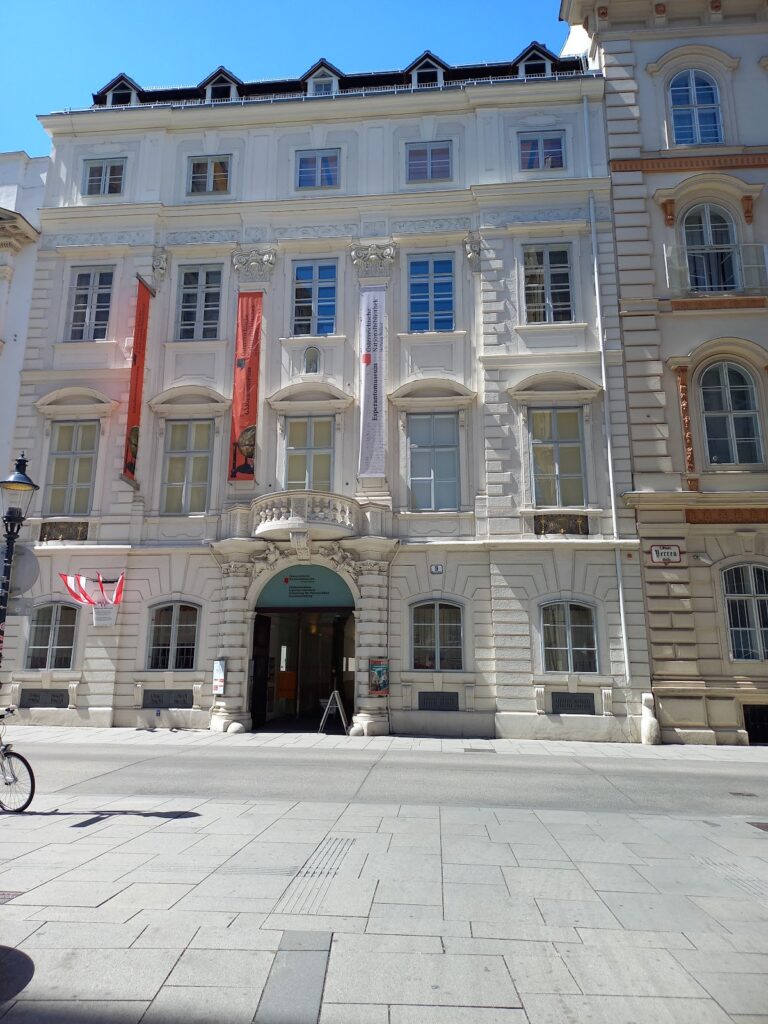
The palace occupies the corner of Bankgasse and Löwelstraße, with the building block also extending along Abraham-a-Sancta-Clara-Gasse and Minoritenplatz. Its main entrance is at Bankgasse 9, diagonally opposite the south wing of the Burgtheater. The south side adjoins buildings near the Federal Chancellery.
Martinelli designed the monumental Baroque portal on the Bankgasse side, while the side portal on Minoritenplatz and the staircase are associated with Johann Lucas von Hildebrandt. Giovanni Giuliani produced the sculptural decoration of the portals, attic, and interiors, and Santino Bussi created the stucco work.
The eastern facade on Löwelstraße originally faced Vienna’s city wall. The wall opposite the palace was moved outward in 1821, and the Volksgarten, opened to the public in 1823, was laid out across from the facade. The wall in this section was demolished around 1861 to 1863. Beyond it had been the glacis and the suburb of Josefstadt, which was incorporated into Vienna in 1850. Views from the facade across the Volksgarten include the Burgtheater, Vienna City Hall, Parliament, the Natural History Museum, and Heldenplatz in front of the Hofburg.
Principal interior spaces
Staircase
The principal staircase was built in 1699 by Michael Khöll and Wolfgang Steinböck. It is made of Kaiserstein, a durable limestone quarried at Kaisersteinbruch and used for important architectural elements in Vienna. The stair treads came from the Imperial Quarry.
Ballroom and adjoining rooms
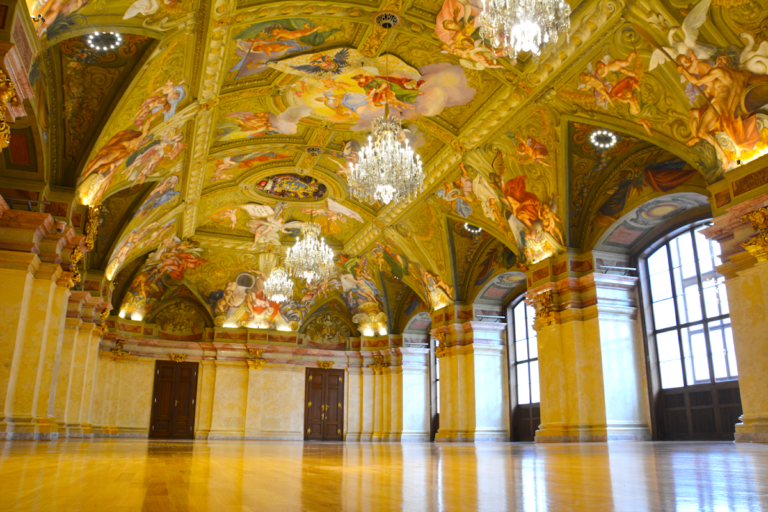
The ballroom is encircled by three corridors. Doors between the ballroom and the corridors can be raised to enlarge the room; they also pivot and are partly mirrored. Wall candelabra, large girandoles, and a central glass chandelier form part of the decoration. Two adjoining side rooms are separated from the ballroom by tall glass walls, while tall mirrors line the other walls.
Salons and refitted interiors
One salon contains a basin with a fountain at the center of the room. The nineteenth-century interiors include elegant bentwood floors by Michael Thonet, floral silk wall coverings and curtains made by Viennese firms, and extremely heavy Parisian chandeliers.
Subterranean storage and collection use
The restoration created a three-storey underground art-storage facility beneath the courtyard, reaching 18 metres deep. The planned exhibition area for Biedermeier works from the Princely Collections covers 1,200 square metres.
Nearby sites