Schloss Haimhausen: A Bavarian Noble Seat and Rococo Palace
Site at a Glance
- Popularity
- Medium
- Country
- Germany
- Primary era
- Early Modern
- Eras represented
- Medieval, Early Modern, Modern
- Civilizations
- Duchy of Bavaria, Electorate of Bavaria, German, Holy Roman Empire, Kingdom of Bavaria
- Site type
- Domestic
- Remains
- Castle
On this page16 sections
History
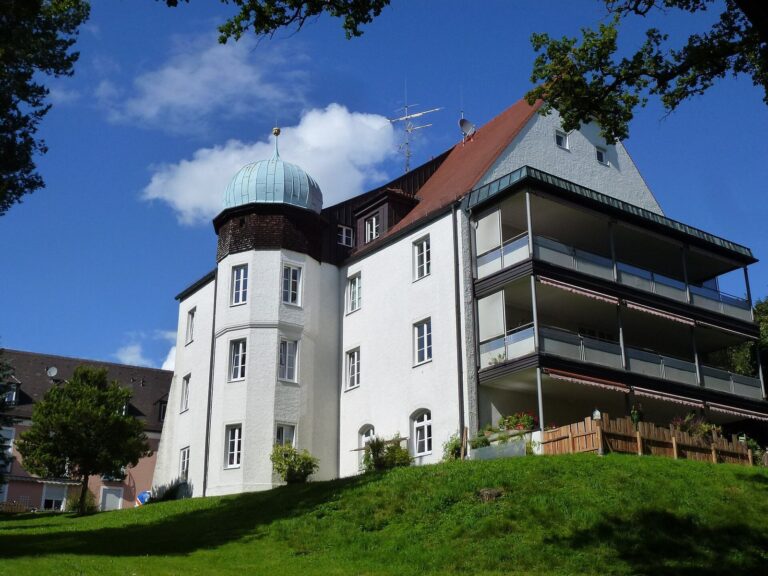
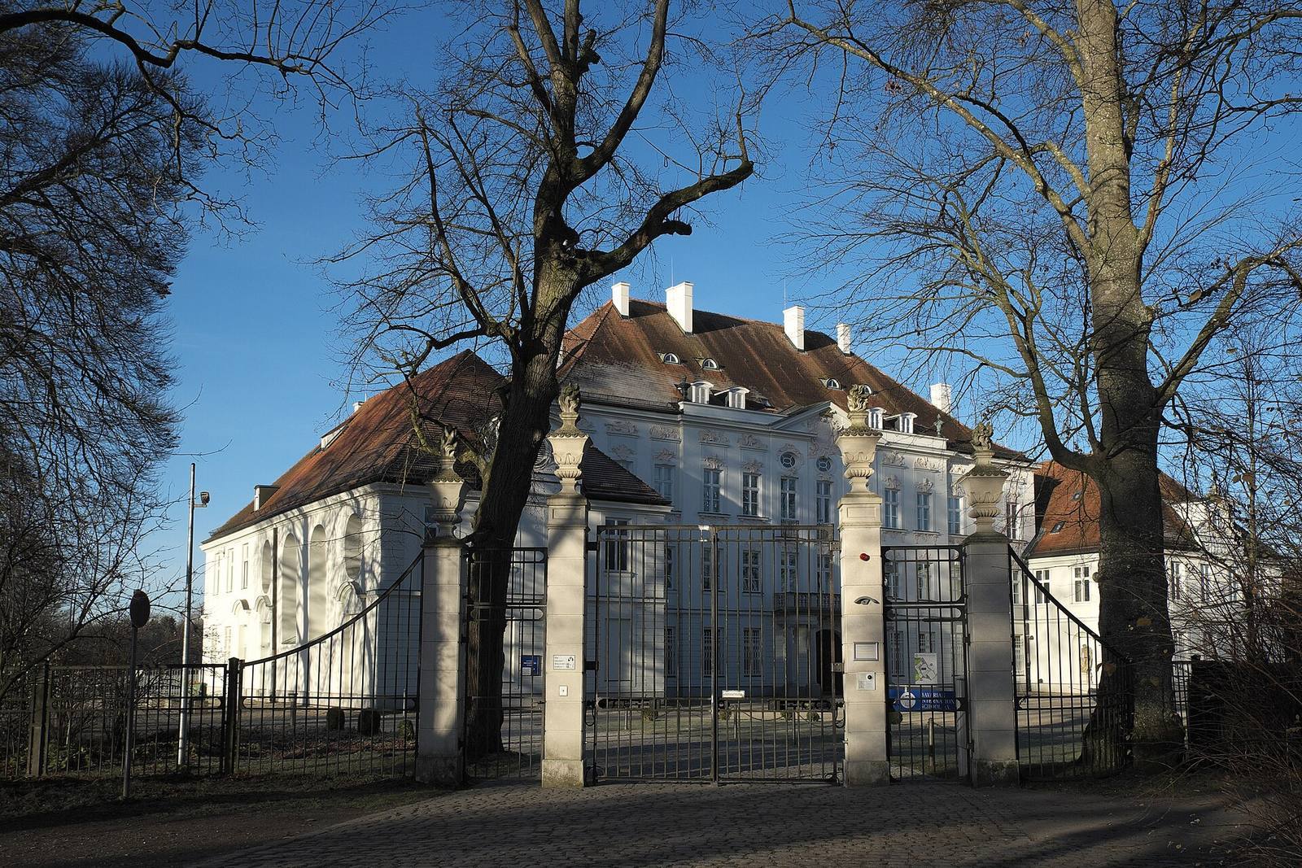
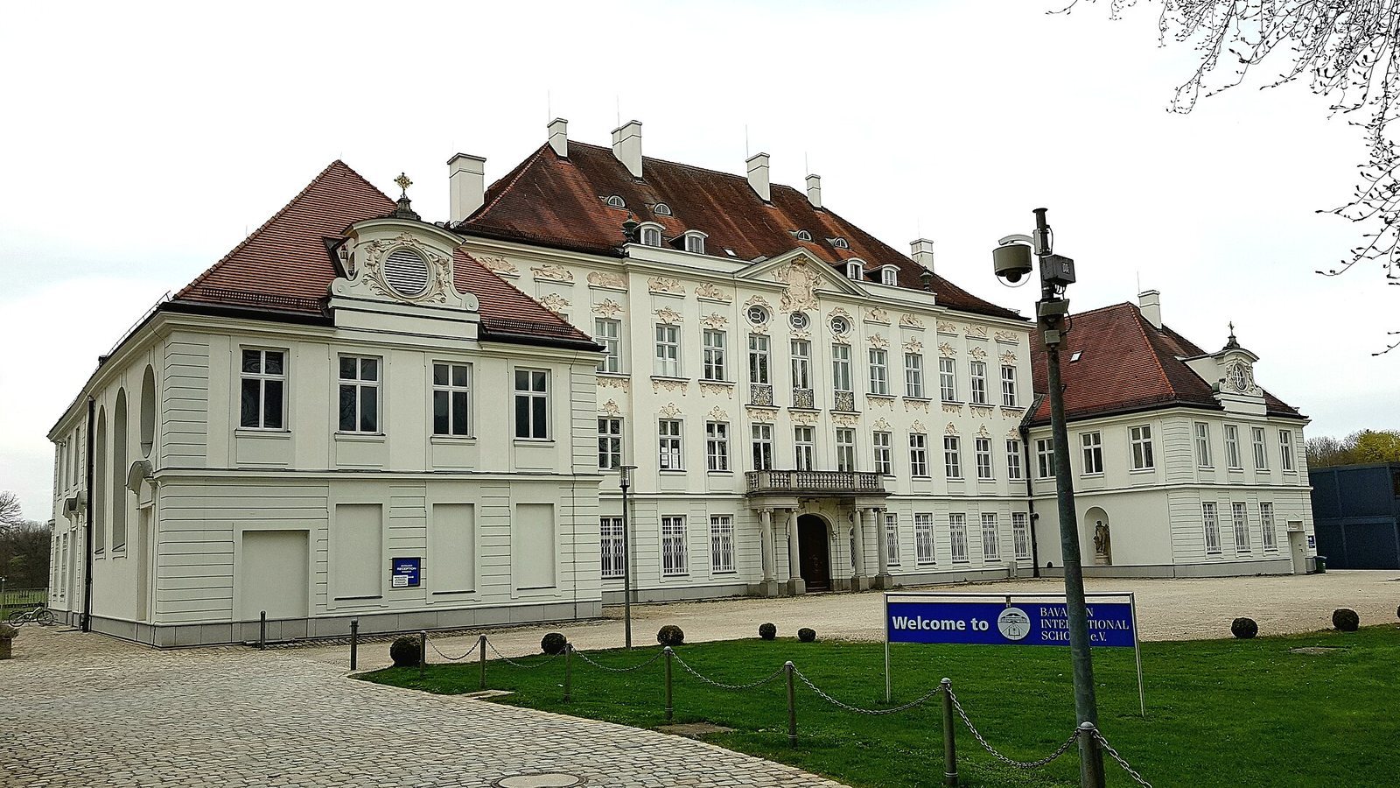
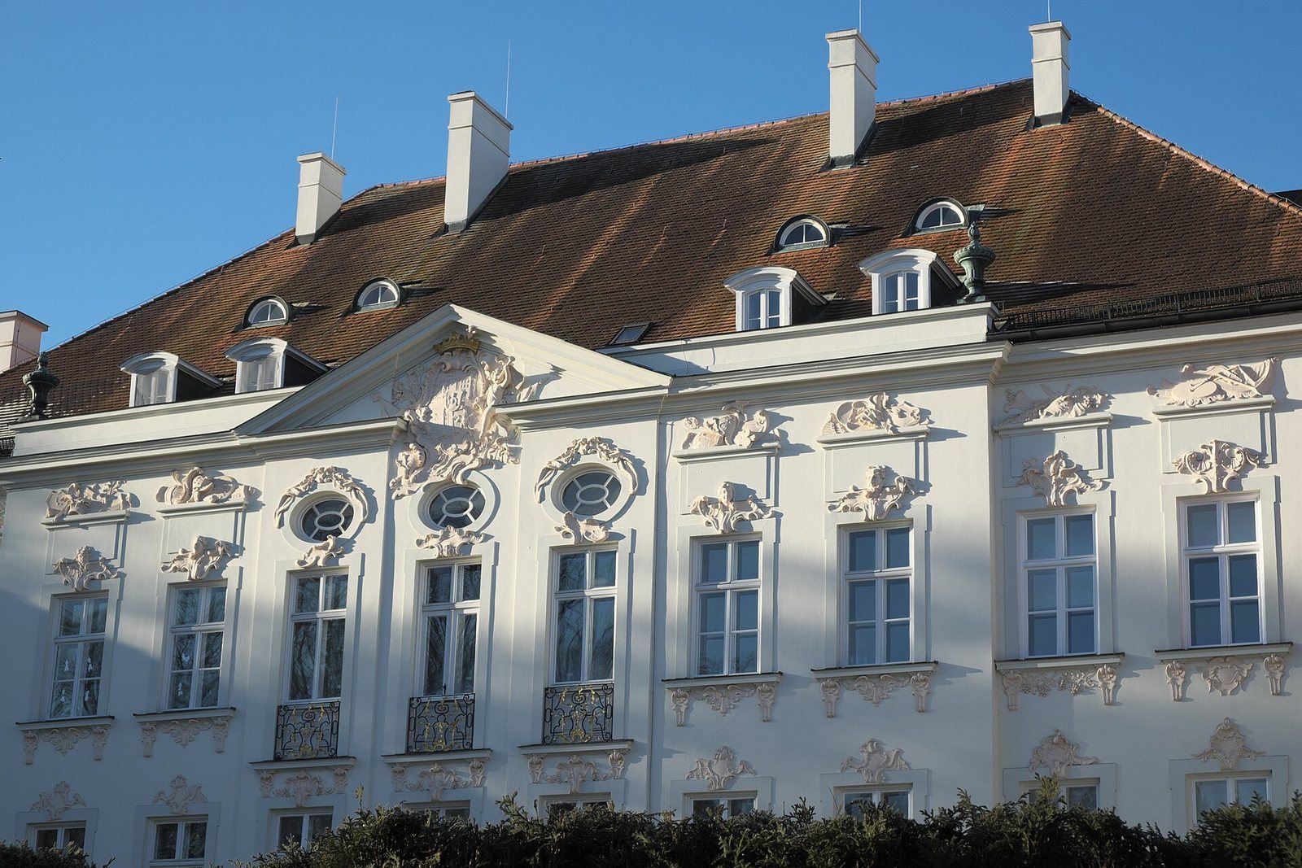
Schloss Haimhausen is a palace in Haimhausen, in Germany’s Dachau district, first recorded in 1281 as a fortified place. It grew from a long-standing noble seat into an estate with local jurisdiction, and its present character reflects Baroque rebuilding and an eighteenth-century Rococo enlargement. Rococo was an ornate architectural and decorative style of the eighteenth century.
Medieval lordship
The castle’s medieval ownership involved several regional noble houses, including the counts of Ottenburg-Grögling. In 1104, the Dachau region passed to the counts of Scheyern-Dachau. When their line ended in 1182, the territory passed to the Wittelsbach counts of Scheyern. The Haimhausen family, whose members had been free nobles, entered the service of the Scheyern counts as dependent retainers, a position in which the family is known through the late twelfth century.
The counts of Valley, a branch of the counts of Dachau, held Haimhausen as a fief until 1238. From then on, it was directly held by the territorial ruler. The Valley line ended in 1268. By the late sixteenth century, Haimhausen had become a Hofmark, a landed estate whose lord exercised local jurisdiction.
From noble estate to Baroque rebuilding
Around 1590, Duke William V of Bavaria granted Haimhausen to Theodor Viehbeck zu Habelspach, a councillor in the ducal court administration and an official responsible for revenues. Viehbeck became the forebear of the later counts of Haimhausen.
During the Thirty Years’ War, the European conflict of 1618–48, Swedish forces took Dachau in 1646 and again in 1648. A fire at Haimhausen in 1660 was followed by rebuilding and repeated enlargement of the palace.
Counts of Haimhausen and the Rococo enlargement
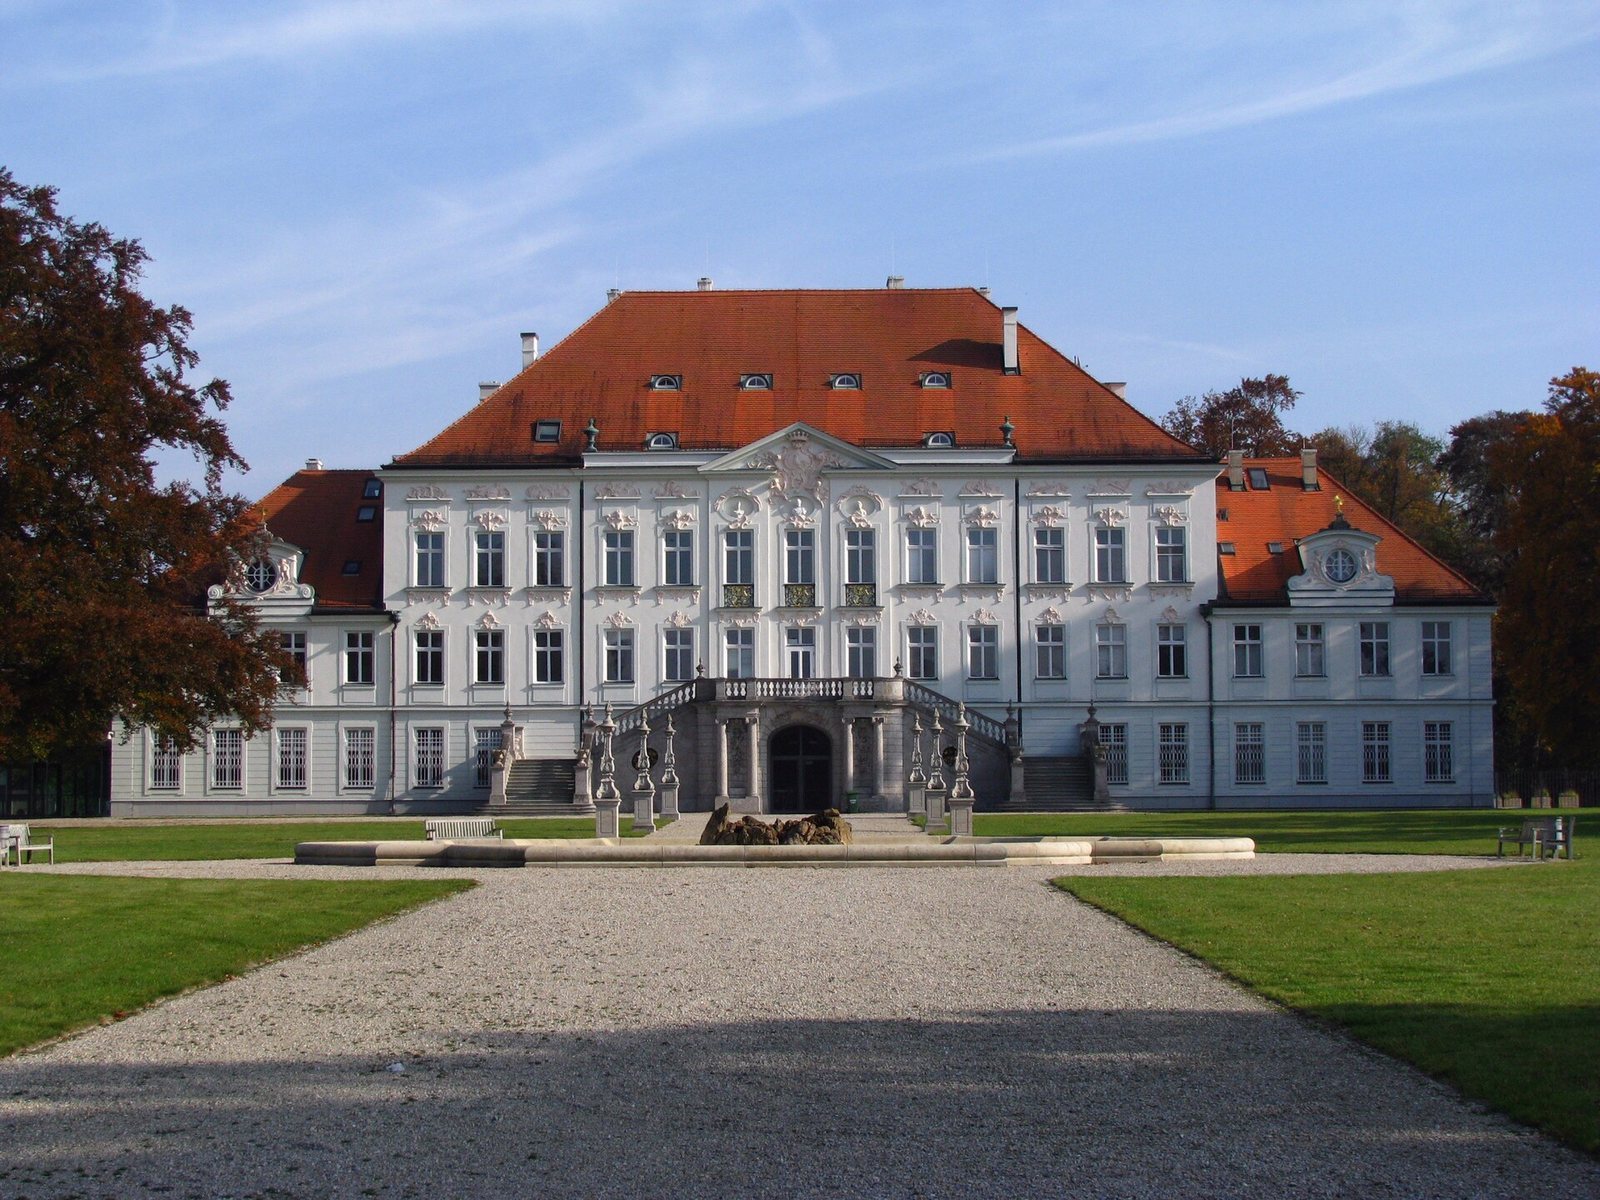
Johann-Albert became an Imperial Count in 1671, a rank within the nobility of the Holy Roman Empire. Among his grandsons were Count Karl Ferdinand Maria and Count Sigmund. Under Karl Ferdinand Maria, the palace underwent a major Rococo remodelling by François de Cuvilliés. The principal works took place from 1743 to 1749, and an extension began in 1747.
After Karl’s death, his brother Sigmund inherited the estate. Under Elector Maximilian III Joseph, Sigmund led the Mint and Mining College and the Bavarian Academy of Sciences. He also played a close part in establishing the Nymphenburg Porcelain Manufactory.
Butler-Haimhausen and Haniel ownership
In the late eighteenth century, inheritance through the female line brought the palace and estate to Count Butler-Clonebough, a member of a family of Irish origin who adopted the name Butler-Haimhausen. His descendant Theobald, Count von Butler-Clonebough called von Haimhausen (1803–1867), became president of the Bavarian Landtag, the state parliament. In 1861, Theobald’s wife, Viktorine, founded a home for poor girls at the palace; it moved to Schloss Schönbrunn in 1863.
The last male heir of the Butler-Haimhausen family sold the property shortly before his death, in 1892, because he could not afford to keep it. The buyer, Eduard James Haniel of the Haniel industrial family, was ennobled in 1893 and took the name Haniel von Haimhausen. He made the palace his family seat and commissioned a substantial restoration by architect Max Schultze.
Changing use in the twentieth century
The Haniels stopped using the palace as a residence in the 1930s, as the cost of maintaining the buildings had become too high. During the Second World War, thousands of books from the Bavarian State Library were stored in the chapel. The family rented the palace to antiques dealers in the 1970s. Louise Daxer-Piëch and her husband, antiques dealer Hans Daxer, acquired it in 1983 for private use. The Bavarian International School acquired the property in 1997 and uses its buildings for education. Restoration took place in the 1980s, followed by renovation in 1997–98. The palace is listed as an architectural monument, and archaeological remains in its grounds have separate protected status.
Remains
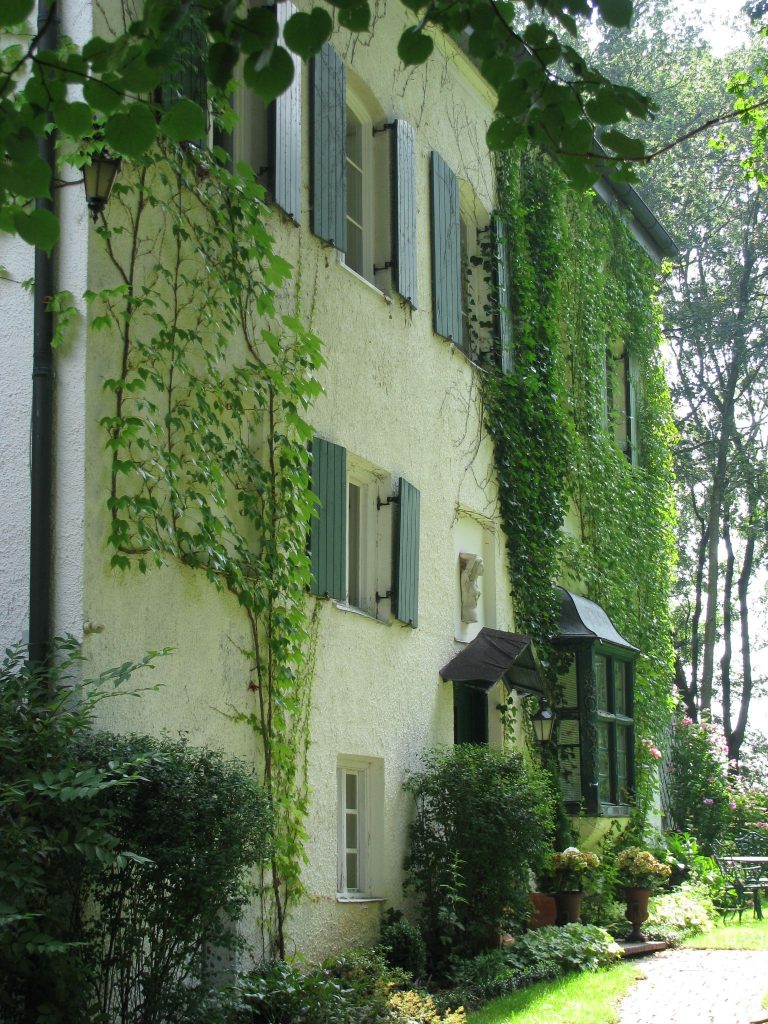
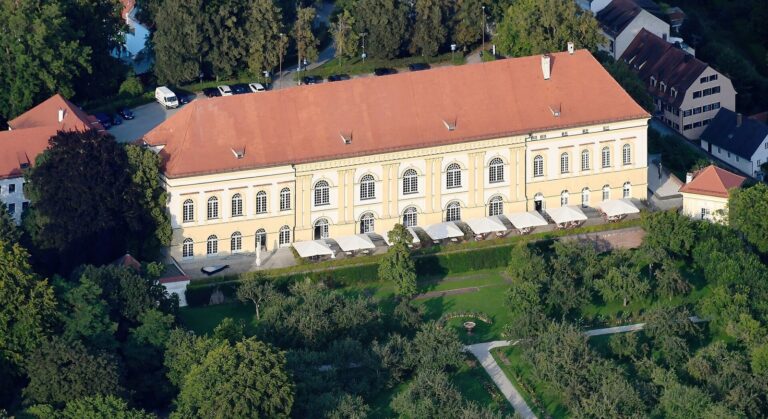
The present palace incorporates a Baroque building erected in 1660 on the site of the earlier castle, enlarged and remodelled in the eighteenth century. Its exterior and several interiors reflect the Rococo work of that period. The garden-facing open staircase belongs instead to the remodelling of 1893–97, when stucco inside and outside was renewed in cement in the nineteenth-century Second Rococo revival. The grounds include an English landscape park laid out under Haniel. Below ground are remains associated with the predecessor pleasure house, the former Old Castle, a service courtyard, and Baroque garden and pond installations.
Principal rooms
Stairwell
The stairwell is among the palace interiors that survive wholly or in part from earlier periods. It contains copies of two life-sized wooden sculptures of Apollo and Diana, made by Roman Anton Boos in 1783. Their light-grey finish gives them the appearance of stone, and each bears the sculptor’s signature.
Banqueting hall
The second-floor banqueting hall has a ceiling painting by Johann Georg Bergmüller depicting the four seasons. Two glazed ceramic stoves made at the Nymphenburg Porcelain Manufactory also belong to its interior.
Golden Room
Bergmüller painted the Golden Room’s ceiling. Its other decoration is attributed to Cuvilliés, while much of its interior furnishing was commissioned from the Verhelst workshop.
Frescoes and decorative fittings
Three smaller frescoes have uncertain origins. In the dining room on the first floor above ground, one depicts the Israelites gathering manna during the Exodus, their departure from Egypt in the biblical account. It bears the initials MC and the uncertain date 1733. In the anteroom to the dining room, a painting attributed to Balthasar Augustin Albrecht shows five childlike figures with pears and grapes. A companion work in the prayer room beside the chapel depicts four such figures with quinces, peaches, cherries, and plums; it too is attributed to Albrecht.
Bronze door pulls show an unclothed couple hanging from a mask of Pan, a nature deity. They were probably cast from a model by Egid Verhelst. Most of the palace’s other interior fittings date from the 1893–97 refitting, which also brought in eighteenth-century furnishings and decorative works through the art trade. Some important room decorations remain largely intact.
Chapel
Architecture and ceiling
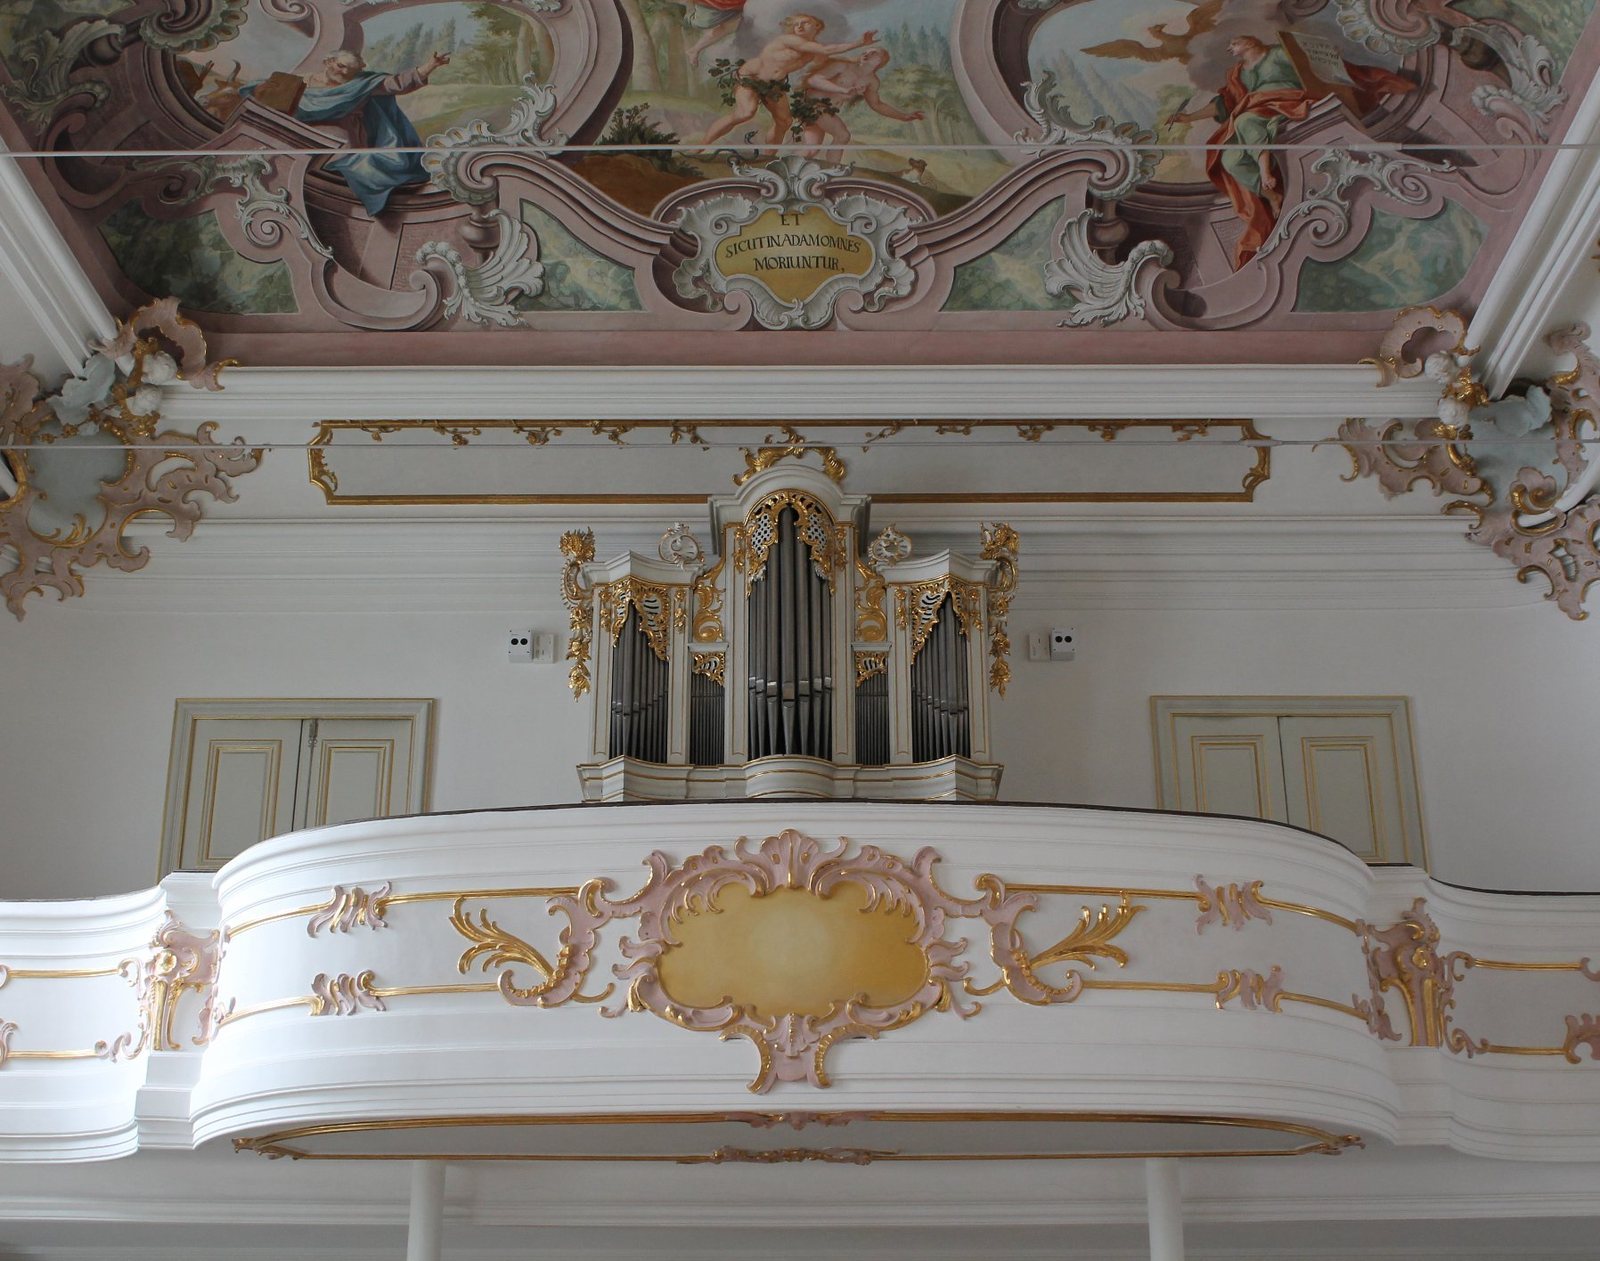
The chapel occupies the south wing. It is a spacious, rectangular hall with a flat ceiling, and its effect depends chiefly on its richly decorated interior. Its construction and decoration belong to the extension begun in 1747. Bergmüller painted the ceiling in 1750, reflecting the chapel’s dedication to the Holy Savior, a title for Jesus Christ.
Altars, paintings, and memorial
The chapel continues the Holy Savior dedication of earlier chapels in the castle complex. On the high altar, the upper section depicts Christ carrying the cross with objects associated with his Passion; the centre holds an older sculpture of the scourged Christ, dating to about 1680–90. The right side altar retains the dedication to John of Nepomuk, a Bohemian priest and Catholic saint.
Paintings on both side altars are attributed to Bergmüller and probably date to the winter of 1748–49. The left painting, signed JGB 1749, shows the Feast of the Espousal of the Virgin Mary, which commemorates the traditional marriage of Mary and Joseph. The right-hand painting depicts John of Nepomuk, who was canonized in 1729. An epitaph set into the chapel’s south wall commemorates Karl Joseph Maria, Imperial Count of Haimhausen; its inscription praises his integrity and Christian care for his subjects. The Verhelsts made the altars, pulpit, confessionals, and stucco decoration.
Organ
The chapel’s compact positive organ, a small type of organ, was built in 1736 by Quirin Weber of Dachau. It has eight keyboard-controlled sound registers and a pedal register operated with the feet. Shell-like ornamental carvings were added to its case in 1750.