Dachau Palace: A Wittelsbach Renaissance and Baroque Residence in Germany


Site at a Glance
- Rating
- 4.6
- Popularity
- Medium
- Country
- Germany
- Primary era
- Early Modern
- External website
- Open
- Eras represented
- Medieval, Early Modern
- Civilizations
- Duchy of Bavaria, Holy Roman Empire
- Site type
- Domestic
- Remains
- Palace
On this page14 sections
History
Dachau Palace is a former Wittelsbach residence in Dachau, Germany, developed from a medieval castle into a Renaissance and Baroque palace between the sixteenth and eighteenth centuries. The site stands on the Schlossberg, a hill beside the settlement of Dahauua, and became a residence of the Bavarian ruling dynasty before later serving cultural and administrative functions.
Medieval Castle and the Counts of Dachau
The castle originated around 1100, when Arnold I of Scheyern built it after acquiring the County of Dachau and its associated lands and ministerials through his marriage to Beatrix of Reipersberg. A ministerial was a medieval administrative or military official who served a ruler or lord. Arnold then adopted the title Count of Dachau. The castle passed first to his son Konrad I and around 1130 to his grandson Konrad II.
Dachau became involved in the conflict between the Staufers and Welfs, rival medieval dynasties whose struggle over the Bavarian duchy affected the region directly. In 1142, Heinrich Jasomirgott besieged the castle and forced its surrender through starvation before destroying it. Konrad II later rebuilt the stronghold. In 1152, he became Duke of Merania, making him the first member of the Wittelsbach family to hold a ducal office.
Wittelsbach Lordship and Ducal Residence
Konrad III, the last Count of Dachau, died without heirs in 1182. His cousin Otto of Wittelsbach, who had become the first Wittelsbach Duke of Bavaria in 1180, soon acquired the castle and lordship from Konrad’s widow. The Wittelsbachs installed a ministerial family at Dachau. This family also held Lauterbach Castle and survived until 1439, when Konrad Dachauer of Lauterbach died.
The medieval castle included wooden buildings and was demolished between 1398 and 1403. A stone complex with four wings was built afterward. On 3 September 1467, Duke Siegmund selected Dachau Castle as his residence after relinquishing his rule over Bavaria-Munich while retaining the newly established Duchy of Bavaria-Dachau. He reportedly embellished the castle and kept it as his domain until his death in 1501.
Renaissance Palace and Court Use
Under Duke Wilhelm IV of Bavaria and his son Albrecht V, the castle was transformed into a four-wing Renaissance palace between 1546 and 1577. The work was directed by the Munich court architects Heinrich Schöttl and Wilhelm Egkl. Dachau then became a preferred summer residence of the Wittelsbach court, the Bavarian ruling dynasty that later held major electoral and royal positions in the Holy Roman Empire and Bavaria.
The later development of the Schleißheim palaces began with a farm estate and small chapel acquired near Dachau by Duke Wilhelm V in 1597. Schleißheim, followed by Nymphenburg, eventually became the preferred summer residence of the court, and Dachau declined in importance as a court seat. It nevertheless remained part of the northern Munich canal system, which connected the Bavarian palaces.
Baroque Remodeling and Nineteenth-Century Losses
At the request of Elector Max II Emanuel, the court architect Joseph Effner remodeled the palace in the early eighteenth century. He gave the west facade its Régence appearance in 1715. Régence was a transitional French style between the late Baroque and Rococo. Effner and his brother Johann Christoph Effner also redesigned the court garden in 1717.
At the beginning of the nineteenth century, King Maximilian I Joseph ordered the demolition of three of the four palace wings. They had been badly damaged when Napoleonic troops were billeted there, and the king lacked the funds for an elaborate restoration after the Napoleonic Wars. The remaining wing contained the Baroque festival hall and became the principal surviving part of the palace.
Museum, Cultural Venue, and Conservation
The festival hall’s Renaissance ceiling was removed in 1868 and transferred to the National Museum in Munich. It returned to its original location in 1977. From 1905, the palace housed the former local museum, later known as the Dachau regional museum, and in 1907 it began hosting exhibitions by the Dachau artists’ association.
The festival hall now functions as a concert hall, including for the Dachau Palace Concerts organized by the city. The palace is administered by the Bavarian Palace Administration, a department of the Free State of Bavaria. Its facade and interiors underwent comprehensive renovation in 2015. Dachau Palace is protected as a listed architectural monument, while the grounds are also recorded as an archaeological monument containing underground medieval and early-modern remains of the palace, earlier buildings, and associated gardens.
Remains
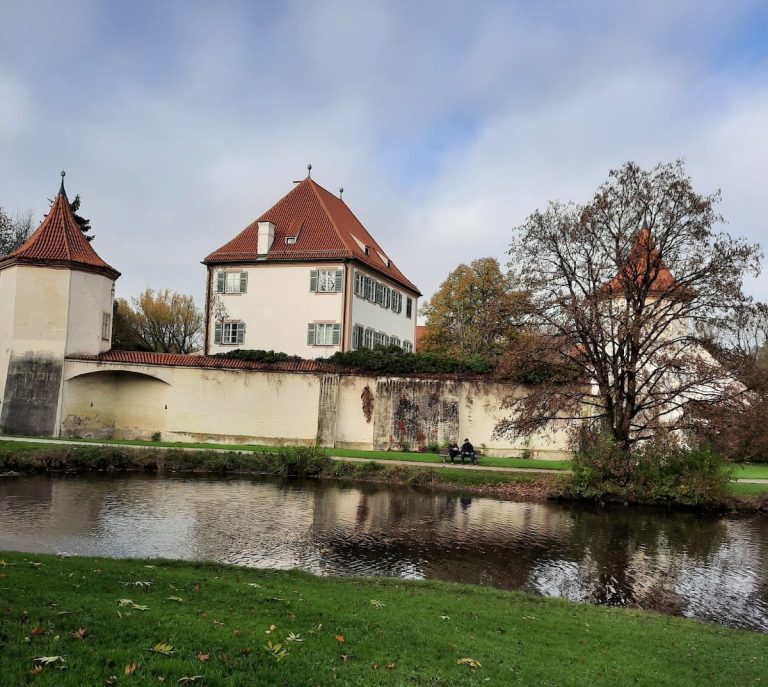
The surviving palace occupies only one wing of the former four-wing Renaissance complex. It is a large, two-storey Baroque building with a high roof, while the court garden extends around historic walls, terraces, pavilions, cultivated areas, and woodland on the Schlossberg. Together, these features preserve elements of the palace’s medieval origins, Renaissance rebuilding, and Baroque transformation.
Surviving Palace Wing
Festival Hall
The festival hall occupies the centre of the surviving wing and retains major Renaissance and Baroque features. Between 1564 and 1566, Hans Wisreutter of Munich created its richly decorated wooden coffered ceiling. A coffered ceiling is divided into recessed decorative panels. The ceiling includes coats of arms associated with the founders of the Wittelsbach dynasty and is regarded as an outstanding Renaissance interior north of the Alps. Grisaille paintings by Hans Thonauer survive on the hall’s walls. Grisaille uses tones of grey to imitate relief sculpture.
Baroque Facade and Staircase
Effner’s 1715 remodeling emphasized the festival hall on the west facade. Large round-arched windows and colossal paired pilasters frame the central portion of the wing. The staircase leading to the hall and its upper vestibule were designed in the Régence style, with inspiration drawn from the Petit Luxembourg, associated with Effner’s teacher Boffrand. Guillielmus de Grof created the stucco decoration, including weapon trophies, in 1716 and 1717.
The facade contains 60 wrought-iron grilles. Six feature especially elaborate metalwork commissioned by Elector Max II Emanuel. Antoine Motté made them in 1724 and 1725, following designs by Effner, while de Grof produced the moulds. The ground floor includes the Garden Hall and a modern restaurant. A white, two-storey building on the west side of the garden continues to serve as the palace and garden administration building.
Historic Court Garden
Renaissance and Baroque Layout
The court garden was begun in 1572. From 1578, Friedrich Sustris laid out a geometrically ordered Renaissance garden enclosed by walls, with square beds for flowers and herbs. Several pavilions were built to use the views from the Schlossberg, and three survive. The upper parterre retains a linden-tree pergola, or covered walk.
In 1717, Joseph and Johann Christoph Effner replaced the earlier flower and herb beds with two large broderie beds decorated with clipped boxwood and flower borders. A broderie bed is a formal garden bed formed into ornamental patterns. The garden therefore retains both the structured arrangement of the Renaissance plan and the more elaborate Baroque redesign.
Terraces, Orchard, and Woodland
A small wooded area west of the garden was acquired for Elector Max II Emanuel and equipped with recreational installations, including a bowling alley, a swing, wooden huts, and other structures. In 1765, Elector Max III Joseph had part of the grounds developed as an English landscape garden. From 1802, the garden superintendent Friedrich Ludwig von Sckell planted fruit trees within the garden walls.
The Schlossberg formerly contained celebrated terraced hanging gardens with espalier fruit trees. Espalier cultivation trains fruit trees against walls or supporting frameworks in an organized, sheltered arrangement. The surviving terrace remains preserve evidence of this cultivation for the court kitchen. The lower parts of the garden now contain beehives and an educational bee trail. The garden also retains an orchard, a small wooded area, the old garden walls, and a linden pergola described as nearly 280 years old.
Park Boundary and View Terrace
A continuous two-level terrace forms the southeastern boundary of the palace park. It provides a panoramic view across Munich toward the Alps, extending from the Chiemgau Alps to the Allgäu mountains. Along with the three historic pavilions, the terrace helps define the surviving spatial character of the palace grounds.