Schloss Deutenhofen: A Bavarian Castle and Hofmark Seat
Site at a Glance
- Rating
- 3.7
- Popularity
- Very Low
- Country
- Germany
- Primary era
- Early Modern
- Eras represented
- Early Modern
- Civilizations
- Duchy of Bavaria, Electorate of Bavaria, Holy Roman Empire
- Site type
- Domestic
- Remains
- Castle
On this page11 sections
History
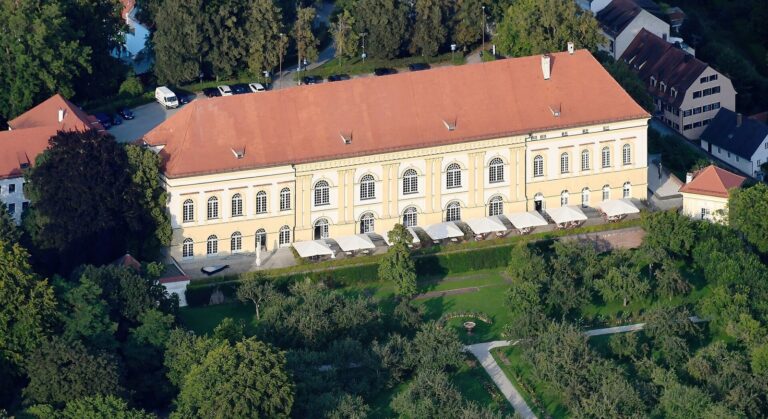
Schloss Deutenhofen is a castle in Hebertshausen, Germany, probably built by local Deutenhofen nobles before 1341 and reshaped during the sixteenth century.
Origins and the Reitmor period
Between 926 and 937, Deutenhofen was known as Titinhoua, understood to mean Tito’s farmstead. The settlement may be older: place-names ending in “-hofen” are associated with origins in the eighth or ninth century. The castle’s first known owner was the knight Ulrich Gruber, named in 1341. The estate later belonged to the Pütrich family, part of Munich’s established civic elite, until about 1510.
During the sixteenth century, the Reitmor family reshaped the older castle into substantially its later form. By about 1550, Deutenhofen was the seat of a Bavarian Hofmark, a landed estate whose lord held local judicial authority.
Mandl lordship and the Thirty Years’ War
Johann von Mandl acquired Deutenhofen around 1625. A jurist in the service of Maximilian I, Elector of Bavaria, he became president of the Bavarian court chamber and had been ennobled in 1623. In 1627, Maximilian made the estate a closed Hofmark, extending its lord’s jurisdiction to every resident, including people whose farms belonged to another lord.
In 1632, during the Thirty Years’ War, the European conflict fought from 1618 to 1648, Swedish troops under the commander Bernhard of Saxe-Weimar burned the seat of the Hofmark. Mandl rebuilt and enlarged it after the war. In 1654, the village of Hebertshausen, previously separate, became part of the estate.
Changing ownership and institutions
From 1821, the estate functioned as a patrimonial court, where a landholder exercised judicial authority. The Mandl family sold it to the Counts of Spreti on 2 March 1834. The remaining elements of aristocratic lordship ended in 1848. Following a further sale on 12 April 1879, ownership changed repeatedly.
From the summer of 1896 until 1901, the sculptor and entrepreneur Mathias Gasteiger and the painter Julius Exter operated a school of painting and sculpture at the castle.
Twentieth-century uses
Prince Adalbert of Sayn-Wittgenstein acquired the property on 6 July 1916 and commissioned architect Franz Rank to alter its buildings. During the Second World War the castle served as a hospital, then continued as an auxiliary hospital run by the Bavarian Red Cross. From 1 October 1970 it became part of a care home, a use that lasted until spring 2012.
Refugee accommodation began at the property in 2012, and the neighboring building was used for this purpose from 2013. The castle, park, and ancillary building returned to private ownership in 2014, while Haus des Lebens and Dachau District remained tenants, including for refugee accommodation. The castle is a protected architectural monument, and the surrounding area, including its predecessor buildings, is recorded as an archaeological monument.
Remains
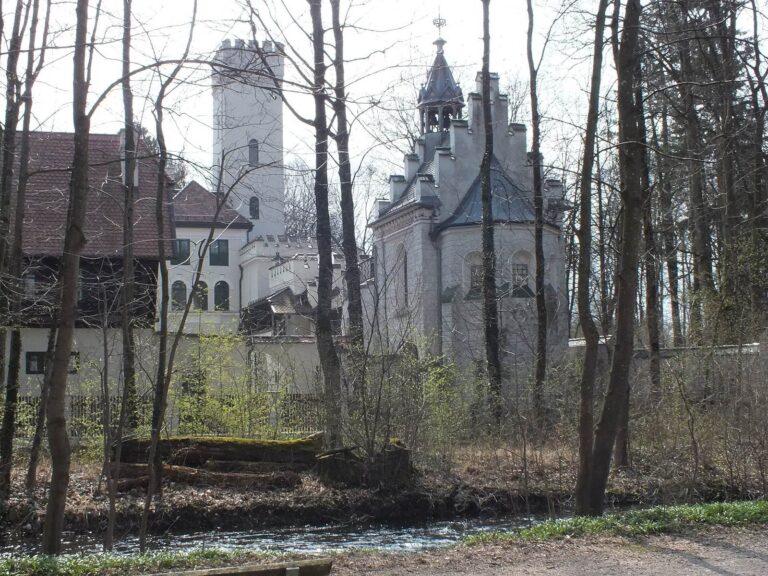
The remains include the castle’s principal building, its earlier defensive arrangement, a chapel in the old castle area, and underground archaeological finds associated with the castle and farmyard. A sixteenth-century map also depicts the earlier complex.
Castle and defensive works
Main building
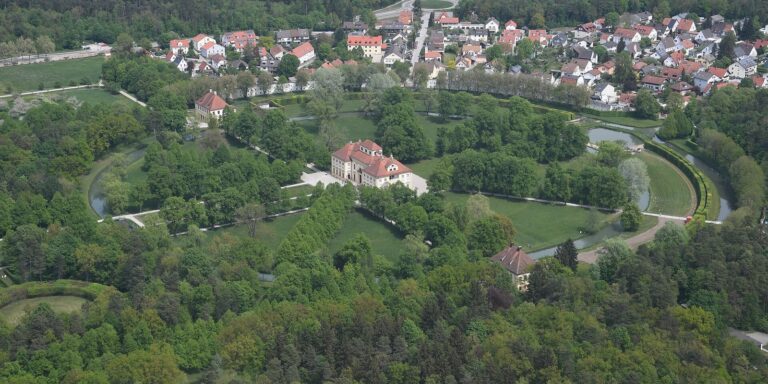
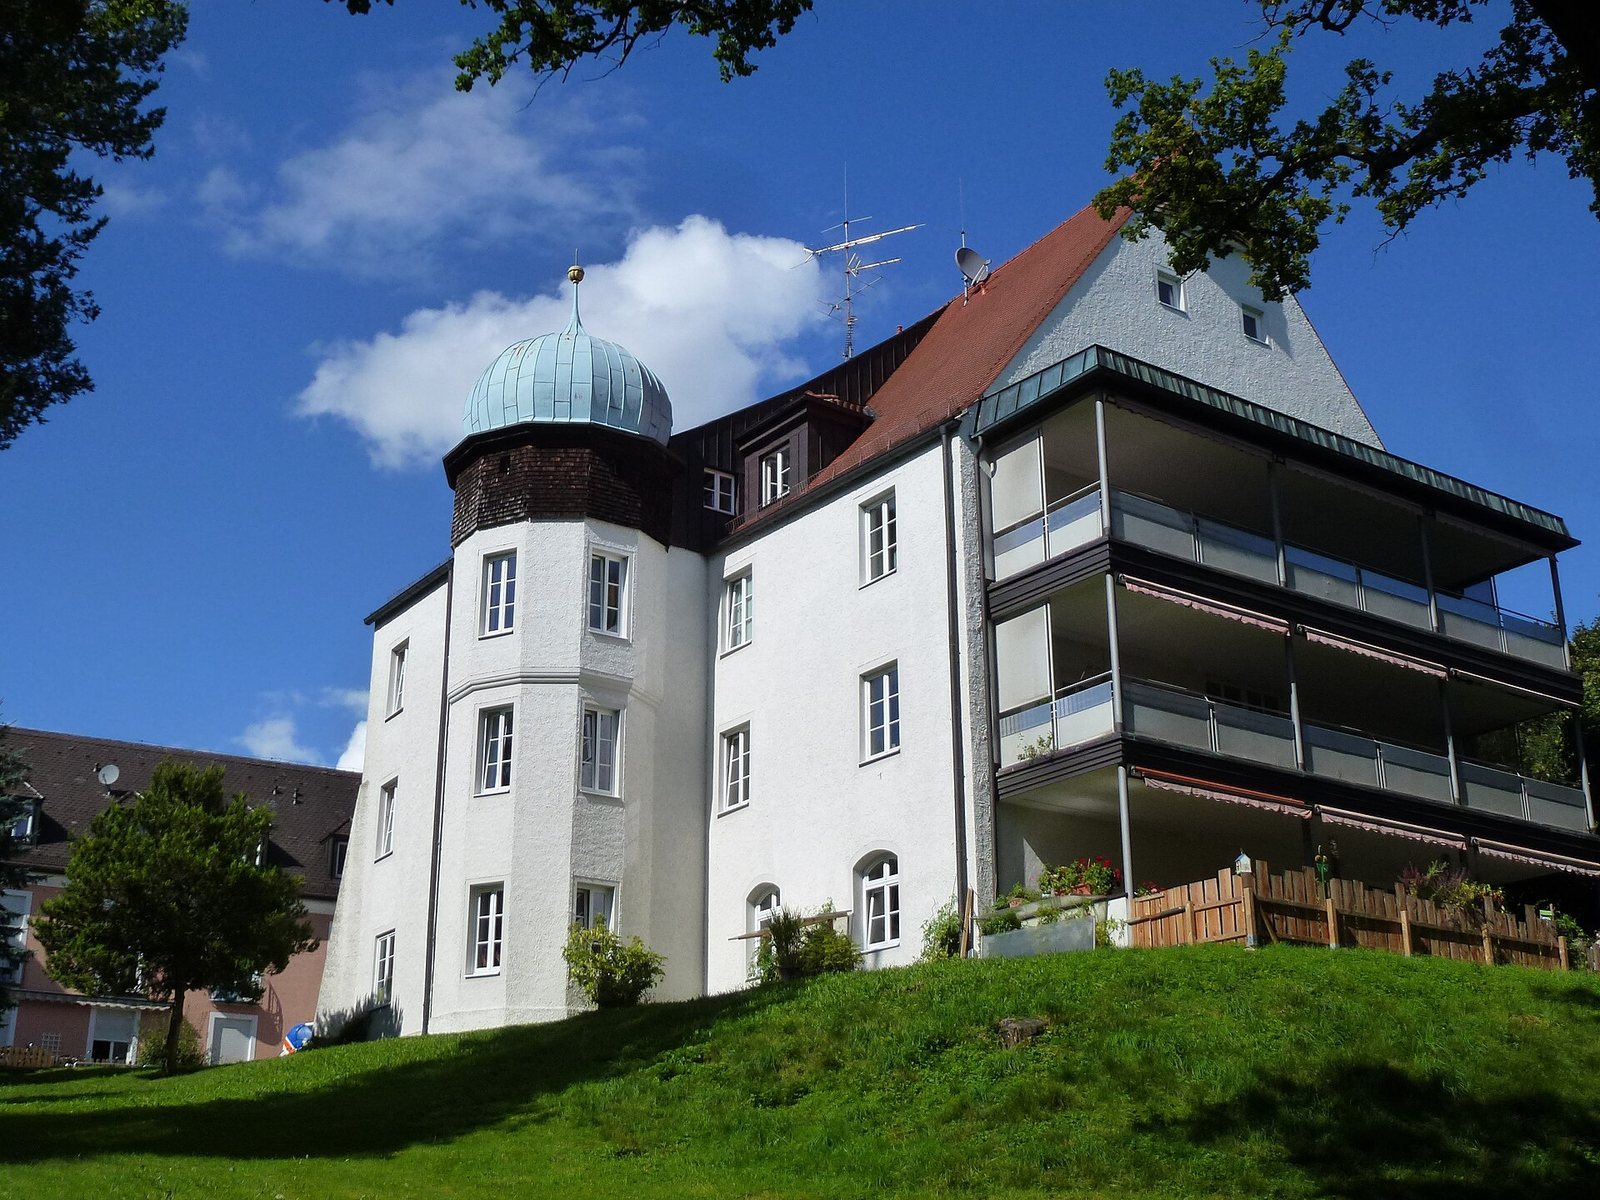
The castle’s core dates to the sixteenth century, and the building has undergone several alterations. It is three storeys high, with a gabled roof and an octagonal tower.
Earlier defenses
The earlier castle was probably a small fortification consisting of a principal fortified tower. In the sixteenth century, walls and defensive works enclosed the building. Philipp Apian’s 1568 map depicts a substantial complex, including a tower-like main castle, a defensive wall with alternating raised sections and gaps along its top, and ancillary houses.
Chapel of St Sebastian
This small Catholic chapel dates to around 1700 and stands in the old part of the castle, on a slope behind 25 von Mandl Street. It has a semicircular end and an open porch. Inside, the simply furnished, white-painted room has a vaulted ceiling, shaped as an arch.
Underground archaeological remains
Late-medieval and early-modern finds survive underground in the area associated with the castle, its predecessor buildings, and the related farmyard.