Schloss Gusow: A Neo-Gothic Castle and Estate in Germany


Site at a Glance
- Rating
- 3.2
- Popularity
- Very Low
- Country
- Germany
- Primary era
- Modern
- Eras represented
- Early Modern, Modern
- Civilizations
- German, Holy Roman Empire
- Site type
- Domestic
- Remains
- Castle
On this page14 sections
History
Schloss Gusow is a historic castle complex in Germany, first documented in 1353 and shaped by an English neo-Gothic rebuilding between 1870 and 1873. The estate developed through successive aristocratic owners, served as a residence and later as a hunting and summer retreat, and was severely damaged during the fighting around Seelow in April 1945.
The von Barfus and Derfflinger estates
In its early period, Gusow was a subsidiary estate of the von Barfus family. Kuno von Barfus, a Brandenburg electoral councillor and knight of the Order of the Holy Virgin, was associated with the property. In 1649, Georg von Derfflinger acquired the manor house from the Schapelow family. Derfflinger was a seventeenth-century military commander who served Brandenburg after earlier service with Sweden during the Thirty Years’ War. He later became Brandenburg field marshal, governor of Pomerania, and an important organizer of the Brandenburg army. He frequently stayed at Gusow.
Derfflinger’s son Friedrich inherited the estate in 1695 and retained it until his death in 1724. General Heinrich Karl von der Marwitz then purchased the estate, together with its two dependent villages. His daughter, Countess Amélie Albertine, inherited Gusow in 1744. Her husband, Count Otto Friedrich Christoph von Podewils, expanded the manor house from 1750 into a three-wing complex.
The Podewils and Schönburg periods
Friedrich Heinrich von Podewils inherited the property in 1781. During his ownership, an artificial ruin was created in the park. The estate and its domain covered 1,435 hectares in this period. In 1804, the property passed to the Schönburg family, whose members resided at Gusow from 1805. Alfred Friedrich, Prince Schönburg-Stein-Hartenstein of Hartenstein, was among those connected with the estate.
Under the Schönburg-Hinterglauchau branch, Schloss Gusow ceased to be the family’s principal aristocratic residence and became a hunting and summer residence. Prussian kings visited as hunting guests. Marie Clementine von Schönburg-Hinterglauchau was the principal heiress of the former Podewils estates of Gusow and Platkow. Her husband, Count Heinrich von Schönburg-Hinterglauchau, became the owner after the co-heirs were compensated.
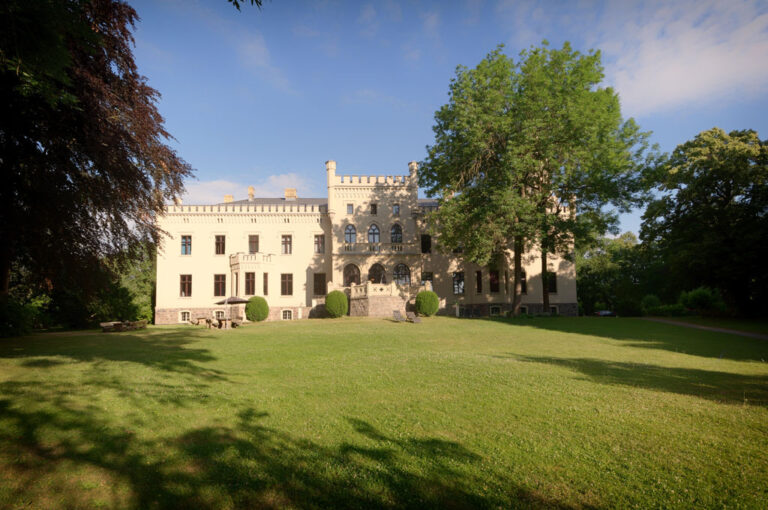
The Baroque residence was remodeled in a classical style around 1830. In 1847, Count Heinrich commissioned new plans, and the castle was completely redesigned and rebuilt between 1870 and 1873 in an English neo-Gothic style with Tudor-style details. Neo-Gothic architecture revived medieval Gothic forms, while Tudor detailing drew on the architectural vocabulary associated with Tudor England. The rebuilding followed plans by Ferdinand Neubart, the Wriezen district building surveyor, and involved Moritz Wilhelm Gottgetreu. Karl Friedrich Schinkel, the leading nineteenth-century Prussian architect, strongly influenced the work.
An agricultural estate and aristocratic residence
The estate covered 1,571 hectares in 1879. It included a distillery and a brickworks, and the Schönburg family also operated a sugar factory. Its refined sugar products were exhibited with other regional estate products at the Vienna World Exhibition. Before 1930, the Gusow estate was recorded as covering 1,016 hectares, with additional holdings at Carlshof, Albertinenhof, and Neuhof. Its administration included a general proxy, a rent-office manager, and a chief inspector. The owner was Ulrich, Prince of Schönburg-Waldenburg, whose heirs included Lieutenant Colonel Prince Wilhelm of Schönburg-Guteborn and Prince Georg Ulrich of Schönburg-Guteborn.
War, municipal use, and private ownership
In 1943, part of the castle became the first wartime home for elderly people in the Lebus district, accommodating sick and elderly people displaced from bombed cities. Shortly before the end of the Second World War, the Wehrmacht used the castle as a storage facility and command post. Wehrmacht troops, including soldiers of a Panzer Grenadier Division, were quartered there before the Red Army took possession and briefly used the building as a military hospital. Schloss Gusow was severely damaged in April 1945 during the fighting associated with the Battle of Seelow, and the Schönburg family was expelled that year.
The municipality of Gusow acquired the castle in 1948. During the early postwar years, the complex served as a grain store, kindergarten, school after-school facility, training venue, children’s holiday camp, and village administration office. Renovation and expansion began in 1960. From 1 May 1975, cultural events and exhibitions were held there.
After German reunification, the municipality retained ownership, but the castle stood empty because no permanent use had been found. In 1992, the building complex was sold for three million marks to a West Berlin architect. It later hosted occasional events and accommodated a Brandenburg-history collection of tin figures and dioramas, a registry-office wedding room, a restaurant-café, and a guesthouse. The property is now privately used and cannot be entered. The castle is included in the monument list of the State of Brandenburg, and Theodor Fontane devoted a section to it in his Wanderings through the March of Brandenburg.
Remains
Castle architecture
Three-wing complex
Schloss Gusow is a two-storey, three-wing building. Corner towers with conical roofs rise from the wings, while projecting sections are emphasized by gables. The present form belongs chiefly to the complete rebuilding of 1870–1873, which used English neo-Gothic architecture and Tudor-style details. Richly ornamented chimney tops were a distinctive feature of the design.
Garden-side clock tower
On the garden side, a three-storey clock tower has a tent roof, a pyramidal roof rising from the tower. Some interior fittings survive from the building period, including elements of the garden hall.
Castle park
Landscape design and water features
The park extends north-westward from the castle for approximately 700 metres. It was first laid out in the seventeenth century, when the estate belonged to the Podewils family, using French garden models as its inspiration. It was later redesigned as an English landscape garden.
Theodor Fontane described the park around 1860 as exceptionally large, with notable groups of trees and extensive lawns. He recorded a group of approximately twenty cedars known as “Lebanon” and a cypress more than sixty feet high, reputed to be the finest tree of its kind in the Brandenburg region.
Artificial ruin
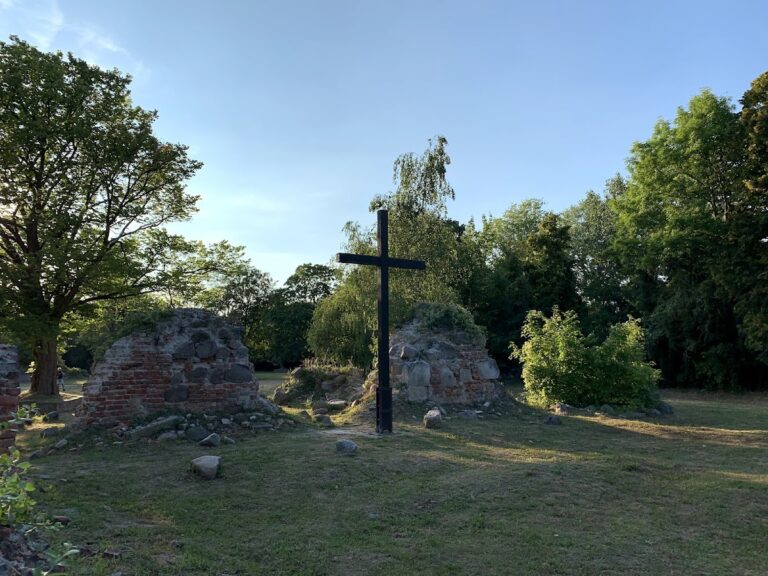
An artificial ruin from the second half of the eighteenth century stands within the park. It is also known as the Love Grotto and belongs to the landscape design created during the Podewils period.
Deer sculptures
At the bridgehead beside the entrance to the ceremonial courtyard originally stood casts of two reclining deer. Their originals were made by Christian Daniel Rauch, a leading German neoclassical sculptor known especially for monumental portrait sculpture. Rauch created them in 1822–1826 for the park at Neustrelitz, and they were later reworked in 1843–1844 for the entrance to the Potsdam Wildlife Park.
Conservation and present condition
After the post-reunification sale, conservation work removed excessive overgrowth, reinstated historic paths, and cleared the water ditches. When funding ceased, the park deteriorated again. The grounds are severely neglected, and in January 2024 the municipality reported increasing waterlogging caused by the long-term lack of care. A memorial stone to Georg von Derfflinger, erected in 2006, also stands in the park.
Nearby sites