Village Church of Obersdorf: A Thirteenth-Century Protestant Church in Germany
Site at a Glance
- Popularity
- Very Low
- Country
- Germany
- Primary era
- Medieval
- Eras represented
- Medieval, Modern
- Civilizations
- Holy Roman Empire, Margraviate of Brandenburg
- Site type
- Religious
- Remains
- Church
On this page15 sections
History
Foundation and medieval church
The Village Church of Obersdorf is a Protestant church in Germany, built in the second half of the thirteenth century. The settlement’s foundation is linked to Henry the Bearded, a medieval Silesian duke. In late summer 1225, he gave land to monks from Leubus Abbey. The Cistercians, a Catholic monastic order with communities of monks and nuns, were to cultivate the land and establish villages with nuns from Trebnitz Abbey.
Obersdorf first appears in a record from 1253 under a name meaning “village of Oprecht.” A church was built around this period, and its construction is dated to the latter half of the thirteenth century.
War damage and postwar rebuilding
The church suffered heavy damage during the Second World War, and a fire destroyed much of its furnishings. The congregation began rebuilding in 1956. The work culminated in the church’s reconsecration on 1 February 1959. For the occasion, Friedrich Stachat donated a wooden pedestal for the baptismal font and a carved casing for the pulpit.
The congregation acquired an organ in 1983. Today, it belongs to the Oderland-Spree church district, an administrative unit of the Evangelical Church of Berlin-Brandenburg-Silesian Upper Lusatia.
Remains
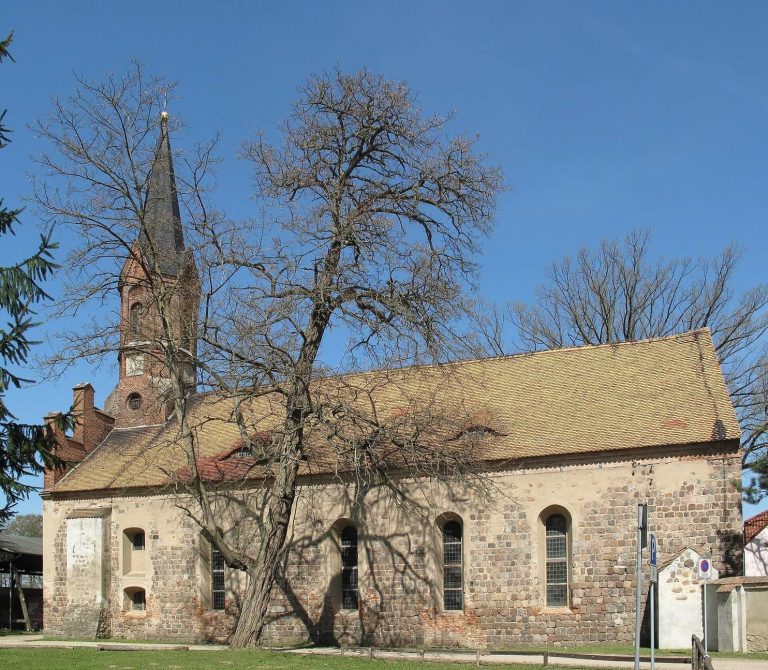
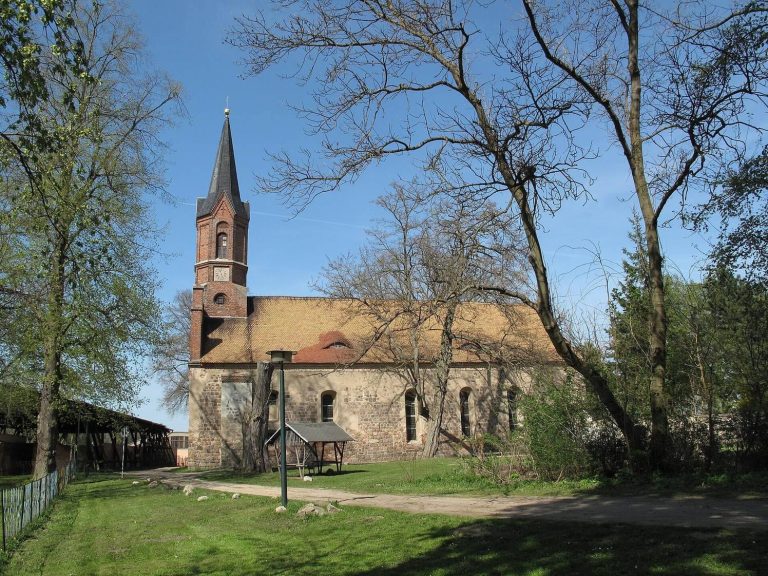
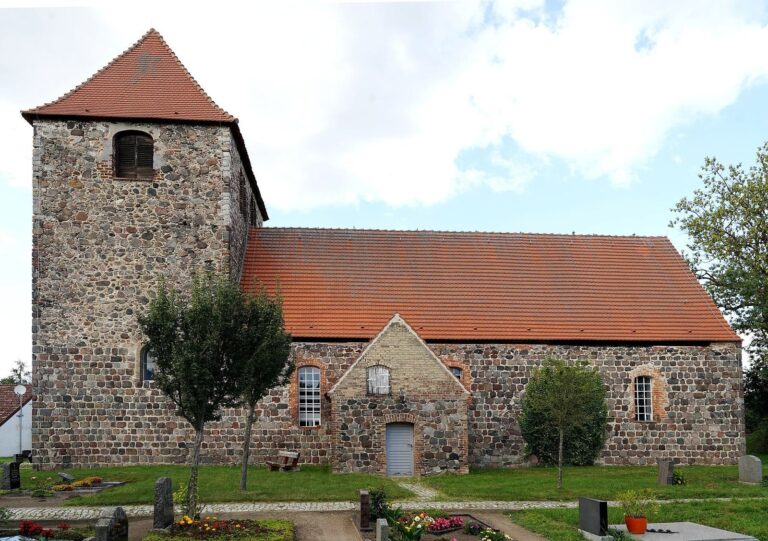
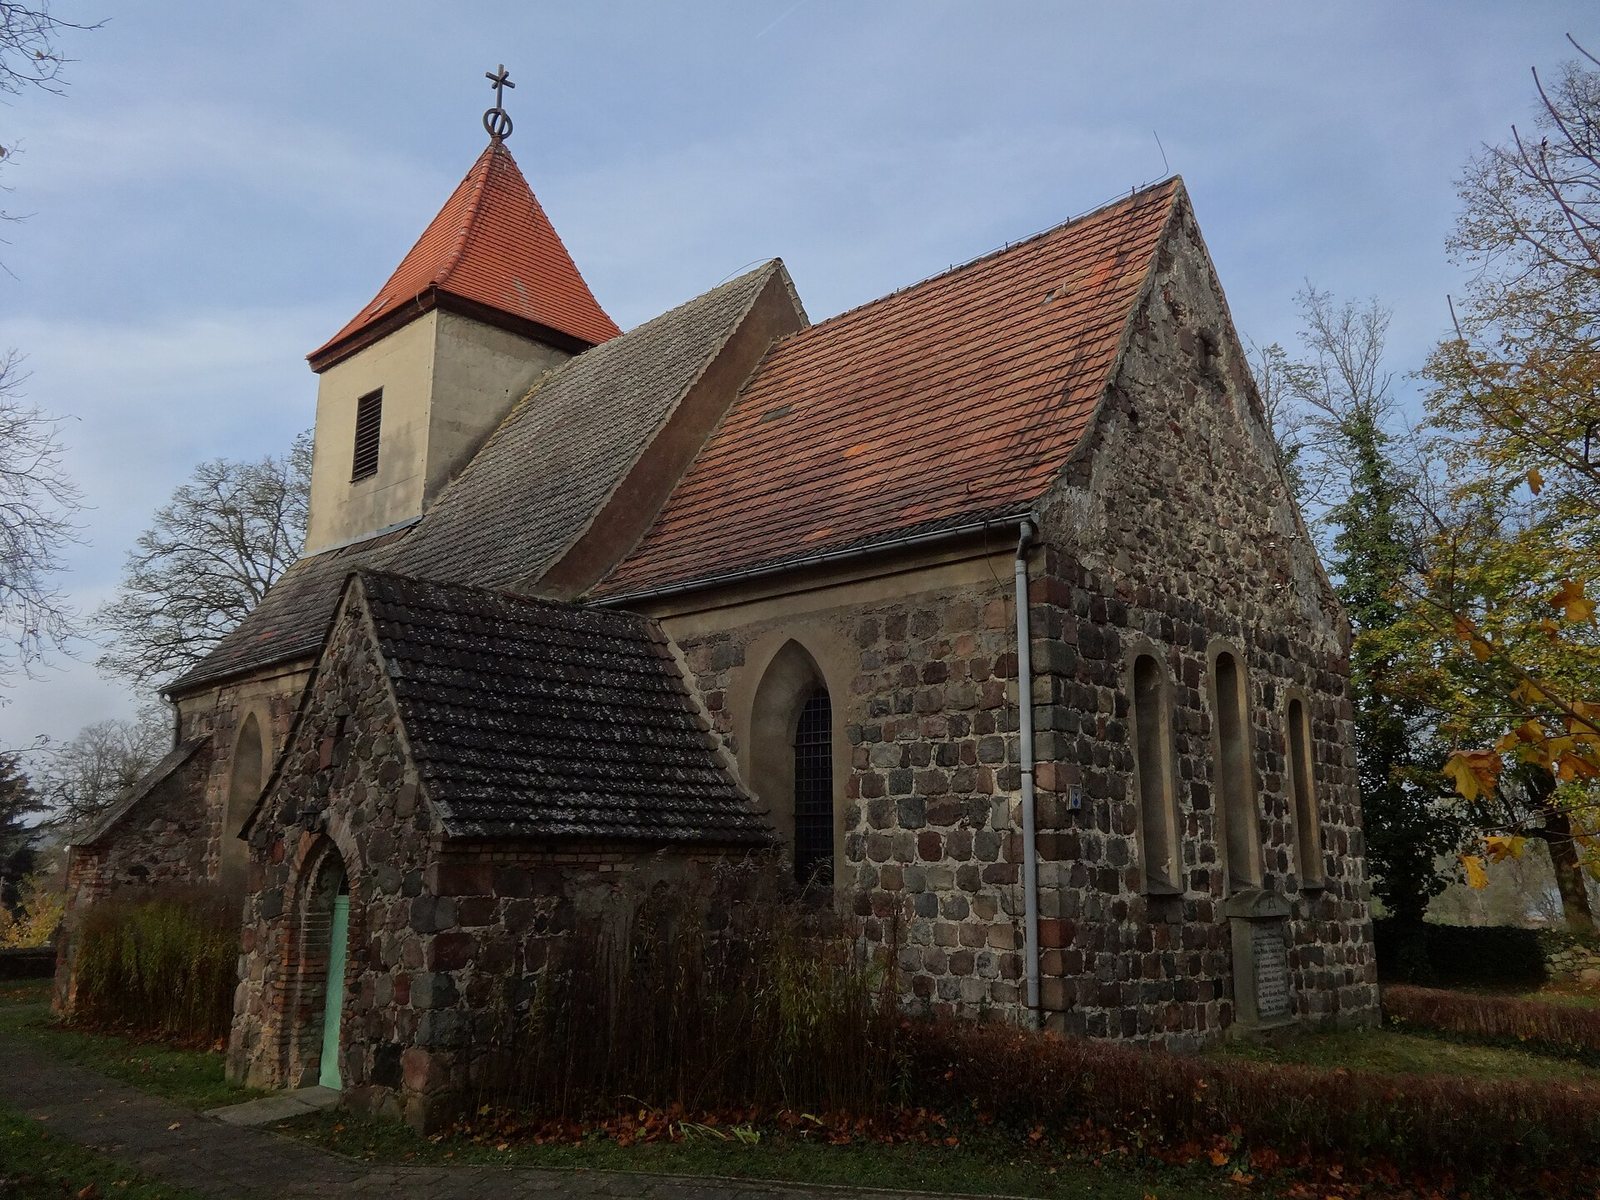
The church is chiefly a fieldstone building, with a rectangular nave, the main area for the congregation, and a slightly recessed rectangular chancel, the area around the altar. A west tower spans the nave, and a small sacristy, a room for service preparations and the storage of vestments and liturgical objects, adjoins the chancel. The church stands on a rise within a stone enclosure.
Exterior
Setting and entrance
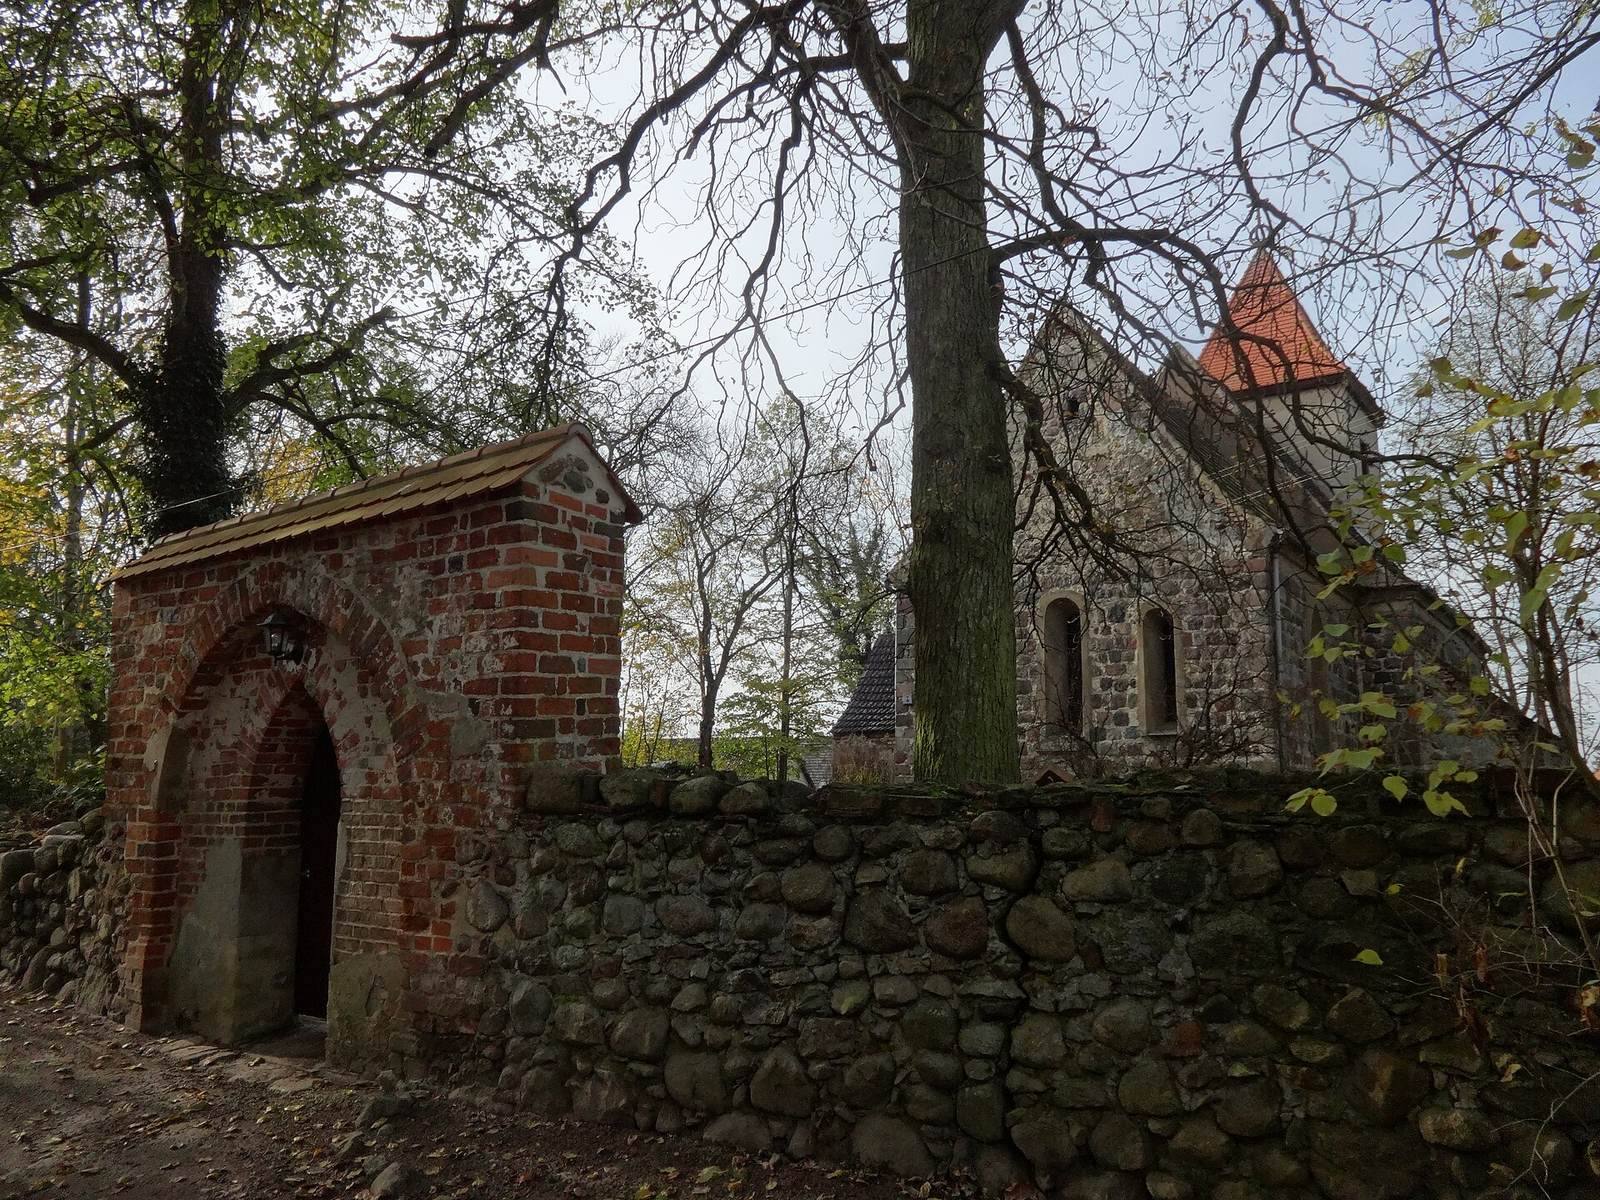
In Obersdorf’s historic center, the church stands south of the east-west Bahnhofstraße. The rise is enclosed by unworked fieldstones laid without regular courses. A pointed-arch entrance portal, framed in reddish masonry, provides access through the enclosure.
Chancel
The straight-ended chancel has three round-arched windows in its east wall. The central window is wider and slightly taller than the two beside it, and the inner surfaces of the openings are plastered. The triangular east end is made of irregularly laid, undressed fieldstones, with traces of plaster and a small rectangular opening at its center.
A large pointed-arch window pierces the chancel’s south wall. Repairs to its plastered inner surface suggest that the opening may once have been smaller.
Sacristy
On the chancel’s west side, the sacristy has a south entrance with a pointed arch and a surround shaped in two receding steps, framed by yellowish-red masonry. Its fieldstone walls are dressed at the corners, while an enlarged pointed-arch window opens in the north wall. The sacristy and chancel both have simple gabled roofs.
Nave and supports
The rectangular nave has two tall pointed-arch windows on each of its north and south sides. These openings extend across nearly the full height of the walls. The eastern window on the south side crosses a blocked congregational doorway. The carefully cut stones around that doorway suggest it belongs to the original building, while the doorway was closed later, perhaps when the windows were enlarged.
A massive support, or buttress, built from brick, fieldstone, and mixed masonry stands at the nave’s southwest end. Three more buttresses project from its north side.
West tower
The tower’s lower section is built of dressed fieldstone laid in regular courses. A pointed-arch doorway pierces the west side, beneath a gable that may once have been plastered. Above it is a square, plastered section with tall rectangular openings on each of its three accessible sides, allowing bell sound to carry. A pyramid-shaped roof covered in flat tiles with rounded ends is topped by a cross.
Fittings and bells
Altar and wooden fittings
The plain altar is made of reddish masonry. A wooden pedestal supports the baptismal font, and the pulpit has a carved wooden casing.
Paintings and windows
In 1958, artist Gerhard Olbrich created two wall paintings and glass windows for the chancel’s east wall. They depict the Prodigal Son, a New Testament story about a son who leaves home and later returns to his father.
Bells
Two hard-cast-iron bells were made at a foundry in Apolda in 1957. The larger bears the words “Jesus lives, 1957,” while the smaller is inscribed “Be reconciled to God, 1957.”
War memorials
A memorial to those who died in the First World War stands in front of the chancel’s east wall. On raised ground east of the entrance are another First World War memorial and two stones commemorating those killed in the Second World War.