Fort Gorgast: An Outer Fort of Küstrin Fortress


Site at a Glance
- Rating
- 4.3
- Popularity
- Low
- Country
- Germany
- Primary era
- Modern
- External website
- Open
- Eras represented
- Modern
- Civilizations
- German
- Site type
- Military
- Remains
- Fort
On this page9 sections
History
Fort Gorgast is an outer fort in Germany, built by the German Empire between 1883 and 1889 as part of Küstrin Fortress’s defensive system. It formed part of a planned ring of four detached forts around Küstrin, a fortified town on the Oder now known as Kostrzyn nad Odrą in Poland. The fort was intended to control the river’s western bank and provide a retreat space for troops.
Construction of the outer fort belt
After the Franco-Prussian War of 1870–1871, the German Empire intensified fortress construction. In 1883, Prussian War Minister Georg von Kameke issued the cabinet order authorizing a belt of forts around Küstrin. Fort Gorgast was then constructed alongside Forts Zorndorf, Tschernow, and Säpzig. Prisoners from Sonnenburg Prison, a penitentiary in the town now called Słońsk in Poland, were employed in the building work.
Military use and obsolescence
Fort Gorgast was designed for a garrison of up to 310 men, including approximately 200 to 300 infantrymen and 60 artillerymen. Advances in artillery and changes in military strategy had already made the fort militarily outdated by the time it was completed. In the following years and decades, it served mainly as a depot and barracks. The powder and ammunition-magazine vaults received concrete reinforcement in 1892 and 1893.
War, occupation, and preservation
The dismantling of Küstrin Fortress after the First World War left Fort Gorgast undamaged. During the severe fighting around the Seelow Heights in spring 1945, part of the fort was used as an auxiliary hospital, but the fort was not destroyed at the end of the Second World War. The Red Army, the armed force of the Soviet Union, occupied it and later demolished parts by blasting. It was first used by the Red Army and later transferred to the National People’s Army, the military of East Germany, which used part of it as an ammunition depot.
After German reunification, Fort Gorgast became the property of the municipality of Gorgast. The municipality and a supporting association have since worked to preserve the fortification and give it a heritage-related use. It has been legally protected as a historic monument since 9 September 1997.
Remains
Fortifications and moat
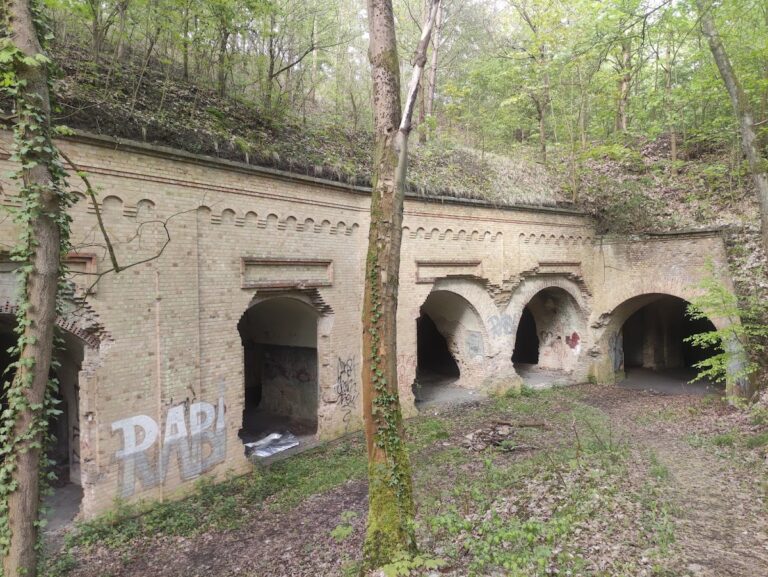
Fort Gorgast was built on agricultural land from exposed brick and is enclosed by a water-filled moat about 42 metres wide and 3 metres deep. Its defensive system combines brick structures with earth embankments for artillery and lower earthworks for infantry. The surviving arrangement represents an outer fort, a detached defensive work placed beyond a main fortress to extend its defensive perimeter and support its garrison. Fort Gorgast is the best-preserved outer fort of the former Küstrin Fortress.
Buildings and defensive structures
The fort consists of single-storey exposed-brick buildings. Its components included a blockhouse, a protected military building, with a weapons area, as well as a gatehouse fitted with an obstacle grille and a drawbridge. Guard casemates, protected rooms used for military purposes, formed part of the defensive construction. Barracks and a central barracks containing the military powder magazine provided accommodation and storage. Residential and working rooms were heated by stoves.
Water supply and communications
A well installation included an artesian well and a tank. An artesian well draws groundwater under natural pressure, allowing water to rise without ordinary pumping, and the well at Fort Gorgast remains functional. Before the First World War, oil lamps illuminated the fortifications and carrier pigeons provided communication.
Surviving fabric
Parts of Fort Gorgast were destroyed by blasting after 1945, while the fort itself survived both the dismantling of Küstrin Fortress and the fighting around the Seelow Heights. Its brick buildings, defensive earthworks, water-filled moat, and surviving water installation preserve the principal elements of the late nineteenth-century fortification.
Nearby sites