Kasteel van Wouw: A Medieval Moated Castle and Fortress in the Netherlands


Site at a Glance
- Rating
- 4.1
- Popularity
- Very Low
- Country
- Netherlands
- Primary era
- Medieval
- External website
- Open
- Eras represented
- Medieval, Early Modern
- Civilizations
- Duchy of Brabant, Holy Roman Empire
- Site type
- Military
- Remains
- Castle
On this page12 sections
History
Kasteel van Wouw is a medieval moated castle near Wouw in the Netherlands, established to control movement along the Smalle Beek. It stood northwest of the present village on the site known as Kasteelweide. Archaeological investigation has identified an artificial mound from the eleventh century, on which an early motte castle, a fortified residence raised on a constructed mound, was built.
From Motte Castle to Stone Residence
The first tower on the mound was made of wood and was later replaced by a stone castle. A charter of 1268 gives the earliest indirect indication of an important building at Wouw. A document from 1342 refers to “the hall” at Wouw, while Brabant’s fief registers called the moated castle “the house at Woide” in 1379. The oldest surviving estate account that mentions the castle dates from 1384.
A round moated castle was probably constructed during the last quarter of the thirteenth century. Its builder is unknown, but the Lords of Breda considered the castle and its associated rights important. Sophie van Berthout of Mechelen, the wife of Hendrik V van Schoten, Lord of Breda, was among the earliest nobles recorded as residing there. Hendrik was succeeded at the end of the thirteenth century by Gerard van Wesemale and later by Hendrick van Boutersem.
Late Medieval Fortification
In 1488, Kasteel van Wouw was given to Jan III van Glymes as a marriage gift. By the late fifteenth century, the older castle no longer met military needs after the introduction of gunpowder. Additional defensive works were therefore built between 1487 and 1492, with the fortification completed in 1505. Antoon I Keldermans, a member of a family of architects and builders active in major construction projects in the Low Countries, was involved in the plans.
The castle reached its greatest importance during the fifteenth and sixteenth centuries. During the first half of the Eighty Years’ War, the long conflict in which the Dutch Revolt against Spanish Habsburg rule developed into the Dutch Republic, foreign armies repeatedly sought refuge there. Jacqueline de Croy, wife of Anton van Glymes, sheltered at the castle in 1542 during raids led by Maarten van Rossum.
Because Kasteel van Wouw stood on the dividing line between States-aligned and Spanish-aligned forces, it was besieged several times. Prince Maurits, Maurice of Nassau, a Dutch stadholder and military commander, captured it on 23 May 1605. Negotiations with Antoon III de Lalaing, Count of Hoogstraten, produced an agreement on 1 February 1606. The agreement declared the castle neutral and required its fortifications to be dismantled. This settlement and later fighting during the Eighty Years’ War began the castle’s decline and progressively brought its military use to an end.
Decline and Archaeological Recovery
In 1747, French troops converted the site into a fortress again and used it as their headquarters during the siege of Bergen op Zoom. The fortress formed part of a wider defensive system that also included Wouw village and the Altena estate at Heerle. The remaining fortifications were later sold as building material. The central tower in the western defensive wall remained habitable as a castle dwelling for a long period, and its last resident died in 1734.
A farm on the site was demolished in 1911 after its last tenant drowned in the pond, the final remaining part of the former moat. Excavation in 1934 mapped the castle plan from its foundations, and further archaeological investigations took place in 1936 and 2016. Since 1979, the site has been protected as an archaeological monument and designated a Rijksmonument, or nationally protected monument.
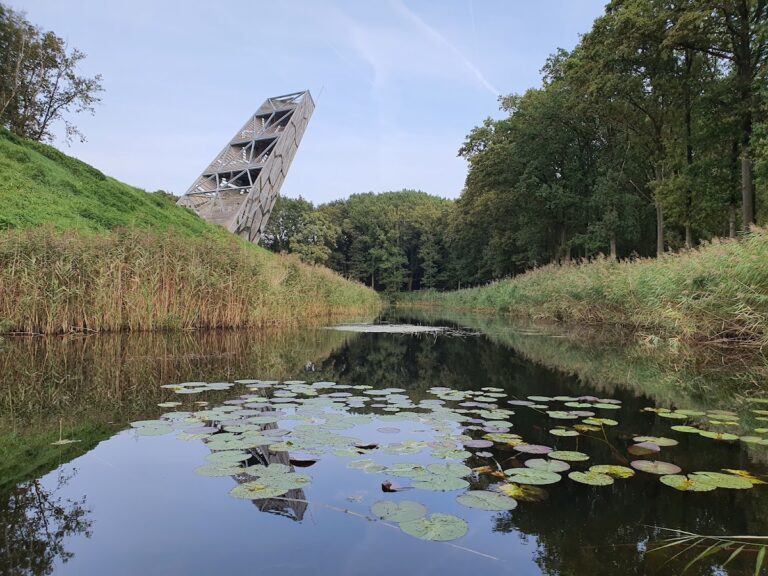
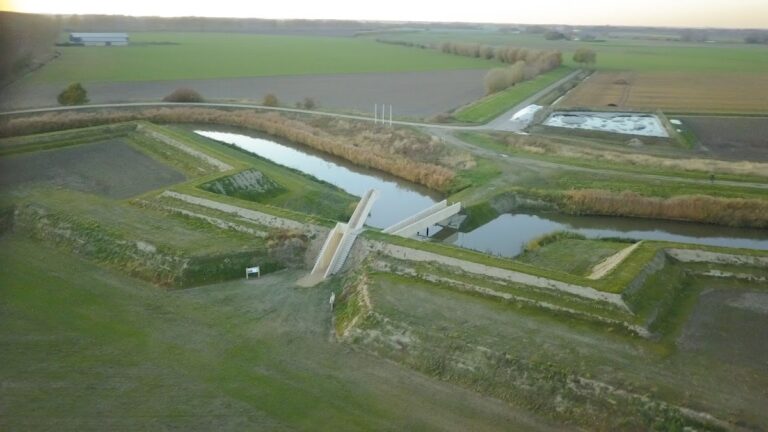
In 1996, the site was planted and its former contours were reconstructed as a visible landscape feature. Between 2021 and 2023, the four-metre-high ramparts and the forty-metre-wide outer moat were brought back into view. The reconstructed landscape evokes the fortification created between 1492 and 1504.
Remains
Kasteel van Wouw survives as foundations, earthworks, and reconstructed contours showing the relationship between a central round castle and the later pentagonal fortress. The original castle stood within a precinct about forty metres in diameter. Its defensive system consisted of a curtain wall, moats, gates, and bridges, with water drawn from the Smalle Beek.
The Earlier Mound and Round Castle
The Motte
The earlier motte was an artificial mound about three metres high. It rested on tree trunks laid over soft peat ground and supported the first fortified residence. The initial wooden tower was later replaced by a stone castle, creating the foundation for the medieval complex.
The Moated Castle
The round castle was built largely from monastery bricks, with walls between one and one and a half metres thick. Buttresses supported the wall-walk. Its principal stone buildings included a square tower, a taller round tower, a great hall, a heated chamber, a chapel, and a dungeon.
The castle precinct also contained buildings connected with household and estate production. These included a brewery, bottling house, bakehouse, meat house, smithy, stables, barn, horse mill, and mill house. Together, these structures formed the working facilities of the enclosed residence.
The Pentagonal Fortress
Outer Defenses
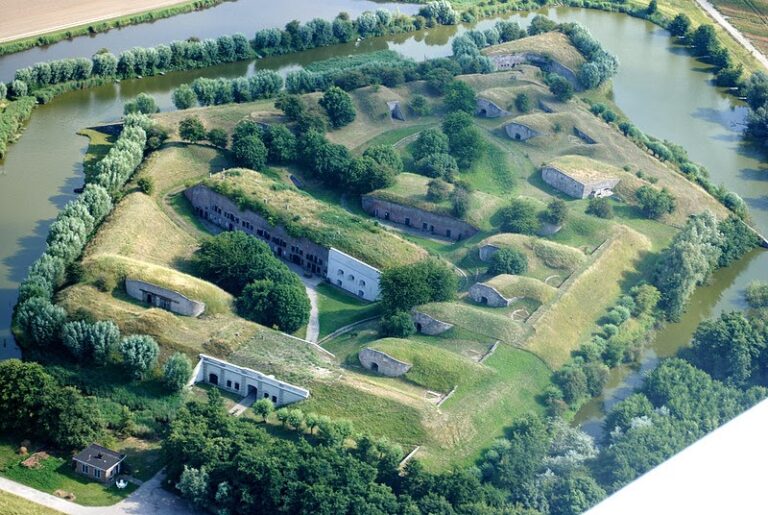
Between 1487 and 1505, the round castle was enclosed within a pentagonal fortress. The outer works comprised projecting corner defenses, or bastions, designed to let defenders cover the walls and approaches with flanking fire. Earthen ramparts connected the bastions and were accompanied by a moat, gardens, military blockhouses, and livestock stables.
Gates and Ravelin
The fortress had two large gate buildings and a ravelin, a detached defensive work placed outside the main fortification, usually in front of a gate. Archaeological work in 2016 exposed the gatehouse foundation. Later investigations revealed remains of the corner towers, the rear gate, and the outbuildings.
Archaeological Landscape
The surviving foundations and earthworks define both the former moated castle and its associated fortress. The reconstructed landscape displays ramparts rising four metres and an outer moat approximately forty metres wide, making the successive defensive arrangements legible in the present ground plan.
Nearby sites