Kloster Friedland: A Medieval Cistercian Nunnery in Germany


Site at a Glance
- Rating
- 4.4
- Popularity
- Very Low
- Country
- Germany
- Primary era
- Medieval
- External website
- Open
- Eras represented
- Medieval, Early Modern, Modern
- Civilizations
- Holy Roman Empire, Kingdom of Prussia, Margraviate of Brandenburg
- Site type
- Religious
- Remains
- Monastery
On this page18 sections
History
Kloster Friedland is a former Cistercian nunnery in Altfriedland, Germany, founded after 1230 during the medieval expansion of German-speaking settlement and political control east of the Elbe and Saale. Known initially as Vredeland, or “land made secure,” it stood on a peninsula between Klostersee and Kietzer See, at the edge of the Oderbruch and within the Diocese of Brandenburg. Its early Gothic church and monastic foundation belonged to the political and religious landscape of the Brandenburg margraves.
Foundation and frontier role
The exact date of the foundation, its founder, and its possible mother house remain uncertain. The foundation may have been established around 1230, shortly afterward, or around 1250. It was first mentioned in 1271 as the Church of Saint Mary Ever-Virgin at Vredeland. Tradition attributes its creation to the jointly ruling Ascanian margraves Johann I and Otto III. The Ascanians were the ruling dynasty that controlled Brandenburg during this period.
If the monastery was an Ascanian foundation established before 1245, it probably formed part of the conflicts over the Barnim, a region contested by the Ascanians, the Wettins, and the Archbishopric of Magdeburg. Friedland helped secure the eastern frontier and occupy the Löcknitz-Stobberow line, which ran from the Spree toward the Oderbruch. This boundary separated Ascanian territories in the Barnim and the possessions of Kloster Zinna from the Diocese of Lebus. The diocese remained under Silesian-Piast rule until 1248.
The foundation also countered the territorial policy of Heinrich the Bearded, Duke of Lower Silesia, who had granted land east of the line to the Templars and to the monasteries of Leubus, Trebnitz, and Naumburg/Bober. The monastery and the settlement of Friedland later stood on the commercial road linking Stettin with Frankfurt an der Oder. Friedland was recorded as a castle and town in 1301.
Religious and social community
Friedland served as a religious and social institution as well as a frontier foundation. It became a house monastery for the Barnim nobility, chiefly accommodating unmarried daughters of Brandenburg landed families, while daughters of burgher families were also admitted. In this role, it supported women who did not marry and served the family and territorial interests of noble households.
The nunnery probably never formally entered the Cistercian Order, although the order’s general chapter had permitted the admission of women’s monasteries in principle from 1228. The nuns followed Cistercian ideals of enclosure, austerity, communal prayer, work, and economic self-sufficiency. They cared for elderly and sick people, provided lodging, and took part in trade. Lay sisters performed heavier work in the kitchen, gardens, hospital, and guesthouse, while male lay brothers worked the fields, farms, and workshops.
An abbess governed the convent internally with assistance from a prioress, subprioress, steward, and sacristan. A schoolmistress or spiritual teacher directed the religious and general education of younger nuns and children. A provost, the official responsible for external administration and legal affairs, represented the convent in secular matters. The convent seal showed a lamb carrying a cross.
Landholding and discipline
At its height, the abbey possessed ten villages, twenty individual estates, and eight lakes. Its villages included Friedland, later called Altfriedland, with Gottesgabe, Ringenwalde, Slawe, Damerow, Metzdorf, Bollersdorf, Biesdorf, Lüdersdorf, Gersdorf, and Karutz with neighboring farms on the deserted field of Kruge. The estates included Pritzhagen, Buckow, Kaprow, Wriezen, Alt-Bliesdorf, Leuenberg, Beiersdorf, Bernau, Börnicke, Ladeburg, Klein-Barnim, Marzahn, Wesendahl, Batzlow, Dahmsdorf, Prötzel, Kruge, Dolgelin, Brunow, Falkenberg, and Kunersdorf.
The monastery also held Großer Tornowsee, Kleiner Tornowsee, Buckowsee, part of Schermützelsee, Weißer See, Griepensee, Kietzer See, and Klostersee. Ten church patronages formed part of its rights, including the Liebfrauenkirche in Wriezen and the Romanesque fieldstone church at Ringenwalde. Watermills, fishponds, fishing waters, and vineyards supported the community. A vineyard near Wriezen was confirmed among the monastery’s possessions in a charter issued on 19 November 1300 under Margrave Albrecht III.
The convent was closely connected with the von Pfuel, von Ihlow, von Löben, von Barfus, von Hohendorf, von Eichendorff, von Krummensee, von Stranz, von Löwenberg, and von Hoppenrade families. Forty nuns were recorded as eating in the refectory in 1549. The community’s close relationship with the nobility was also regarded as having weakened monastic discipline.
On 3 July 1381, Dietrich III, Bishop of Brandenburg, issued a disciplinary decree threatening excommunication for violations of the rules. It required strict obedience, limited complaints about food, restricted the preparation of food for celebrations, and regulated birthdays, festivals, jewelry, masquerades, personal maids, and resident companions. It also controlled processions around the cemetery and required the nuns to return directly to the enclosure. Later, the historian Matthias Friske described the community as resembling an aristocratic residence more than an enclosed communal monastery.
A claim that the monastery burned in 1300 rests on a misreading of Albrecht III’s charter. The document protected the monastery’s possessions if one of its records had been destroyed by fire or another accident. It does not establish that the monastery itself burned.
Secularization and estate use
The attempt to convert Friedland into a Protestant foundation for noblewomen failed after the Reformation. In 1540, Elector Joachim II secularized the monastery, meaning that its ecclesiastical property was transferred into secular ownership, and confiscated its estates. The nuns were initially allowed to remain. In 1546, Joachim II pledged the former monastic domain, or landed estate controlled by a territorial ruler, to Balthasar von Beerfelde.
In 1564, Joachim II sold the monastery, the town of Friedland, and their associated rights to Joachim von Roebel for 22,000 thalers. Von Roebel, an imperial field marshal and captain of Schweinitz, received formal rights over the office and monastery of Friedland through an enfeoffment in 1565. He arranged for the remaining six or seven nuns to leave on 22 December 1568. They included the prioress Ursula von Barfus, the steward Anna von Krummensee, and the sacristan Margarete von Strantz.
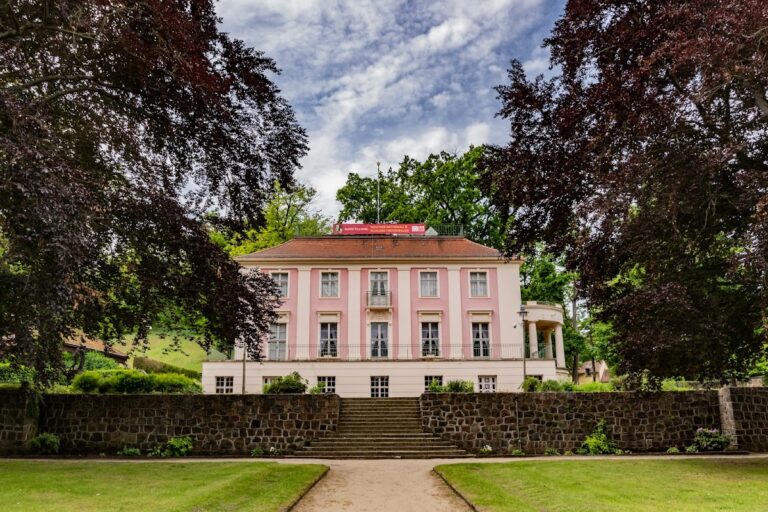
Von Roebel converted the former monastery into a representative Brandenburg manor. Its buildings served agricultural and residential purposes. The domain passed in 1711 to Margrave Albrecht Friedrich of Brandenburg-Schwedt and in 1731 to Margrave Karl Friedrich Albrecht of Brandenburg-Schwedt. It subsequently came to Charlotte Helene von Lestwitz, known as the “Lady of Friedland.” State Minister Heinrich Friedrich von Itzenplitz acquired the estate in 1848 and left it to his daughter Countess Luise, who had married Karl von Oppen in 1867. Their descendants continued to operate the estate.
Former monastery buildings were allowed to decay or were adapted to other uses. The refectory became a distillery, while parts of the estate remained inhabited into the mid-twentieth century. Large sections were demolished as unsafe in 1969. The monastery church and surviving remains received monument protection in 1978. Conservation of the cloister and refectory ruins began in 1985 and included a protective roof. Together with Chorin, the church and remains are regarded as among the architecturally most important medieval monastic buildings in the region.
Remains
The surviving complex includes the extensively altered former monastery church, parts of the cloister and refectory, and a portion of the former monastic garden. The buildings and garden originally stood closer to Klostersee than they do today. Their materials and later adaptations preserve the transition from a medieval women’s monastery to an agricultural and residential estate.
Church and associated buildings
Monastery church
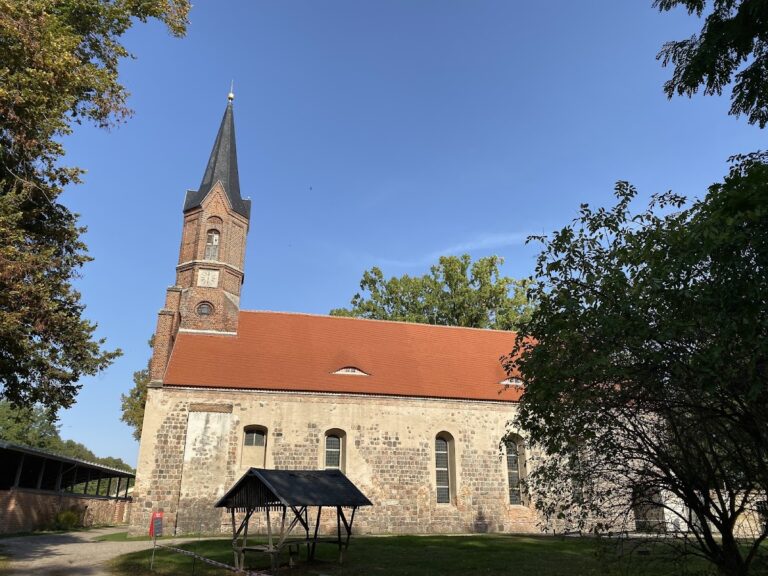
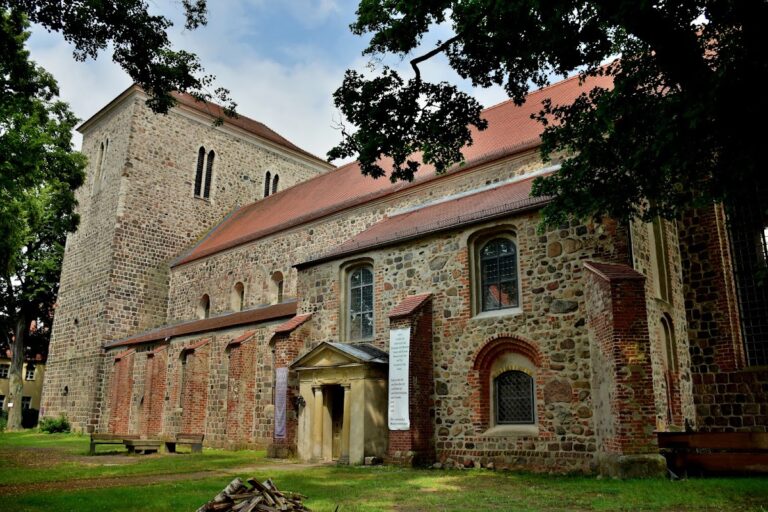
The monastery church is a single-aisled rectangular fieldstone building approximately 30 metres long and 14 metres wide. Its surviving longhouse is early Gothic in origin, although it has been altered repeatedly. After secularization, the church stood empty and deteriorated for roughly two centuries. When the timber-framed town church at the northern exit of Friedland became unsafe, it was demolished in 1733, and the former monastery church was repaired extensively in 1734 for use as the village church.
Proposals made between 1814 and 1816 called for two towers, probably following plans by Karl Friedrich Schinkel, the leading Prussian architect of the early nineteenth century. The project was abandoned because the community could not afford it. A Neo-Gothic brick tower was added in 1864. The lost estate records prevent the extent of its adherence to Schinkel’s design from being established. Karl von Oppen and the parish undertook another interior and exterior restoration in 1936-1938, leaving the church substantially in its present condition.
The predominantly Baroque interior dates from 1733. It contains a painted wooden barrel vault and a pulpit altar, an installation combining pulpit and altar, placed centrally within a surrounding gallery. The church’s Buchholz organ, made by Berlin organ builders, was destroyed during the Second World War and replaced by a Schuke organ in 1954. Three gilded communion chalices once belonged to the church treasury, and the surviving chalice contained a relic.
Parsonage
Opposite the church to the east stands a timber-framed parsonage built in 1633. It is the oldest house in Altfriedland and is regarded as the oldest parsonage in the Barnim in the historical, rather than geomorphological, sense of that regional designation.
Refectory and cloister
Refectory
The refectory, the nuns’ communal dining hall, dates from the second half of the fifteenth century. It is a two-aisled early Gothic brick building made with monastery bricks measuring 255 by 125 by 75 millimetres. Thick enclosing walls, slender supporting columns, and a cross vault subdivided into a star-shaped pattern define its surviving construction. Remains of a cloister, the covered walkway connecting or enclosing central monastic spaces, adjoin the building and retain a rib vault.
After the monastery became an estate, the refectory housed a brewery and distillery, a spirits cellar, malting facilities, animal-fattening stalls, and a grain store. Major repairs in 1793-1794 replaced the old roof and beam floors with a suitable flat roof, rebuilt substantial sections of wall and vaulting, and reconstructed the principal divisions. The brewery and distillery were enlarged between 1803 and 1806 and again in 1810. The malt room is the best-preserved part. A description from 1819 stated that the rear section had become unusable through decay.
Estate courtyards and former residences
First courtyard
The first estate courtyard included a large brick residence set in lime mortar, probably the former provost’s residence. It had a large vaulted cellar extending through three levels and a lower room. A timber-and-wattle addition contained two rooms and adjoined a pleasure and orchard garden. Another three-storey building stood beside the church, with a well between the two buildings.
After secularization, the former provost’s residence became a dwelling. By 1727 it comprised two connected buildings of unequal height and width, each three storeys high. Stone gables, bay windows, a round tower containing a former spiral staircase, an octagonal cap, and a weather vane formed part of the exterior. Interior features included a vaulted cellar, vaulted kitchen and adjoining chamber, dining hall with a Gothic stucco ceiling, cabinet, antechamber, and bedroom with a stucco ceiling, Dutch fireplace, 28 painted Dutch tiles, and wall cupboard. A ten-step stairway and a passage called the “Foxhole” connected the residence with the monastery buildings.
Second courtyard
The second courtyard contained the tile-roofed brewery, which occupied the former refectory. Its brickwork was arranged in 16 bays, and it included a baking oven, chimney, and another well. A ten-bay building served as a stable and carriage house. A walled enclosure surrounded the courtyard and included a gatehouse with a vaulted passage, additional stables, and barns.
Estate buildings listed in 1710 included a yarn weaver’s house with a garden, a masonry house with a garden, a fisherman’s house, two farmhands’ houses, a shooting house, and a hay shed. By 1746, unsafe parts had been demolished, while the building known as the steward’s house survived.
Garden, vineyard, and lake landscape
Former monastic garden
The former monastic garden extended from the west side of the refectory toward Klostersee. It later became an orchard and pleasure garden, then garden grounds during the second half of the eighteenth century, and finally a landscaped estate park in the nineteenth century.
Former vineyard
The former monastic vineyard lay opposite the manor house. In 1587 it covered three morgen and included a wine overseer’s house, wine press, and garden. Severe winter conditions destroyed the vines in 1740, after which the land was used for tobacco cultivation. The vineyard was described as a large garden rather than a steep hill.
Klostersee
Klostersee formed part of the monastery’s medieval holdings and was considerably larger at that time than it is today. Its area was given as 55 hectares in 2012, while it reportedly covered 106 hectares in 1751, immediately before drainage and land-improvement works in the Oderbruch.
Nearby sites