Neuhardenberg Palace: A Prussian Manor and Estate
Site at a Glance
- Popularity
- High
- Country
- Germany
- Primary era
- Early Modern
- Eras represented
- Early Modern, Modern
- Civilizations
- Holy Roman Empire, Kingdom of Prussia, Margraviate of Brandenburg
- Site type
- Domestic
- Remains
- Elite Residence
On this page11 sections
History
Neuhardenberg Palace is a former Prussian manor and palace complex in Neuhardenberg, Germany, begun around 1763 for Joachim Bernhard von Prittwitz in the Baroque style. Its history spans royal patronage, a major Neoclassical redesign, political expropriation, and later changes in ownership and use.
Quilitz and the Prittwitz estate
The estate was known as Quilitz when von Prittwitz received it as a royal endowment on 18 April 1763. The Prussian cavalry officer was rewarded for saving King Frederick the Great, who ruled from 1740 to 1786, at the Battle of Kunersdorf in 1759. Building work began soon afterward, around 1763. Carl Gotthard Langhans was involved in decorating the palace interior.
A large fire occurred in 1801. The estate remained in the Prittwitz family until 1811, when von Prittwitz’s son sold Quilitz back to the Prussian Crown.
Hardenberg and the Neoclassical transformation
On 11 November 1814, King Frederick William III granted the town and palace to Karl August von Hardenberg, the Prussian state chancellor, who had been raised to princely rank in June that year. The town and palace then took the name Neu-Hardenberg. From 1820 to 1823, architect Karl Friedrich Schinkel restored the palace, added a second storey, and remodeled it in the Neoclassical style, which drew on ancient Greek and Roman architecture.
During Friedrich Wilhelm von Prittwitz’s ownership, the former Baroque park was converted into a larger landscape garden. It was later laid out according to plans by landscape designer Peter Joseph Lenné. Karl August von Hardenberg’s son-in-law, Hermann von Pückler-Muskau, also took part in discussions about its design. Over the 19th and 20th centuries, the estate became a long-standing aristocratic lordship with extensive landholdings.
Expropriation, East German use, and return
After the attempt to assassinate Adolf Hitler on 20 July 1944, the Nazi regime expropriated the estate’s owner, Carl-Hans Count von Hardenberg, for his resistance to Nazism. The 1945 postwar land reform, carried out after a referendum under Allied agreements, confirmed the expropriation of large landowners.
During the German Democratic Republic (GDR), also known as East Germany, the palace served as the seat of a municipal secondary school until the mid-1970s. The town and building ensemble were renamed Marxwalde in honor of German philosopher Karl Marx. Extensive reconstruction took place in the 1980s, when the complex was closed to the public.
After German reunification in 1990, the name Neuhardenberg Palace was restored. The palace returned to the Hardenberg family in 1996. The family moved its residence and estate administration to Lietzen Commandery, an estate associated with a military order, and sold the palace and its extensive park in 1997 to the German Savings Banks and Giro Association. In 2001, the association established Stiftung Schloss Neuhardenberg GmbH as its wholly owned subsidiary to operate the complex. The surviving palace buildings are protected as historic monuments.
Remains
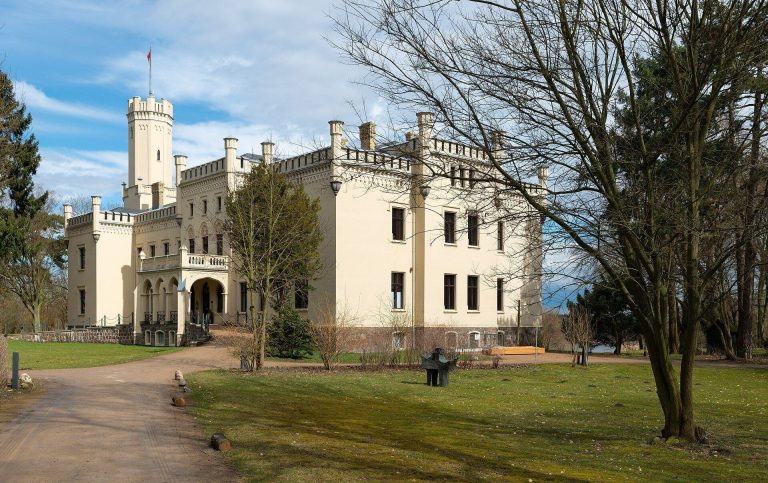
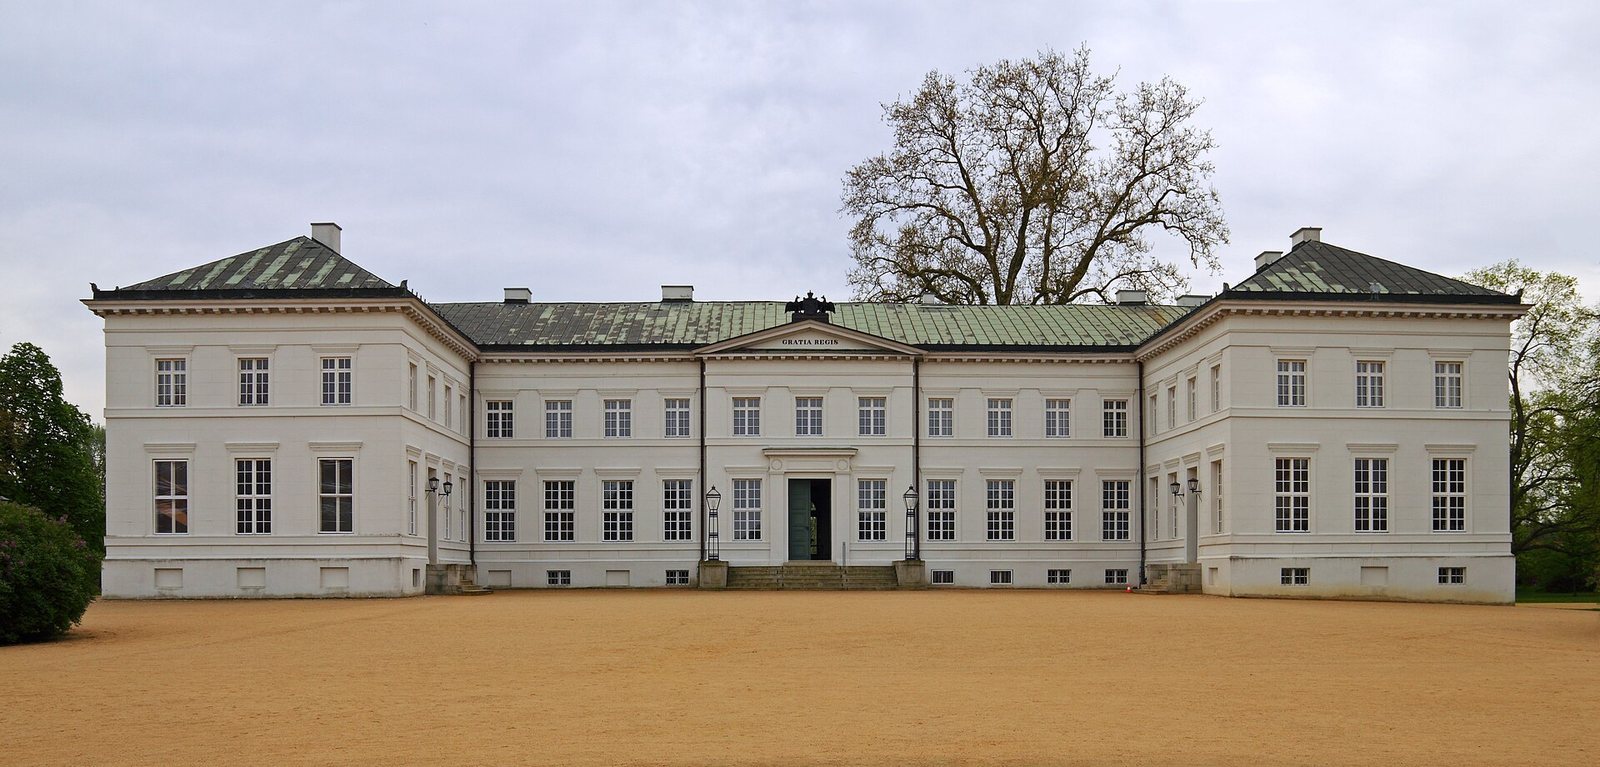
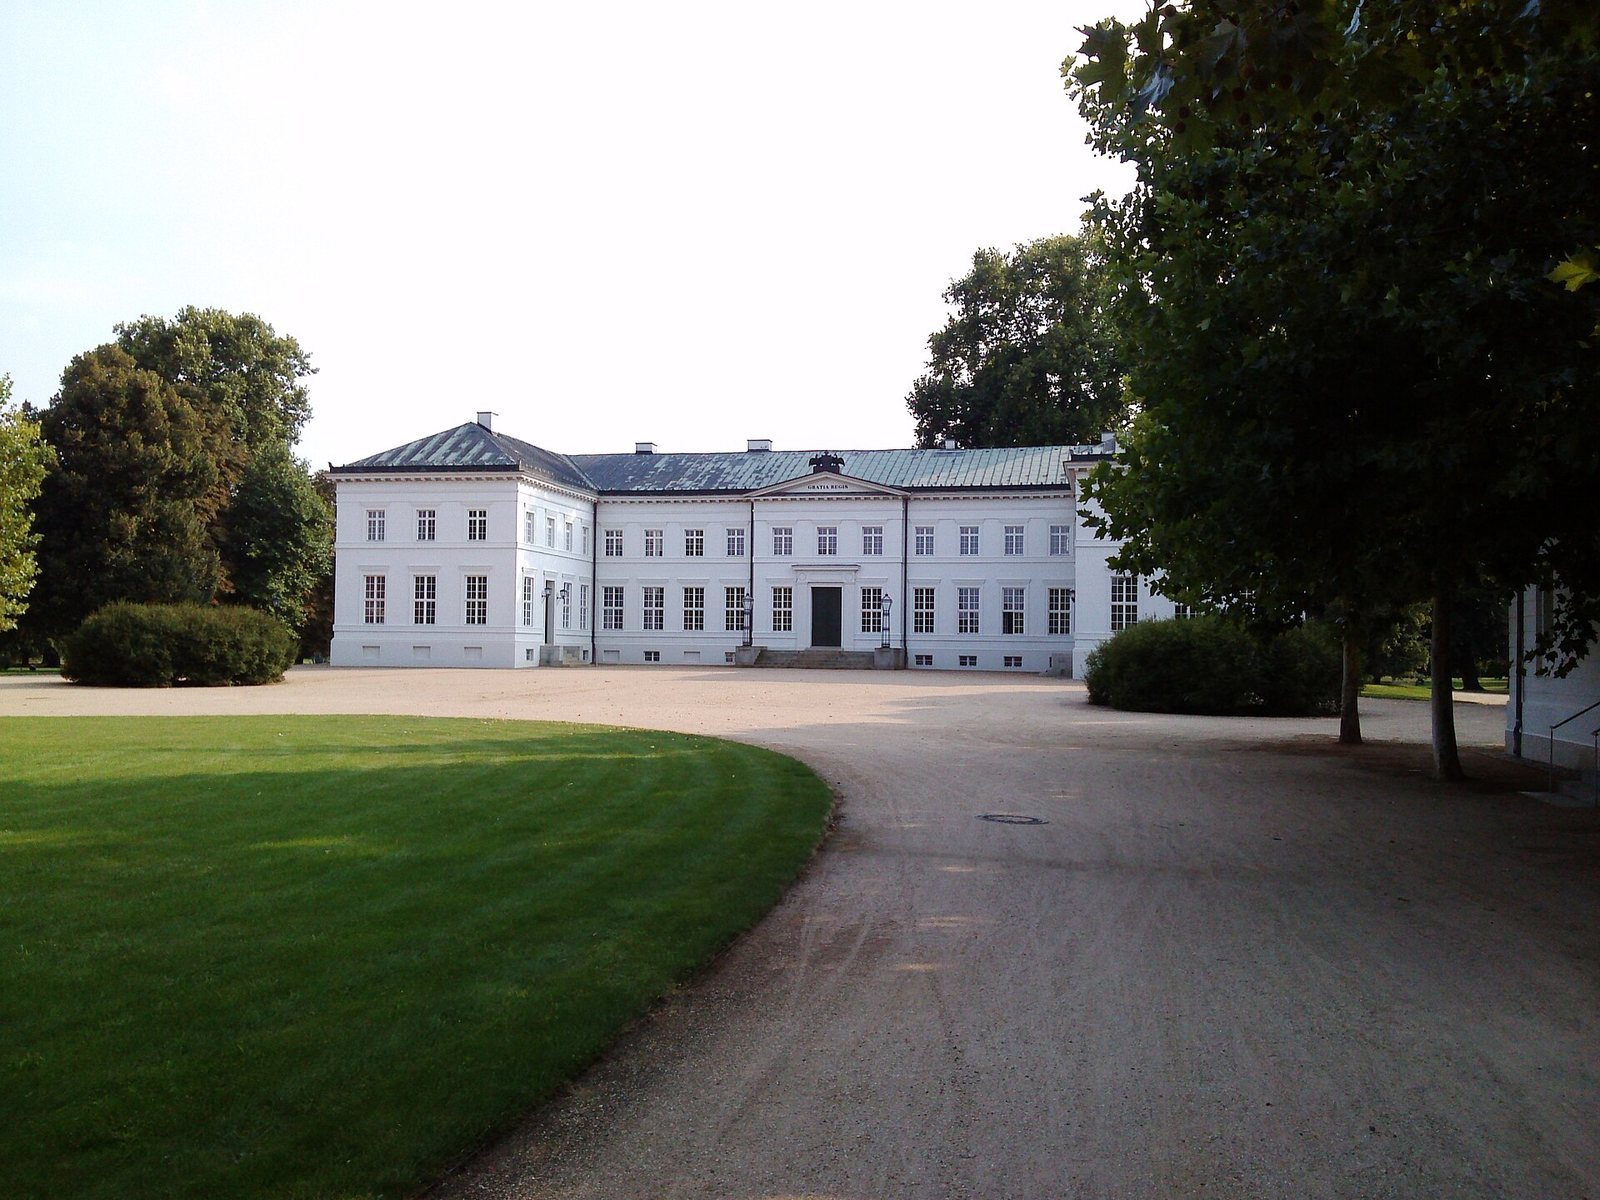
The surviving ensemble includes a three-wing palace, service buildings on its forecourt, an orangery, and a landscape garden. The palace combines Baroque origins with its later Neoclassical form.
Palace and forecourt
The palace
The palace is a two-storey, three-wing building. Its central projecting section carries a triangular pediment with the inscription Gratia Regis, meaning “The King’s Gratitude,” and a heraldic cartouche at the pediment’s tip. A tradition recounted by Theodor Fontane describes the original palace as a single-storey, three-wing structure with a high mansard roof, whose lower slope on each side is steeper than the upper one. In this tradition, a remark by Frederick the Great prompted Prittwitz to forgo a principal reception floor.
Forecourt buildings and orangery
Service buildings were erected on the palace forecourt after the 1801 fire. The complex also includes an orangery, a building traditionally used to shelter citrus trees and other tender plants.
Park and monument
Landscape garden
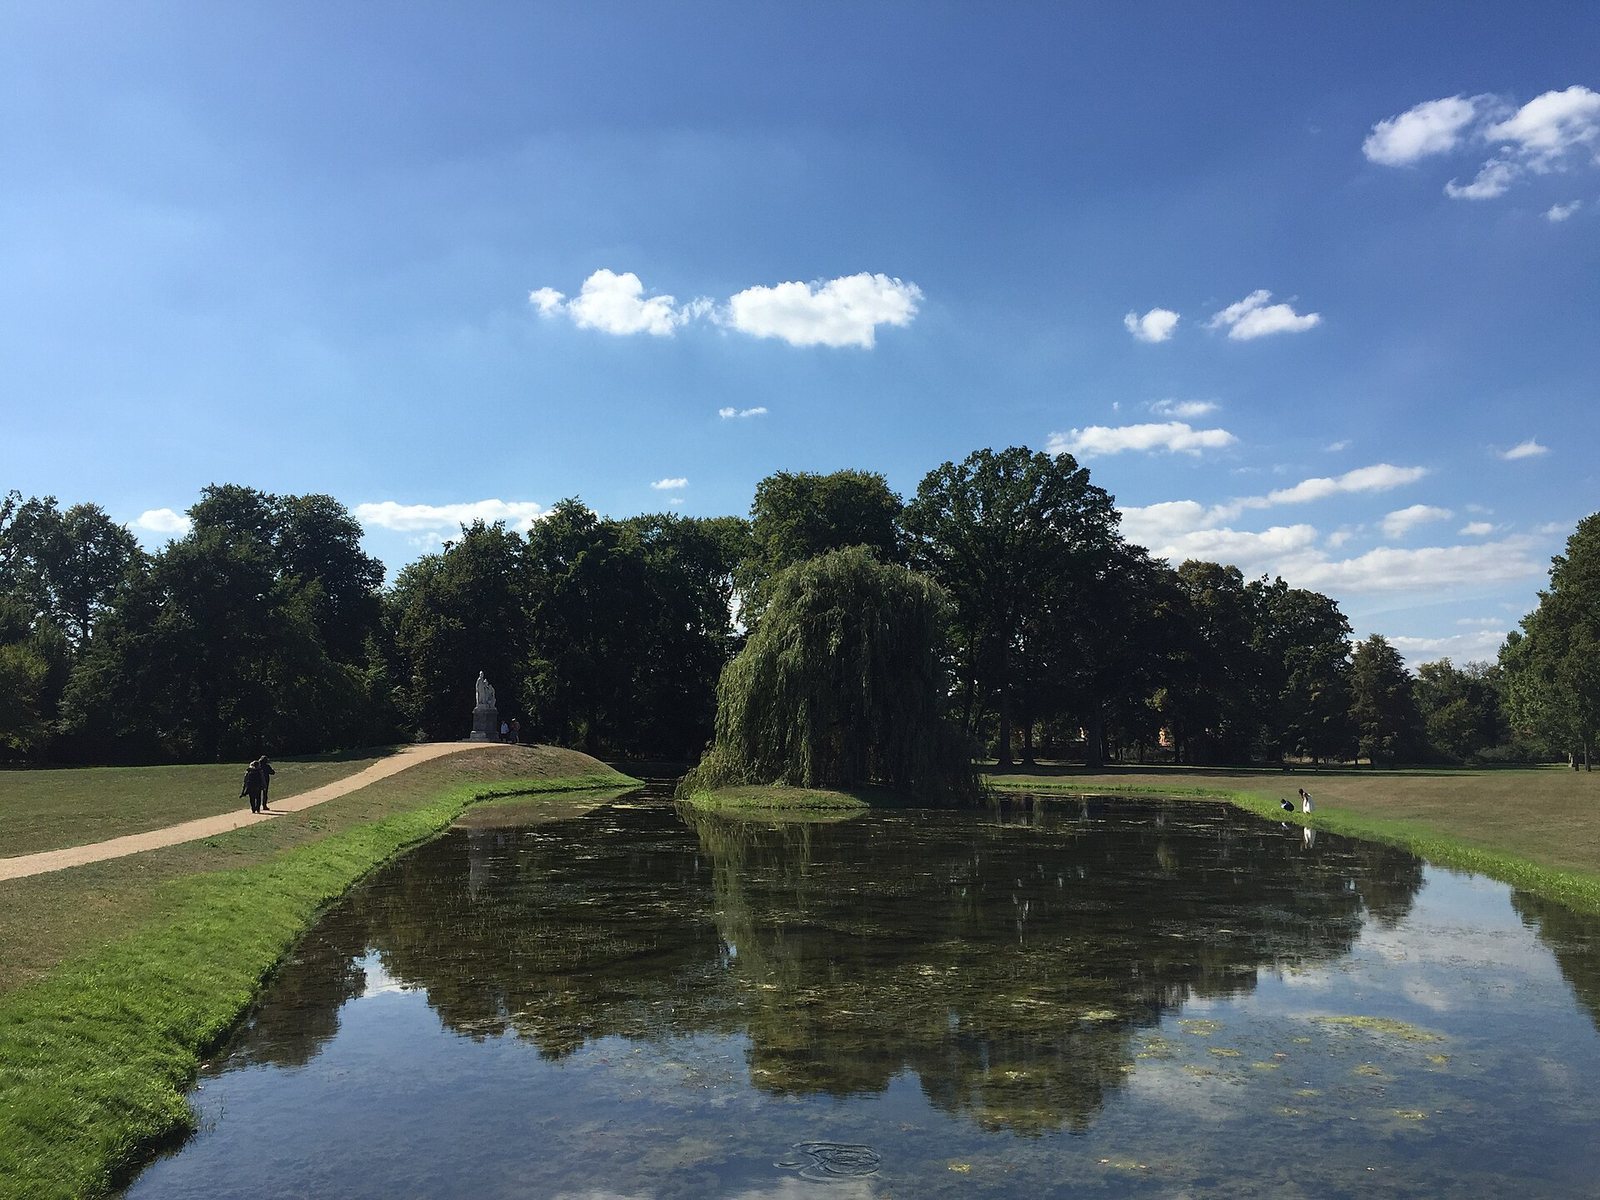
The grounds include a landscape garden developed from the estate’s former Baroque park.
Frederick II monument
A monument to Frederick II was erected in the park in 1792. It includes figures of Minerva, the Roman goddess of wisdom, and Mars, the Roman god of war, designed by artist Johann Wilhelm Meil.