Schloss Lipsa: A Historic Castle in Germany

Site at a Glance
- Rating
- 4.1
- Popularity
- Very Low
- Country
- Germany
- Primary era
- Early Modern
- Eras represented
- Early Modern, Modern
- Civilizations
- German, Holy Roman Empire
- Site type
- Domestic
- Remains
- Castle
On this page8 sections
History
Schloss Lipsa is a historic castle in Hermsdorf, Germany, commissioned between 1718 and 1720 by Wolf Heinrich von Baudissin during the early modern period. It formed part of the Lordship of Ruhland, a landed estate associated with territorial authority, and is now a listed and legally protected historic monument in Brandenburg.
Early estate and eighteenth-century castle
Lipsa belonged to the Lordship of Ruhland in the fifteenth century, while a castle at the site was first mentioned in 1680. The present building was commissioned by Wolf Heinrich von Baudissin between 1718 and 1720. He used the castle for meetings and conventions of a Masonic lodge, a fraternal organization whose lodges hold formal meetings and ceremonies.
In 1726, ownership passed to Theodora Eugenia von Löwendahl, née von Schmettau (1705–1768). She lived at Lipsa until her death. The Counts of Redern later held the property and sold it in 1831 to Count Ernst von Gersdorff. The Gersdorff family had already possessed substantial estates at Lipsa since 1671.
Nineteenth-century ownership
Ernst Christian August von Gersdorff assumed control of the Lipsa estate in 1864. In 1890 and 1891, he sold Lipsa together with the estates at Jannowitz and Hermsdorf to Lieutenant Carl August Tölke. Walter Neumann, or possibly Walter Naumann, owned the property in 1904.
The von Schumann estate
Before 1917, the newly ennobled von Schumann family acquired the Lipsa estate through Dr. jur. Paul von Schumann (1863–1939), a government assessor in Potsdam and retired cavalry captain. In 1914, Paul von Schumann commissioned a Neo-Baroque wing. Neo-Baroque was a nineteenth- and twentieth-century revival of Baroque architectural forms. The addition created the castle’s T-shaped plan and its present external appearance.
The von Schumann family demonstrably occupied the estate until at least 1941 and 1942. Those associated with the household included Frieda von Schumann, née von Levetzow, her son Konstantin von Schumann, his second wife Kora von Watzdorf, and children from both of his marriages. Karl-Maria Freiherr von Elverfeldt, called von Beversfoerde-Werries, may have been the last private owner between 1942 and 1945, although he may instead have been the tenant. Around 1937, the three estates forming the Lindenort estate complex were collectively described as a lordship.
Postwar uses and preservation
After the Second World War, Schloss Lipsa was adapted for social and educational purposes. Caritas operated care services for sick and elderly people there from 1946 to 1948, and the building also served as a shelter for homeless children. In 1949, an elderly residential home and a domestic-science school were established. The school continued until 1953.
In 1992, the elderly home became an elderly-care facility of the Görlitz Diakonie, a network of Protestant social-welfare organizations in Germany. Herbert Hillebrand acquired the castle in the same year, and it belonged to his daughter Anna until 2010. Renovation of the castle and its ancillary buildings began in 1993 and continued as part of the preservation of the estate.
Remains
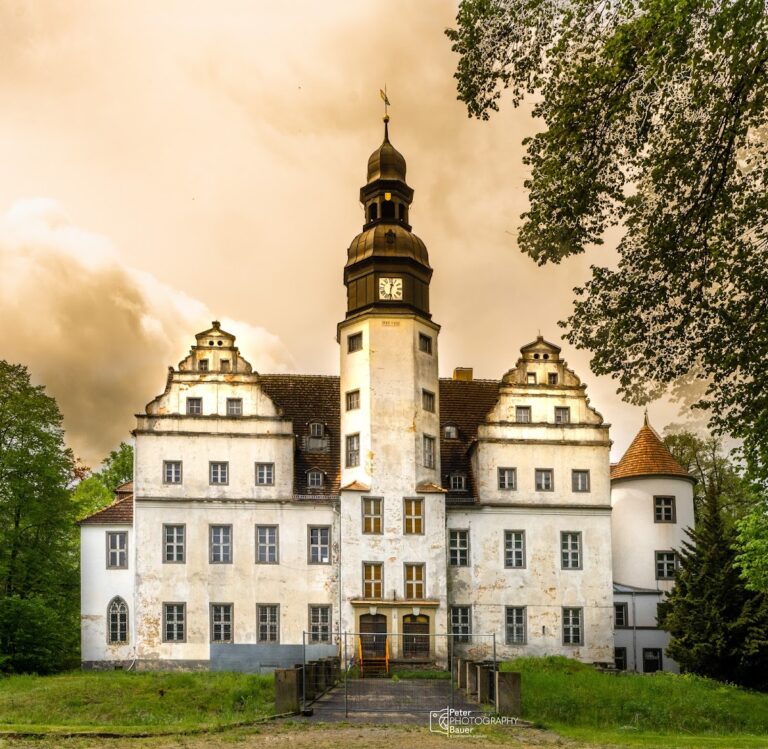
Schloss Lipsa is a long, rectangular estate complex whose principal building combines a two-storey main block with later Neo-Baroque features. The castle is built of stone and bog ironstone, an iron-rich sedimentary material formed in wetlands and used as building stone. Its grounds include service and administrative buildings, a gatehouse, and a park containing fragments of sculptures.
Principal castle building
The main building has a two-storey block articulated by pilasters, shallow attached elements resembling columns that divide and organize a facade. Timber framing occurs in the upper part, and the building is covered by a mansard hipped roof. A mansard roof has two slopes on each side, with the lower slope steeper than the upper one, creating additional roof space.
A clock-bearing corner tower rises from the building. Large round-arched windows and a roof structure crowned by a triangular pediment shape the exterior. The central projection has a pediment supported by pilasters and three French doors opening onto a broad balcony terrace. Below it, a slightly convex projection contains five French windows. These open onto a terrace with a staircase leading toward the park.
Estate buildings and park
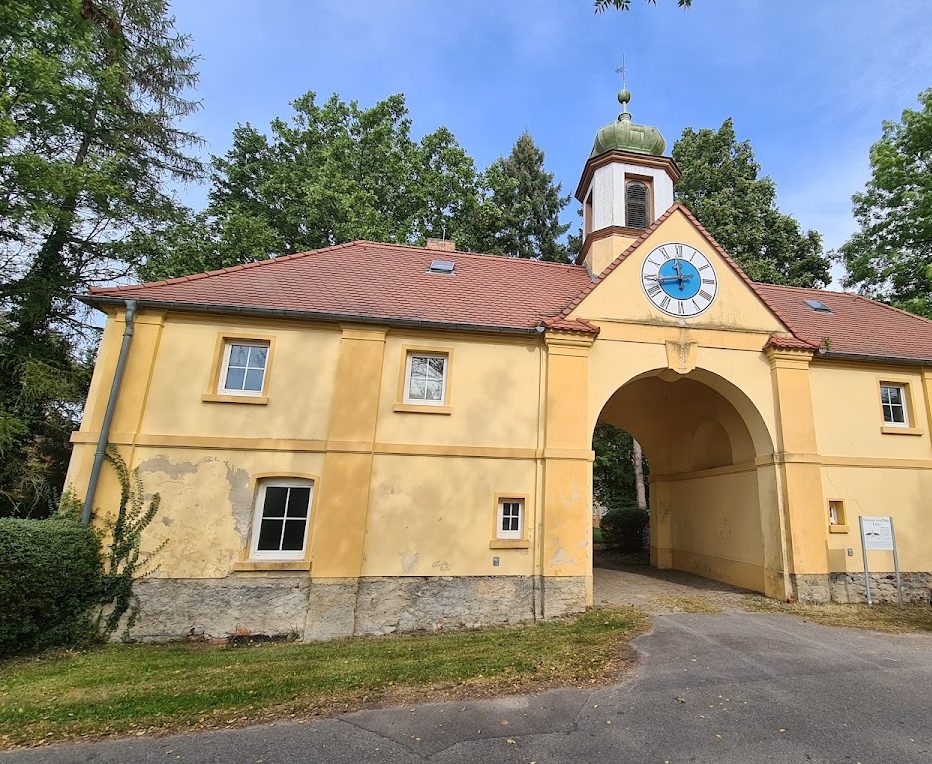
The estate includes a gatehouse with a clock gable and bell tower, as well as a roof turret topped by an onion dome. Other surviving components include a rent office, an estate administrative building responsible for managing revenues and related affairs, and a heating house. The castle park retains fragments of sculptures. The castle and its associated buildings were renovated from 1993 onward.
Nearby sites