Keppschloss: A Former Country Estate in Dresden

Site at a Glance
- Rating
- 4.9
- Popularity
- Very Low
- Country
- Germany
- Primary era
- Modern
- Eras represented
- Early Modern, Modern
- Civilizations
- Electorate of Saxony, German, Holy Roman Empire
- Site type
- Domestic
- Remains
- Castle
On this page15 sections
History
Keppschloss is a former country estate in Dresden, Germany, whose present unified exterior took shape in the Neo-Gothic Tudor style between 1861 and 1863. It stands at the exit of the Keppgrund in Dresden-Hosterwitz and developed from a plantation estate into a summer residence, aristocratic home, institutional training center, and protected cultural monument.
Plantation estate and court connections
A plantation estate on the site was first recorded in 1661. From 1749 to 1763, it formed part of the holdings of Heinrich von Brühl, Saxony’s leading minister during the mid-eighteenth century. The estate included a tobacco manufactory and a silkworm farm, alongside other facilities.
When the Saxon electoral court spent the summer at Pillnitz around 1775, Camillo Marcolini sought a nearby residence so he could remain close to Friedrich August III, the elector of Saxony whom he served. In 1774, Marcolini arranged the purchase of a large vineyard estate at Hosterwitz. It included a country house and a wine house with a press.
Marcolini was a senior official at the Saxon court, serving as chief stablemaster and Privy Councillor, a senior government adviser. Because Catholics were then legally barred from acquiring land, the purchases were made in the name of Clemens Gustav Petzold, the Saxon chief overseer. Marcolini enlarged the estate in 1785 by acquiring the neighboring Hosterwitz mill, in 1792 by purchasing the adjoining plantation estate, and around 1800 by acquiring the hill called the Zuckerhut on the Hosterwitz slope of the Elbe. He became the official owner in 1807, after Catholics and Protestants received equal legal status.
Marcolini’s summer residence
Marcolini remodeled and expanded the residence for his use. He adapted the left side wing of the country house to include a private bowling alley and built a pleasure house on the grounds in 1801. The future Pope Leo XII stayed there in 1808. Leo XII later served as pope of the Roman Catholic Church from 1823 to 1829, and his visit gave the building its name, the Papstschlösschen, meaning “Little Pope’s Castle.”
Trautvetter and the name Keppschloss
Marcolini died in 1814, after which his heirs sold the mill, plantation estate, and vineyard facilities. Peter Marcolini reacquired numerous parts of the property from other heirs and sold them in 1834 to Friedrich Wilhelm von Trautvetter, a Privy Legation Councillor and writer. A Privy Legation Councillor held a senior diplomatic or foreign-affairs office.
Trautvetter commissioned alterations from the architect Woldemar Hermann in 1834 and moved into the estate with his family in the summer of 1837. From 1840, the estate was first called “Köpp-” and later “Keppschloss.” Trautvetter enlarged the main building and added a stair tower in 1850.
Aristocratic residence and photographic subject
Banker Robert Thode acquired the castle in 1861, having already bought the plantation in front of it in 1859. After selling Keppschloss in 1865, he was followed as owner in 1872 by Grand Duchess Augusta Caroline of Mecklenburg-Strelitz. She used the property as a summer residence from 1886 until her death in 1916, under the name Countess of Stargard.
During the second half of the nineteenth century, Keppschloss became a popular photographic subject. August Kotzsch and Hermann Krone were among the photographers who made images of the estate.
Twentieth-century changes of use
The grand duchess’s heirs sold Keppschloss and the neighboring Zuckerhut in 1920 to Tudor Dumitrescu, the Romanian consul general. The estate served as a children’s convalescent home from 1925 to 1931. From 1934, ownership passed to the grand duchess’s granddaughters, Marie and Jutta of Mecklenburg-Strelitz.
Before the end of the Second World War, the building was used in changing ways, including as an old-age home and an air-raid-protection school. Refugees lived there after the war. The property was expropriated in 1947 and became a civil-defense training institution in the German Democratic Republic from 1951 to 1989. Civil defense involved organized preparation and training to protect people and infrastructure during war or other emergencies. From 1978, the institution was called the District School for Civil Defense Dr. Kurt Fischer, and the estate also operated as a holiday camp during the summer holidays until 1989.
Renovation and protection
The Saxon Administrative and Economic Academy used the building from 1990 to 1996. It then stood vacant until a real-estate company acquired the deteriorated Keppschloss and its extensive grounds in 2004. The property was divided into nine lots for single-family houses, while the historic building was renovated and internally converted into seven condominiums. Keppschloss remains a protected cultural monument.
Remains
The surviving estate lies at the exit of the Keppgrund in Dresden-Hosterwitz. Its historic grounds brought together a vineyard, a country house, a wine house with a press, the Hosterwitz mill, a plantation estate, and the Zuckerhut hill on the Hosterwitz slope of the Elbe. The principal complex began as two separate buildings, a manor house on the right and a country house with a side wing on the left, before later alterations gave it a unified exterior.
Main buildings and connecting tower
Manor house and country house
The manor house and country house formed the core of the estate. The country house included a side wing adapted by Marcolini for a private bowling alley. Trautvetter’s alterations of 1850 extended the main building and added a stair tower.
Neo-Gothic Tudor connection
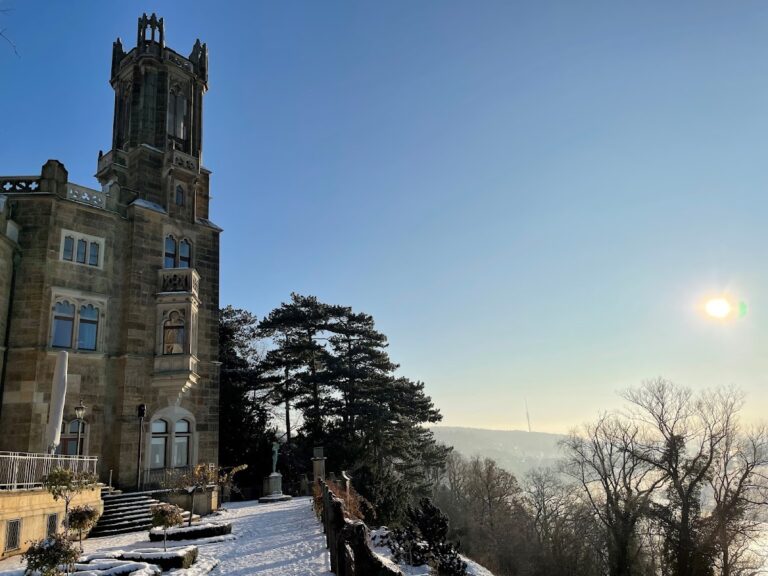
Between 1861 and 1863, Robert Thode had the two principal buildings joined and remodeled into a single exterior in the Neo-Gothic Tudor style. This nineteenth-century revival combined Gothic forms with features associated with Tudor-period England. An inserted tower connected the earlier buildings, contained the staircase, and became the new main entrance. Its upper edge originally carried a crenellated crown, a battlement-like parapet along the top of a tower or building.
Papstschlösschen
The pleasure house built in 1801 survives as the building known as the Papstschlösschen. Its name derives from Pope Leo XII’s stay there in 1808, linking this smaller structure to the period when Keppschloss served as Marcolini’s summer residence.
Alterations and surrounding grounds
Towers and roof forms
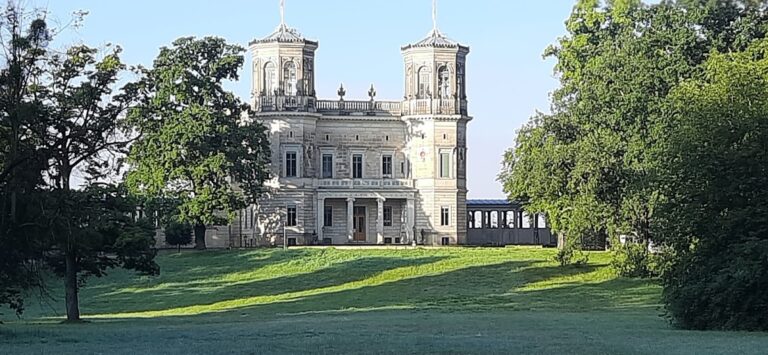
During the building’s use as a civil-defense training institution, the three towers were partly removed. Their crenellated crowns were replaced by low-pitched hipped and gabled roofs. A hipped roof slopes on four sides, while a gabled roof ends in triangular gables. The building was also raised by half a story to provide accommodation for training participants.
Park buildings and later subdivision
Numerous additional buildings were erected in the surrounding park for educational operations. During the holiday-camp period, students were housed on the upper floor. Following the 2004 renovation, the interior of the main building was remodeled into seven condominiums, and the surrounding property was divided into nine single-family-house lots.
Nearby sites