Glossen Manor House: The Baroque Seat of a Historic Estate
Site at a Glance
- Rating
- 4
- Popularity
- Very Low
- Country
- Germany
- Primary era
- Early Modern
- Eras represented
- Early Modern, Modern
- Civilizations
- Electorate of Saxony, German, Holy Roman Empire
- Site type
- Domestic
- Remains
- Manor House
On this page8 sections
History
Glossen Manor House is the principal house of the Glossen estate in Glossen, now part of Löbau, Germany. The manor seat existed by 1440 and later developed into a knight’s estate. Its Baroque design, a style associated with the seventeenth and early eighteenth centuries, dates to 1688. The house belonged to the von Gersdorff family, Upper Lusatian nobles from a historical region of eastern Saxony and neighboring areas. Christian Ludwig von Gersdorff is considered its likely commissioner, although the circumstances of construction are uncertain.
The von Gersdorff estate
After Christian Ludwig died in 1723, his son Johann Adolph took control of the estate. A fire damaged the house during the first half of the eighteenth century, and it was restored soon afterward. In 1791, the then-owner Carl Adolph Siegfried von Gersdorff commissioned a renovation.
Changes in ownership and the early twentieth century
Carl Adolph died without children, and the estate passed by inheritance to his wife’s family. They sold it to Johann Friedrich Schmaltz in 1827. Textile manufacturer Reinhold Hoffmann acquired the property in 1879. His daughter and heir, Martha, was married to politician Bernd, Baron von Lüdinghausen, known as Wolff. The couple commissioned alterations in 1913–1914 that gave the house its present neo-Baroque exterior, a later revival of Baroque forms.
The 282-hectare estate remained in Martha’s hands at least until 1925. Her eldest son, Baron Reinhold von Lüdinghausen, known as Wolff, inherited it and managed it in alternating periods with his younger brother Berndt-Wolf. Their youngest brother was Ferdinand, Baron von Lüdinghausen-Wolff. All three brothers were active members of the Nazi Party, Germany’s National Socialist ruling party from 1933 to 1945, and belonged to the German Nobility Association. Some held junior officer ranks in the SS, a Nazi organization involved in security and policing.
Expropriation and institutional use
The estate was expropriated during the land reform of 1945–1946, which redistributed land and estates after the war. The manor house first accommodated displaced people. It later became a training centre operated by the Free German Trade Union Federation, East Germany’s national trade-union organization. A children’s convalescent home was established there in the early 1960s.
Clinic use
Descendants of the former owners formed Rittergut Glossen GmbH, a German limited-liability company, in 1992. From 1994, the manor housed a clinic for children and adolescents with psychosomatic disorders, involving interactions between psychological and physical health, and psychomotor disorders, affecting the relationship between mental processes and movement. The clinic belonged to Klinikum Oberlausitzer Bergland gGmbH. In summer 2015, the Görlitz district council voted to discontinue its operation.
Remains
The manor house
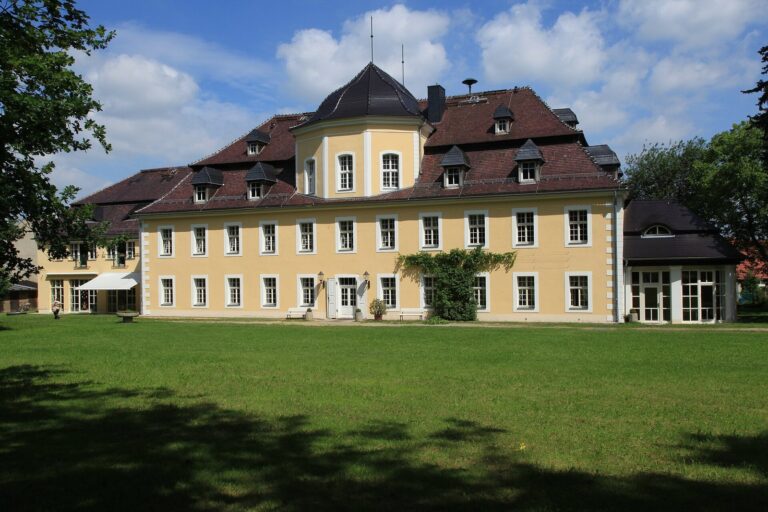
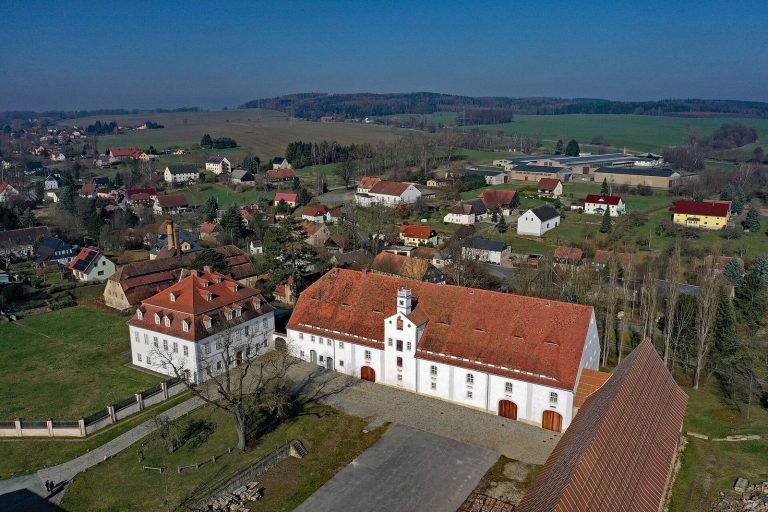
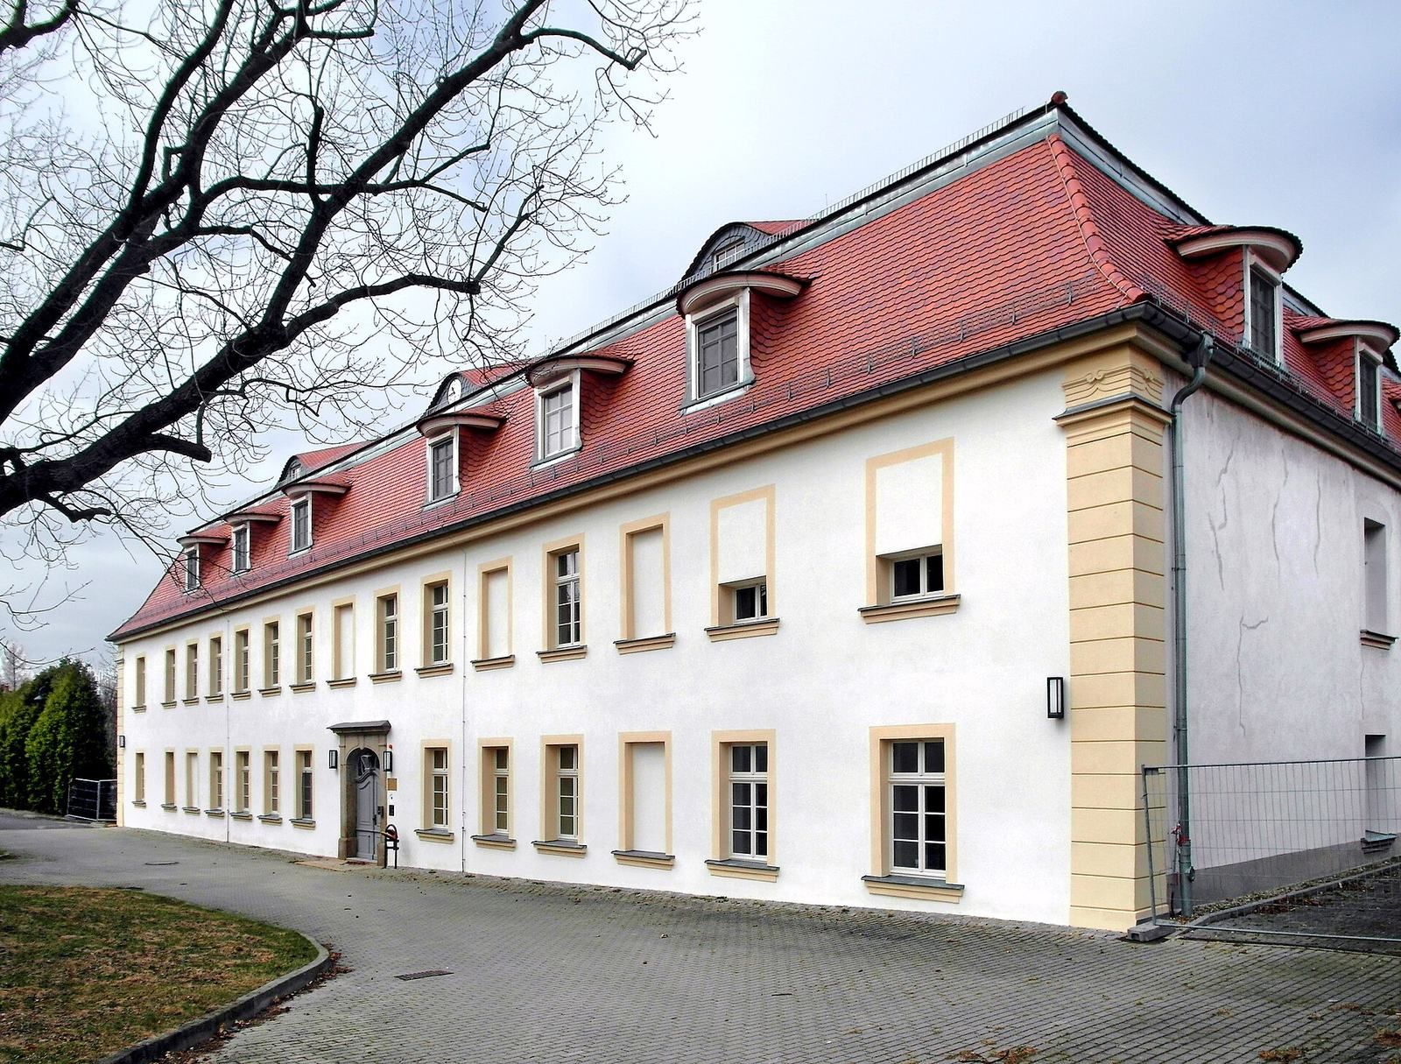
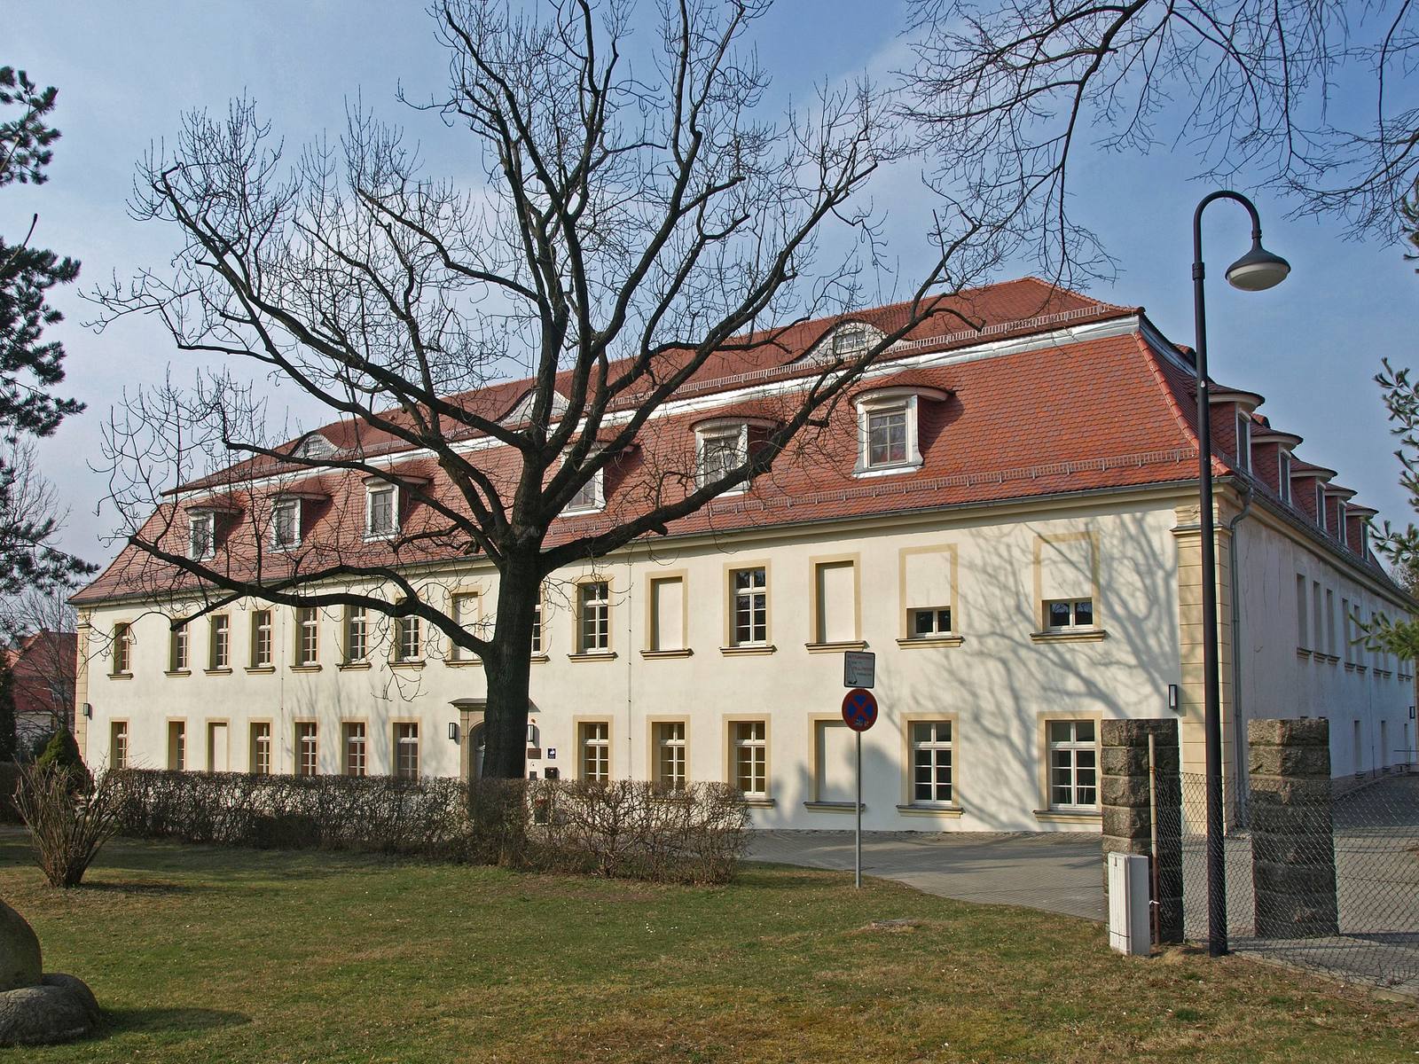
The two-storey manor house has a rectangular footprint and a three-wing plan. It stands on a small rise above the Löbauer Wasser. Restrained Baroque details remain part of its exterior, which was reshaped in neo-Baroque form. A mansard roof, with a steep lower slope, tops the building and has small dormer windows.
The main entrance is framed by locally sourced granite and contains a carved door, with a small window above it. Both wings have upper-floor balconies with sandstone balustrades. Inside, a monogrammed inscription bears the date of the renovation.
Other estate buildings
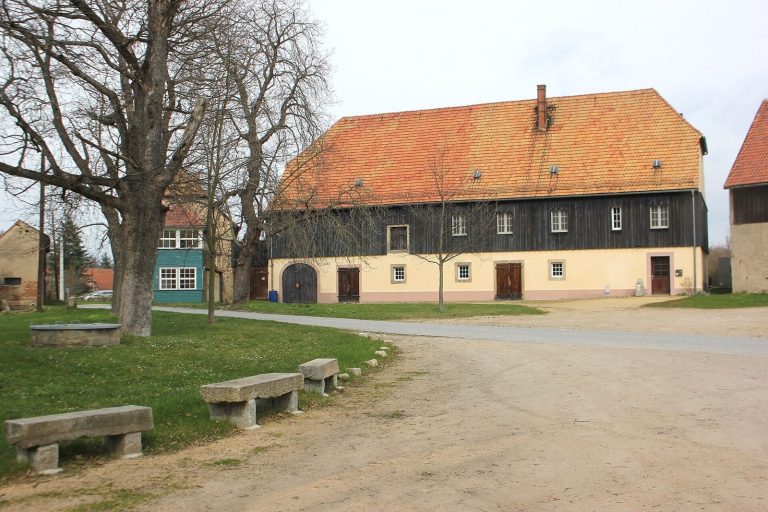
The estate also has nineteenth-century ancillary and agricultural buildings, formerly used as stables, barns, and storage rooms. A separate modern building was erected beside the manor house in 1994 for the rehabilitation clinic.