Lwi Dwór: A Historic Arcade House in Gdańsk
Site at a Glance
- Popularity
- Medium
- Country
- Poland
- Primary era
- Early Modern
- Eras represented
- Early Modern, Modern
- Civilizations
- Polish–Lithuanian Commonwealth
- Site type
- Domestic
- Remains
- House
On this page5 sections
History
Dating and early use
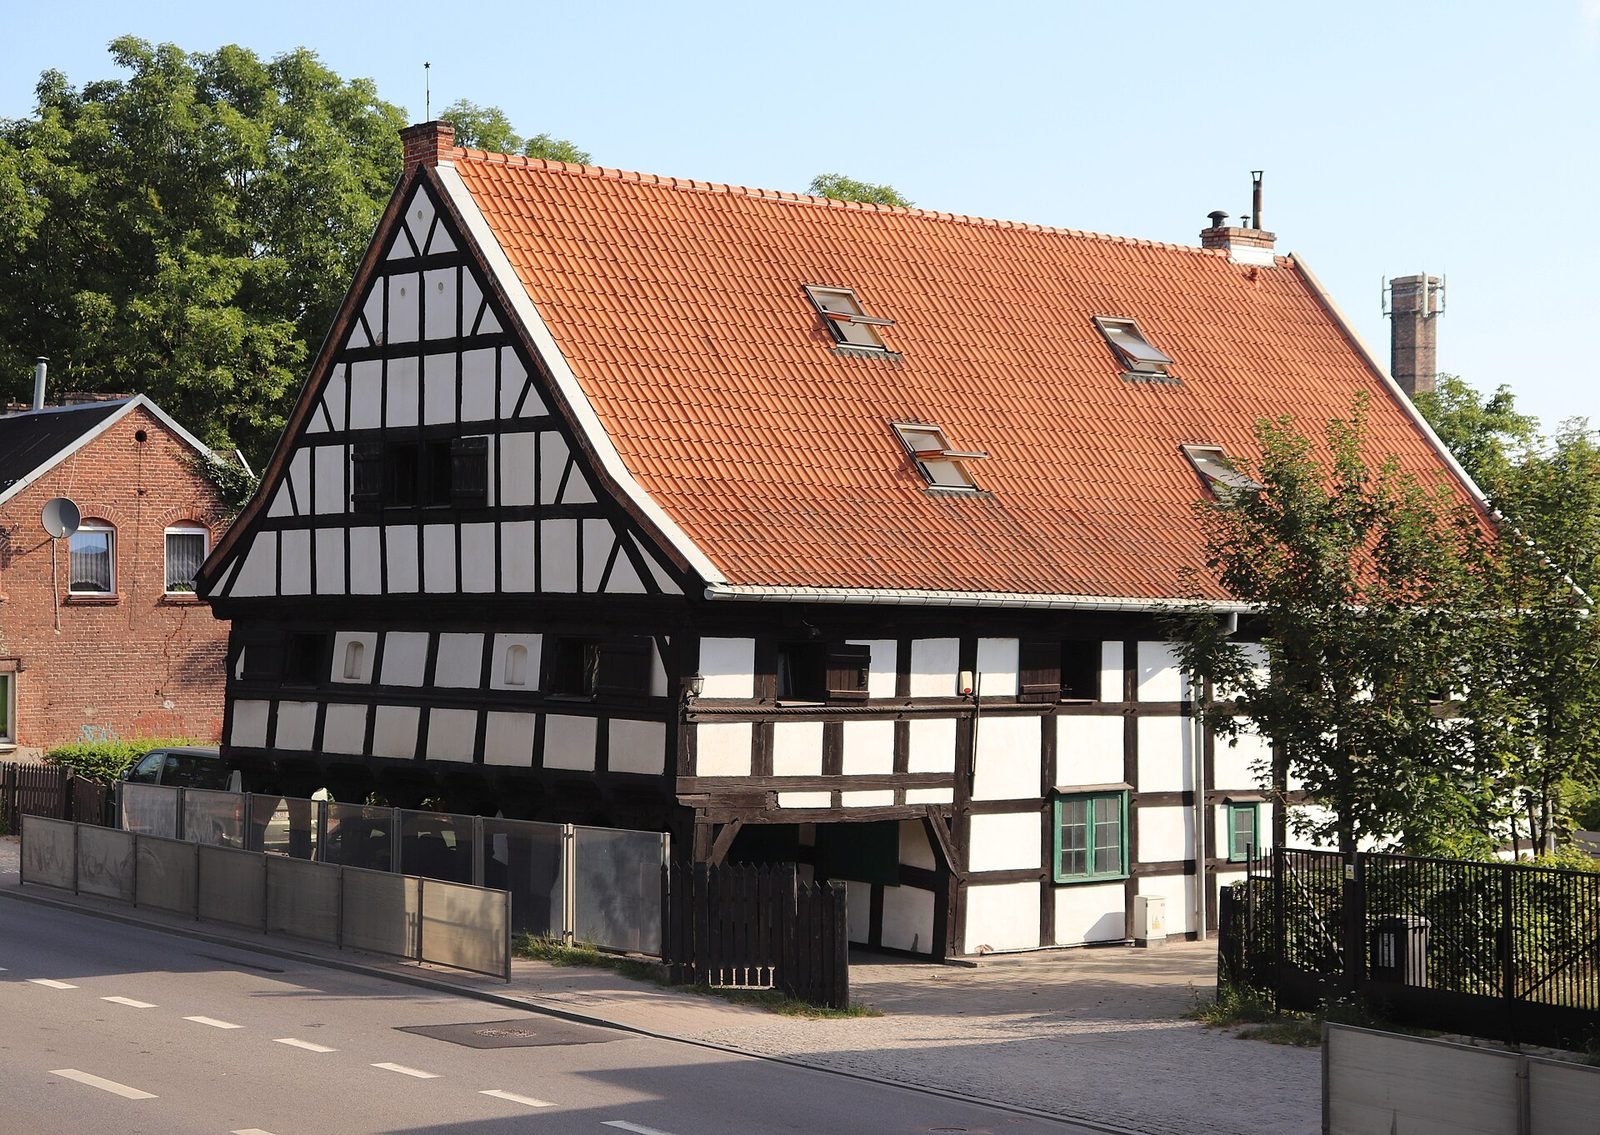
Lwi Dwór is a timber-framed arcade house in Lipce, within Gdańsk’s Orunia district, Poland. Tree-ring analysis of nine oak beams and frame posts dates the timber felling to May through July 1571, probably in a nearby forest. This evidence supports a construction date around 1572, rather than earlier estimates of about 1600 or the first half of the seventeenth century. On the earlier dating, the house is identified as Poland’s oldest arcade house and the oldest example in the Żuławy Group, a classification of regional arcade houses.
The house served as a grain store as well as living quarters for its owner, and it also housed a village tavern. It was separate from the Ferber family’s free village-headship, a local administrative holding with a distinct jurisdiction. The Polish name Lwi Dwór is a loose translation of Löwenschloss, or Lion Castle, a German form used during the interwar period. The name Löwenhof, meaning Lion’s Court, is also used.
Farm ownership and changes of use
In the early eighteenth century, Peter Lorentz held the associated farm as a hereditary tenant. Ownership passed in 1720 to his children, Anna Maria and Cimelius Lorentz. Anna Maria inherited it in 1783 and later married Johann Friedrich Weinert. In 1822, Johann Daniel Schamp, the Weinerts’ son-in-law, held the property with his children. Fourteen years later, Schamp’s daughter Caroline Christine and her husband Johann David Peters became sole owners; Peters enlarged the farm by purchasing more land.
Their son Carl Christian Peters inherited the property in 1874 and died soon afterward. His widow, Mathilde, married August Schröder, and they were registered as owners in 1879. The house was then leased to Jan Szydłowski. By the end of the nineteenth century, Lwi Dwór and just under a hectare of garden had been separated from the farm and sold to the Lange couple from Piecki. The Mierau couple acquired it in 1902. In 1924, Adolf Kleist and his wife Emilia, the widow of Ferdinand Mierau, were registered as owners.
Twentieth-century changes
In 1925, the authorities of the Free City of Danzig, a self-governing political entity between the First and Second World Wars, bought the property and renovated the building. After 1945, it was converted into municipal housing. It entered the monument register on 18 December 1959. Private owners acquired it in 2003 for use as a hotel and conference venue, and it underwent renovation.
Remains
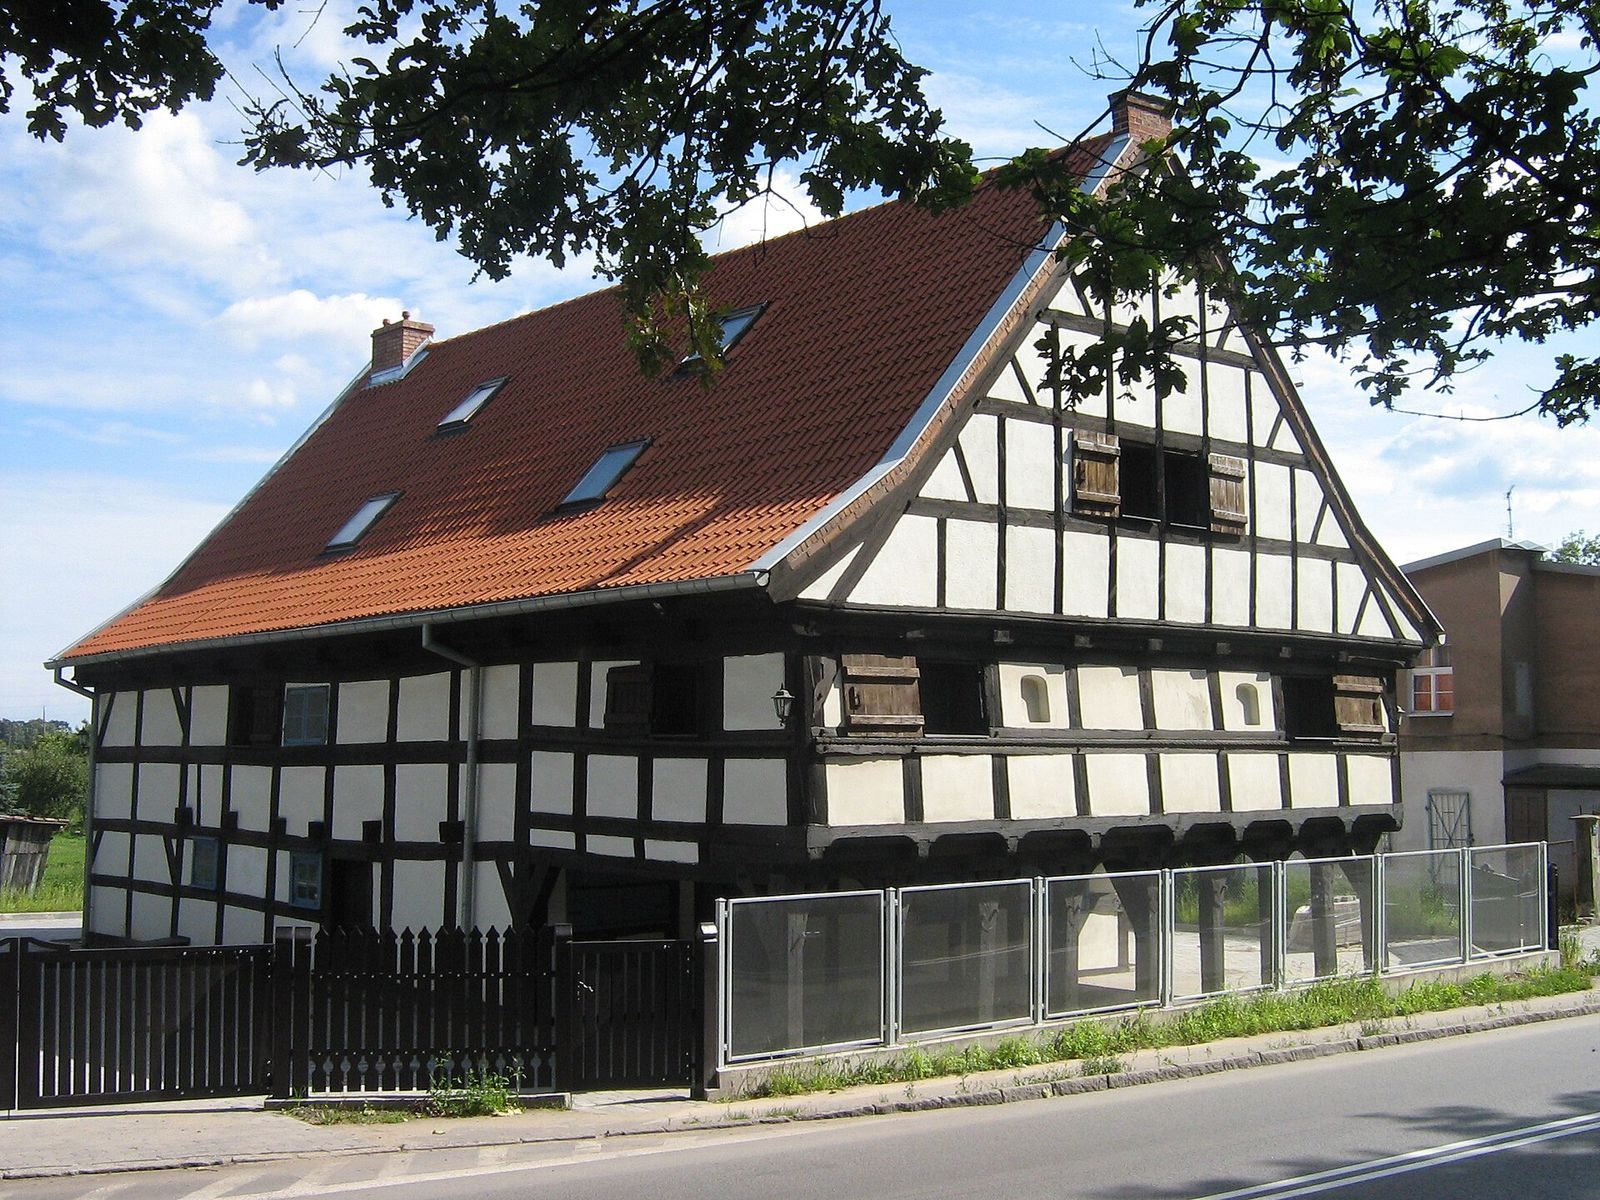
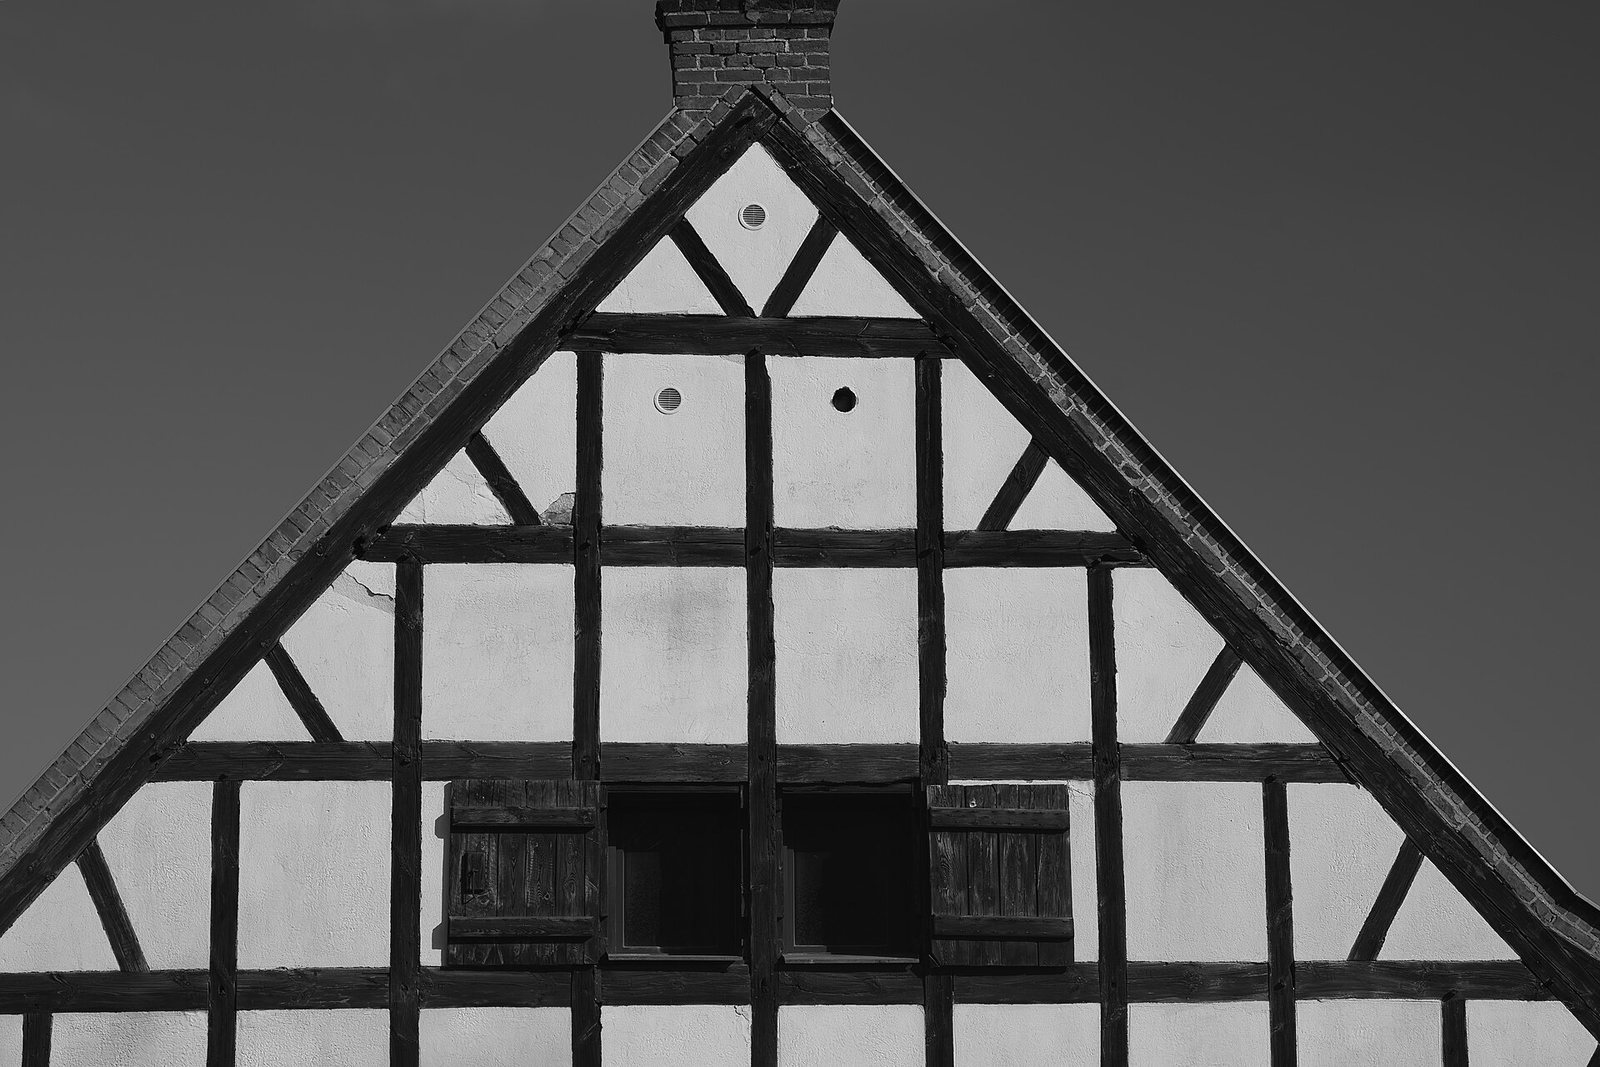
Lwi Dwór is a two-level timber-framed farmhouse with an arcade at its gabled end. Its 12-by-20-metre ground plan combines a dwelling with agricultural space, a form associated with the rural building traditions of Żuławy, the low-lying Vistula delta, and Powiśle, along the lower Vistula east of the delta. The building is also characteristic of traditions associated with Dutch settlers in the delta.
The ground-floor dwelling originally covered 180 square metres. A low upper storey and an attic provided additional space for agricultural purposes. The building has a volume of about 1,660 cubic metres. Architectural writer Ignacy Tłoczek considered it among the largest residential and agricultural buildings of its structural type used in Poland during its period.
The eight-bay arcade rests on posts. Diagonal braces connect it to the wall’s upper horizontal beam and strengthen the structure. The timber frame and roof structure remain in their original condition. The frame’s clay infill, once held in place by wooden rods, was replaced with brickwork in the 1960s.