Palau Maldà: An Eighteenth-Century Aristocratic Palace in Barcelona
Site at a Glance
- Rating
- 4.5
- Popularity
- Very Low
- Country
- Spain
- Primary era
- Early Modern
- Eras represented
- Early Modern
- Civilizations
- Spanish
- Site type
- Domestic
- Remains
- Elite Residence
On this page8 sections
History
Palau Maldà is an eighteenth-century aristocratic palace in Barcelona, Spain, built in the mid-eighteenth century by Joseph de Cortada y Bru, lord of Maldà and Maldanell. His wife, Teresa de Santjust y Planella, was lady of Albons and owner of the estate. The palace later became associated with the Maldà barony and with important records of Catalan social and cultural life.
Construction and aristocratic culture
The palace’s grandson, Rafael de Amat y de Cortada (1746–1819), became the first Baron of Maldà. He adapted rooms in the building for private concerts and theatrical performances, continuing a practice found in eighteenth-century aristocratic households. His personal diary, Calaix de sastre, runs to more than fifty volumes and directly records the events and customs of his time. It is regarded as an important work in eighteenth- and nineteenth-century Catalan narrative, as well as a forerunner of costumbrism, a literary and artistic mode concerned with customary social life and local manners, and of local journalism.
Nineteenth-century succession and civic use
In 1863, Baron Cayetano de Amat y Amat died without issue. His nephew, Cayetano María de Amat y Amat, Marquis of Castellbell and Castellmeyá, succeeded him. Later, the Barons of Maldà moved their family residence to Palau Falguera in Sant Feliu de Llobregat. The rented palace on Carrer del Pi then became the headquarters of the Fomento de la Producción Nacional, a Catalan employers’ association founded in 1868 and regarded as the oldest in Europe.
War, commercial conversion, and cultural institutions
During the twentieth century, María Dolores de Cárcer y de Ros, a marchioness and baroness, sought to restore the palace’s former opulence. The Spanish Civil War, fought in Spain from 1936 to 1939 between the Republican government and forces led by Francisco Franco, interrupted the project. After the war, the upper floors were converted into apartments, while the ground floor and gardens became the Maldà Galleries. Inspired by the commercial success of comparable European spaces and their innovative covered-street design, the galleries opened in 1942. Cinema Maldà opened beside them in 1945.
In the 1980s, Alfonso de Vilallonga y Cabeza de Vaca, the eighth Baron of Maldà, renovated several rooms for concerts and musical evenings. His children, led by the composer Alfonso de Vilallonga y Serra, the ninth Baron of Maldà, later converted these rooms into the theatre known as El Maldà, officially inaugurated in 1996. The palace now accommodates the Maldà Galleries, Cinema Maldà, Maldà Theatre, and Maldà Hotel. Ownership remains with the Vilallonga family, and Alfonso de Vilallonga y Serra is identified as the owner. Palau Maldà is designated a local cultural-interest property.
Remains
Plan and exterior elevations
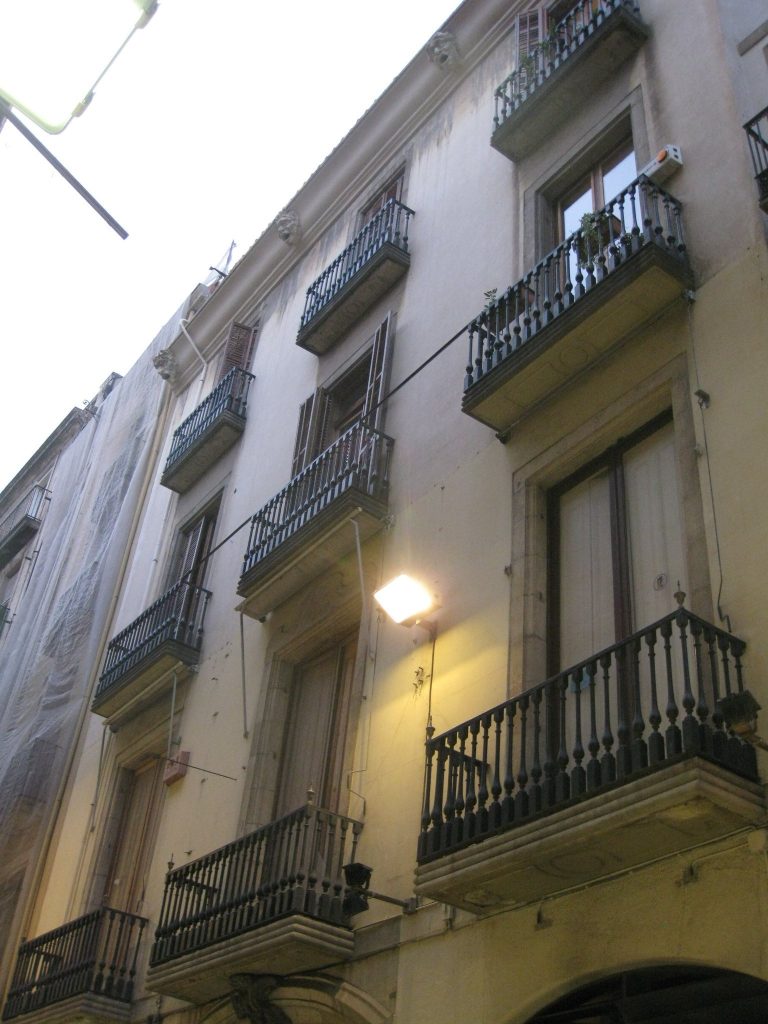
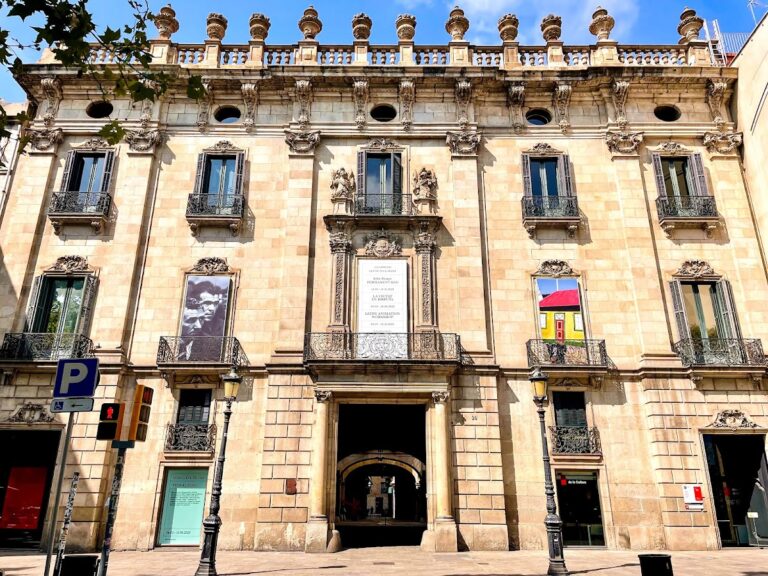
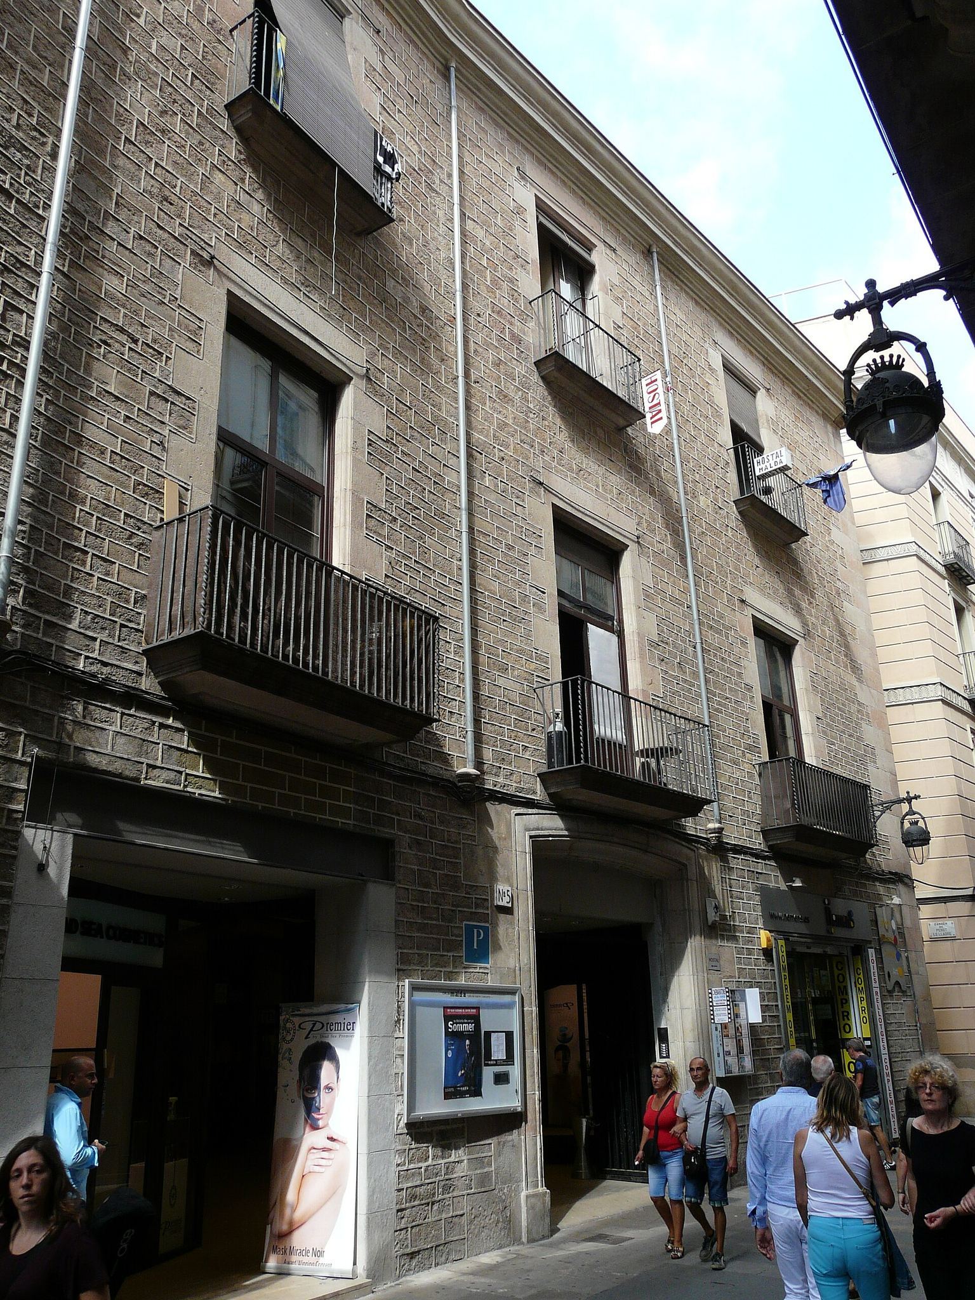
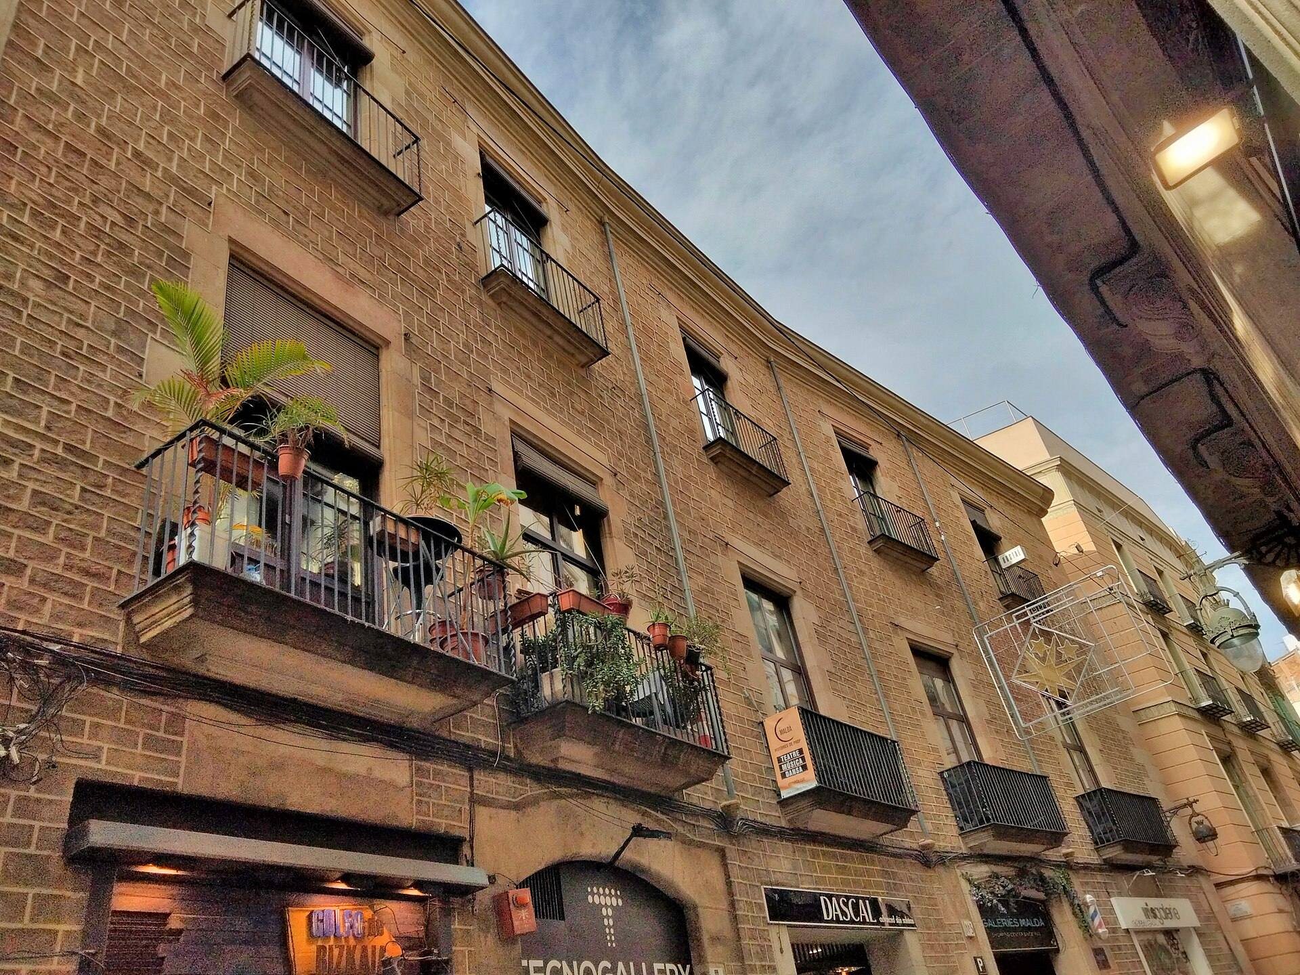
Palau Maldà stands between Carrer del Pi and Carrer de Perot lo Lladre in Barcelona’s Gothic Quarter. Its plan forms an L, with a ground floor, two upper floors, and a pitched roof. The main facade on Carrer del Pi has five openings on each floor, arranged along matching vertical axes. At ground level, the openings have lintels and low arches. The entrance portico of the Maldà Galleries contains a large moulded, flattened arch framed in stone.
The upper openings lead to individual balconies with wrought-iron railings and moulded projections. Large stone blocks frame their doors. A substantial cornice follows the curve of the street, while the wall is faced with small ashlar blocks, regularly cut stones laid in orderly courses, finished with joint pointing or sgraffito. Sgraffito is a decorative technique in which part of a surface layer is scratched away to expose a contrasting layer beneath. Larger, carefully cut ashlar blocks mark the corner of the building.
Palace rooms and garden
The principal floor contained the palace’s public rooms. Its large salons had coffered or plaster ceilings decorated with polychrome coats of arms and included marble fireplaces. The upper floor held the family bedrooms and private rooms, together with servants’ quarters. A large garden occupied the interior of the block. Part of the ground floor was given over to stables, which were converted into the Maldà Galleries in 1942.
Theatre, cinema, and Civil War chapel
One former salon served as a small theatre while the Barons of Maldà lived in the palace. After the Civil War, the room was used as a puppet theatre and then became the Cinema Maldà from 1945. To the right of the galleries’ entrance portico, a large flattened stone arch with moulded imposts leads to the stairs accessing the cinema. An impost is a projecting block or band from which an arch begins.
Restoration of the cinema in 2006 revealed traces of the so-called Basque Chapel of Barcelona. The chapel remained open for worship for more than two years during the Civil War. A niche in the wall where the cinema screen stood had presided over the chapel, which occupied the former salon that had earlier functioned as the palace’s small theatre.