Palais Sorrento: A Nineteenth-Century Villa in Pau, France


Site at a Glance
- Rating
- 4.9
- Popularity
- Very Low
- Country
- France
- Primary era
- Modern
- Eras represented
- Modern
- Civilizations
- French
- Site type
- Domestic
- Remains
- Elite Residence
On this page11 sections
History
Palais Sorrento is a nineteenth-century villa in Pau, France, built on the initiative of Joseph Mérillon between 1880 and 1886 in an Italianate style derived from the Neo-Renaissance. The residence was created for Mérillon’s American wife, Cornélia Stewart-Clinch, and became one of the most prominent villas associated with Pau’s development as an English and later American resort.
Creation of the Villa
Léon Jean-Pierre Joseph Mérillon, generally known as Joseph Mérillon, bought land and an old farm near the eastern end of the Trespoey road around 1878. He was the heir and director of the Mérillon bank, one of Pau’s oldest banking establishments. From 1880, he replaced the farm with a large residence for Cornélia Stewart-Clinch, the daughter of a wealthy banker on Fifth Avenue in New York.
M. Rigault was identified as the architect, and construction continued until 1886. The project aimed to create what was then intended to be the largest and most luxurious villa in Pau. Its model was Osborne House, Queen Victoria’s summer residence on the Isle of Wight, which was also designed in an Italianate style.
Pau’s Resort Era
When the work was nearly complete in 1886, Joseph Mérillon and Cornélia Stewart-Clinch held numerous celebrations at the villa. During Pau’s golden age as an international resort, the residence joined the approximately 350 villas built in and around the city. Its size and place in fashionable social circles soon gave it the name Palais Sorrento. The property was also known as Castet de l’Array and, at times, Château de Mérillon.
Landscape Transformation and Later Use
Between 1902 and 1910, the estate underwent extensive improvements. Henri Martinet, who also designed the arrangements at Beaumont Park, completely redesigned the park between 1902 and 1905 with assistance from M. Rigault. This campaign added ornamental garden structures, including an artificial spring and a Temple of Diana, dedicated to the Roman goddess associated especially with hunting and the natural world.
In 1954, Pierre Mérillon-Clinch sold the property to a real-estate company. Much of the park was subdivided for housing, a street was laid through the former estate, and the villa was divided into apartments. Palais Sorrento is now a private co-ownership property, and its original residential function has become apartment use. An order dated 13 January 2014 listed the property as a historic monument in France, protecting the palace, surviving park areas, the belvedere temple, garden structures, and rockery bridge.
Remains
The Villa
Main Building
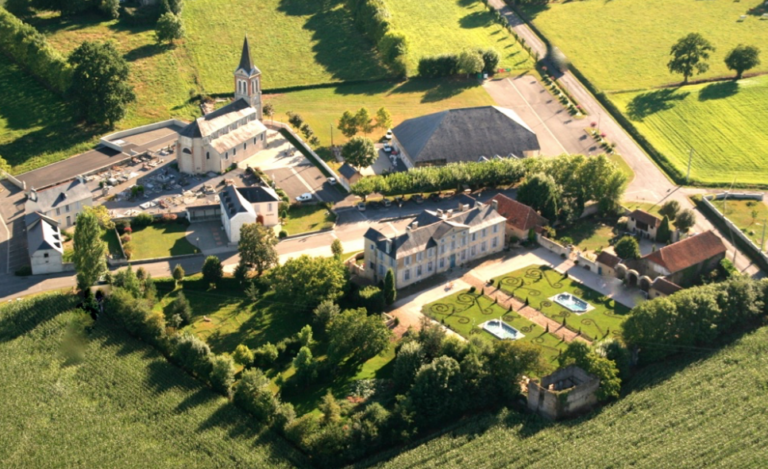
The villa has a rectangular plan, with a tower on the west side and a large conservatory on the east. The main building rises through four levels, while the tower reaches a fifth. Its Italianate design adapts forms associated with Italy and draws on Renaissance architecture and decoration. The fourth level is encircled by a colonnade and crowned by a roof terrace.
Garden Façade
On the south façade, which faces the garden, a double external staircase leads to the terrace of the peristyle, a roofed gallery supported by a row of columns or other supports. Added in the 1910s, the staircase is made entirely of Carrara marble. Four caryatids, sculpted female figures used in place of columns or pillars, support the peristyle and represent the four seasons.
Park and Estate Structures
Entrances and Surviving Grounds
The estate originally extended across 4.6 hectares and was enclosed by high walls. Two monumental portals provided access, one decorated with bronze statuettes. Gatekeeper’s pavilions were attached to the portals, and both still survive. After the 1954 subdivision, the remaining garden covered 8,200 square metres, while Rue du Castet de l’Array crossed the former estate.
Garden Features
Martinet’s and Rigault’s work between 1902 and 1905 introduced additional ornamental features to the grounds. These included an artificial spring and the Temple of Diana, built in reinforced concrete. The protected remains also include parts of the original park, the belvedere temple, other garden structures, and a rockery bridge.
Nearby sites