Pálffy Manor House: An Aristocratic Residence in Slovakia
Site at a Glance
- Popularity
- Low
- Country
- Slovakia
- Primary era
- Early Modern
- Eras represented
- Early Modern, Modern
- Civilizations
- Austrian Empire, Habsburg, Hungarian
- Site type
- Domestic
- Remains
- Manor House
On this page9 sections
History
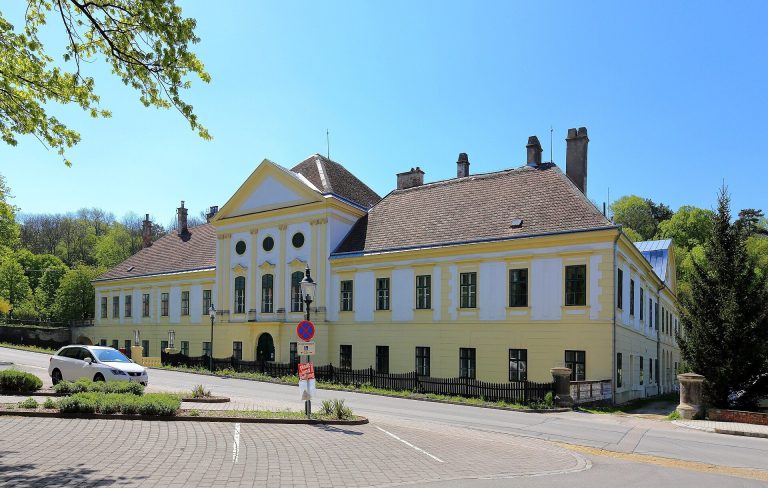
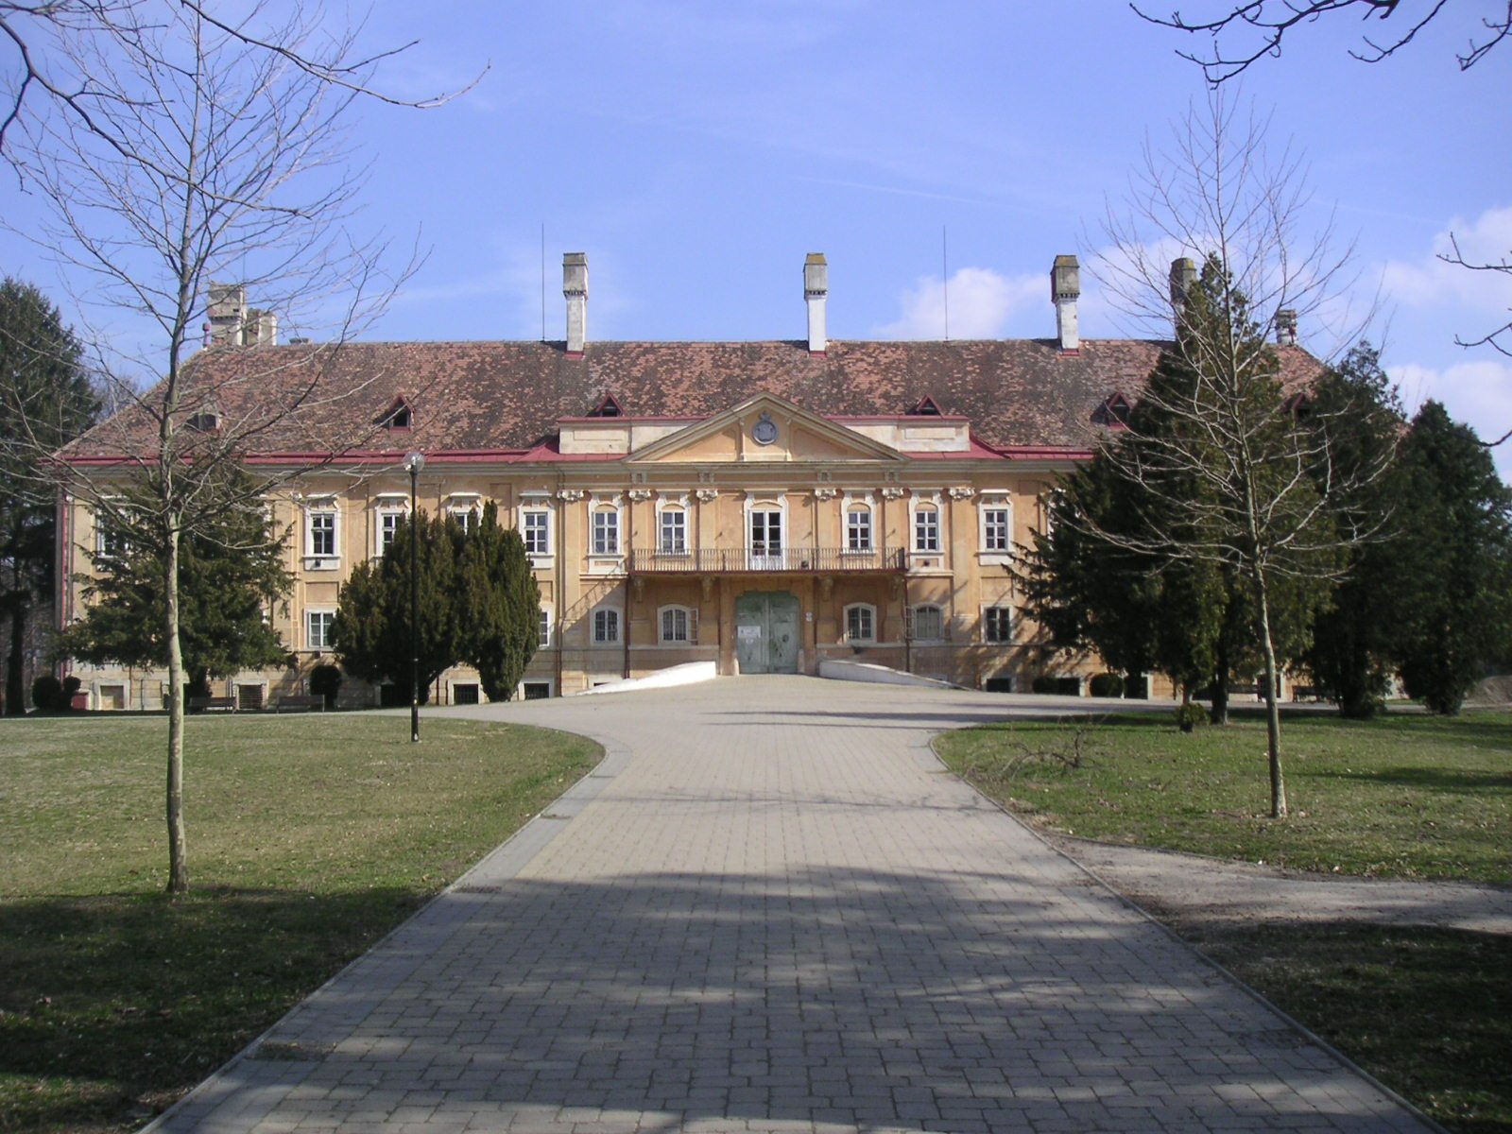
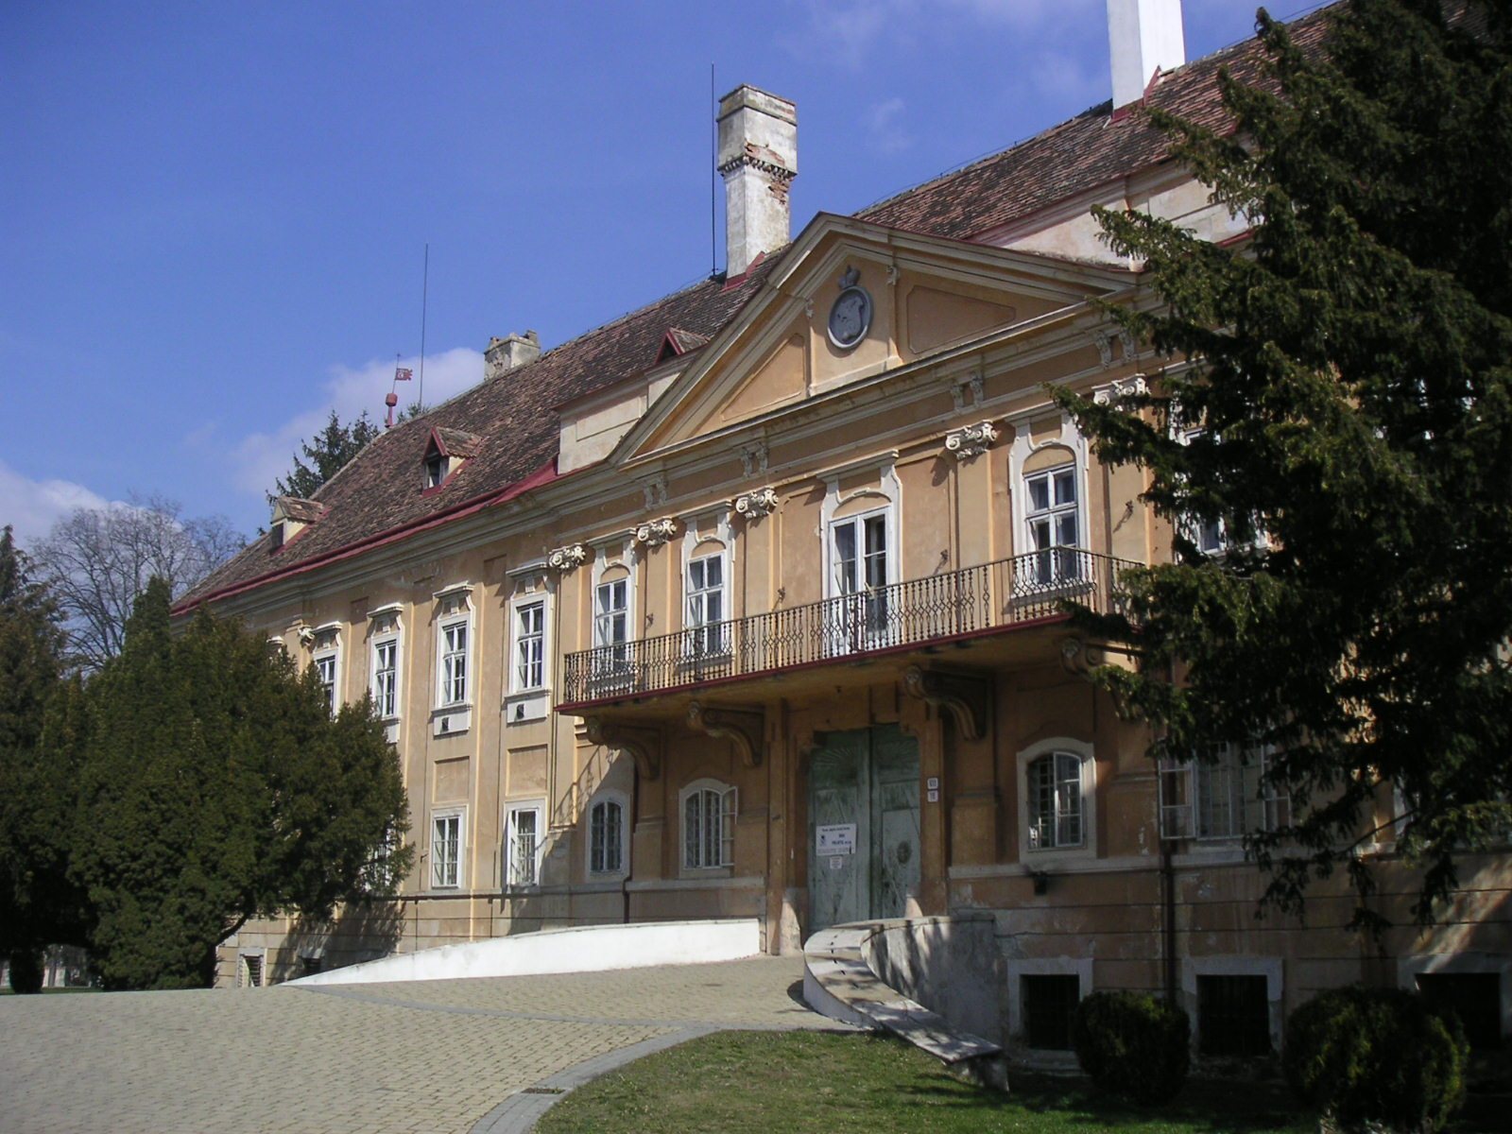
Pálffy manor house is a 17th-century aristocratic residence in Slovakia, built for the Pálffy family by Count Paul IV Pálffy. Its precise construction year is uncertain. The family held the Malacky lordship for almost 300 years and moved its residence there from Blasenstein Castle when the older seat no longer met its residential needs. The manor was redesigned in the Baroque style, an ornate European architectural style, between 1720 and 1730, then given a Neoclassical redesign, reviving ancient Greek and Roman forms, in 1808. At different times, it also housed a Franciscan boarding establishment and a military warehouse.
Twentieth-century transitions
After the Austro-Hungarian Empire dissolved in late 1918, Nicholas XIII Pálffy, the estate’s last lord, left for Austria. In the newly established Czechoslovakia, army officers and state officials used the estate. In 1934, following an agreement between the Pálffy family and the Czechoslovak Land Fund, the Franciscan Order of St. Francis of Assisi, a Catholic order associated with Francis of Assisi, acquired the manor and park.
In 1944–1945, the Gestapo, Nazi Germany’s secret state police, imprisoned and tortured participants in the Slovak National Uprising, an armed resistance against Nazi rule and its allies in Slovakia. After the Second World War, the manor returned to use as barracks, which housed Czechoslovak border troops in the 1950s. A hospital was established there after 1957. This use ended after 2000, when the property returned to the Franciscans.
The city of Malacky acquired the manor in September 2007 and carried out restoration in phases. The manor is listed as a cultural-historical monument of nationwide significance, and both the manor and park are protected as cultural heritage.
Remains
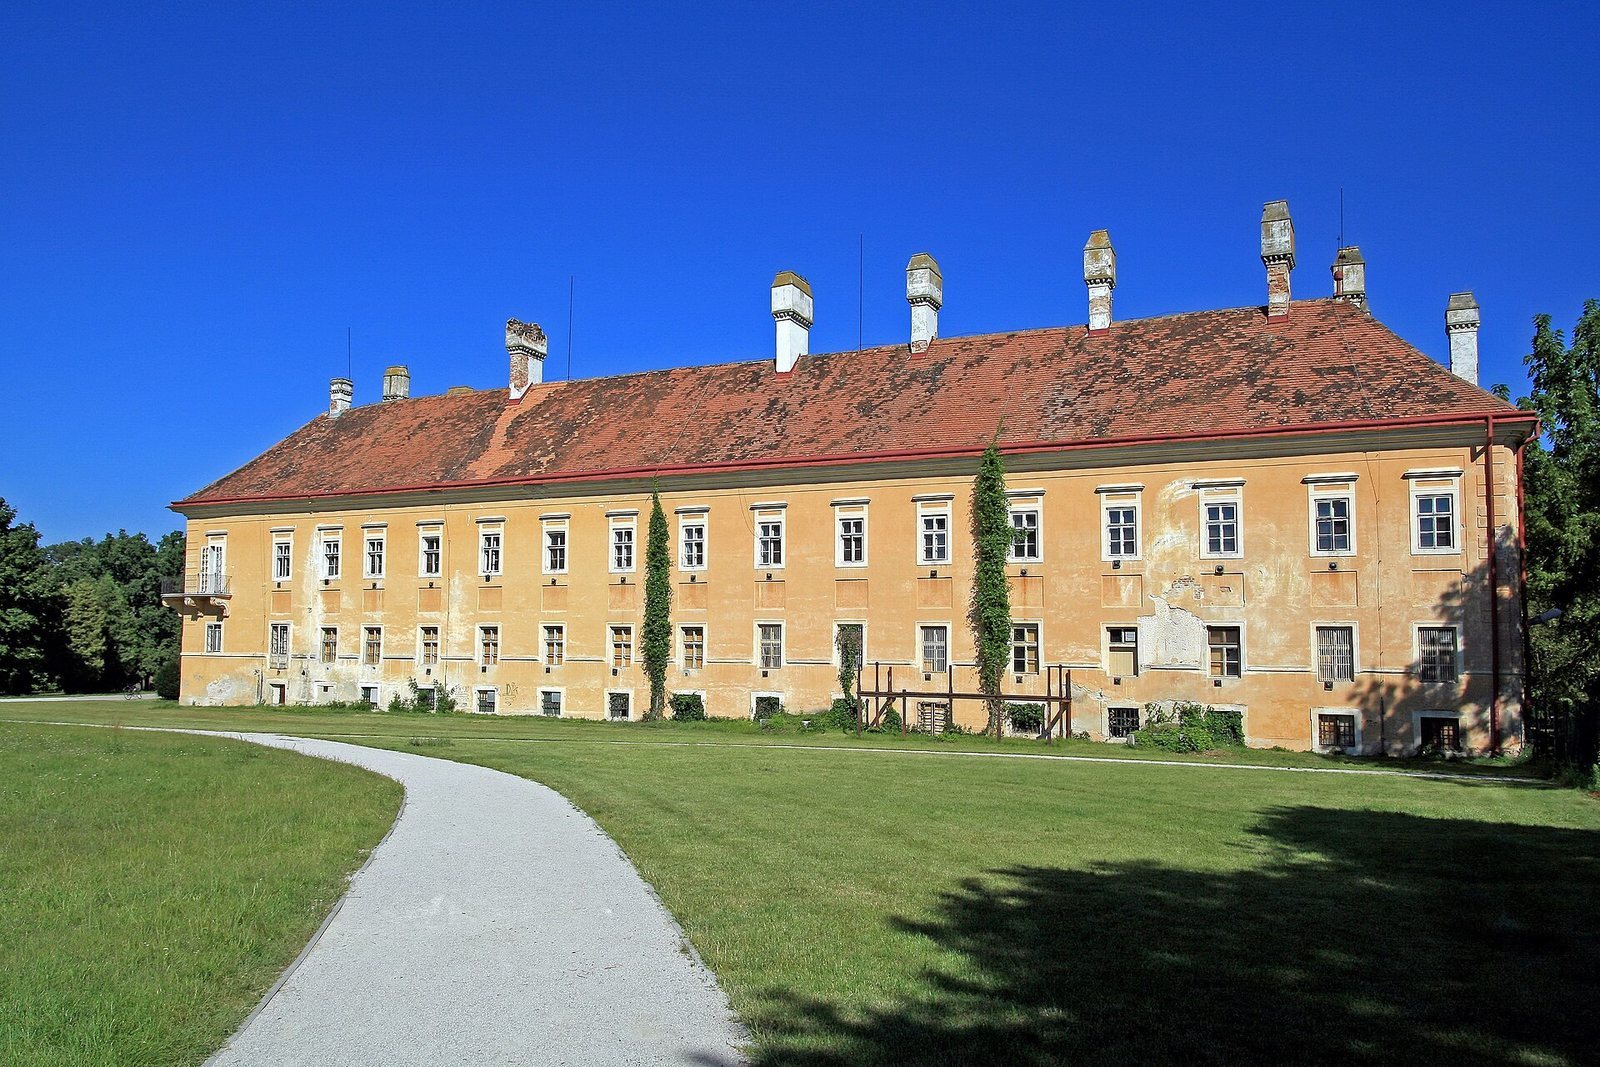
The manor is an enclosed, four-winged building arranged around an inner courtyard. It has two above-ground storeys and extensive basement spaces. Its original architectural style is uncertain. Underground passages are thought to have existed, though their presence remains uncertain.
The manor
Entrances and courtyard
Three gates served the estate. The wrought-iron Black Gate, once the main entrance, still stands, with a gatekeeper’s cottage beside it. The White Gate linked the park to the Rádek district, while deliveries mainly came through the Red Gate. A passage beneath the entrance gate was included in restoration work. In the courtyard, a well has also been restored. A bronze stag statue once stood beside it; the statue there now is an epoxy replica. A sundial is another courtyard feature.
Interior rooms
The interiors formerly held hunting trophies, a weapons collection, and valuable furniture. Restored rooms include a Pálffy room furnished with period furniture, alongside exhibition and seminar rooms in the left part of the front wing. An exhibition of photographs presents the manor’s restoration. The restoration work also included a staircase fitted with crystal chandeliers.
Park and grounds
Layout and planting
A Baroque garden preceded the English-style park. A stone wall once enclosed the manor and park. A plane-tree avenue runs from the Black Gate to the manor. Oaks, beeches, spruces, larches, chestnuts, and flowering plants grow in the park.
Park features
South of the manor are a restored fountain and a stone grotto of the Virgin Mary, built by the Franciscans. The park formerly included an open-air riding arena, a labyrinth, and a swan pond. A gardener’s cottage also remains among the park structures.