Ebenhausen Castle: A Former Würzburg Administrative and Court Seat
Site at a Glance
- Rating
- 4.3
- Popularity
- Very Low
- Country
- Germany
- Primary era
- Early Modern
- External website
- Open
- Eras represented
- Medieval, Early Modern
- Civilizations
- Holy Roman Empire
- Site type
- Civic
- Remains
- Palace
On this page10 sections
History
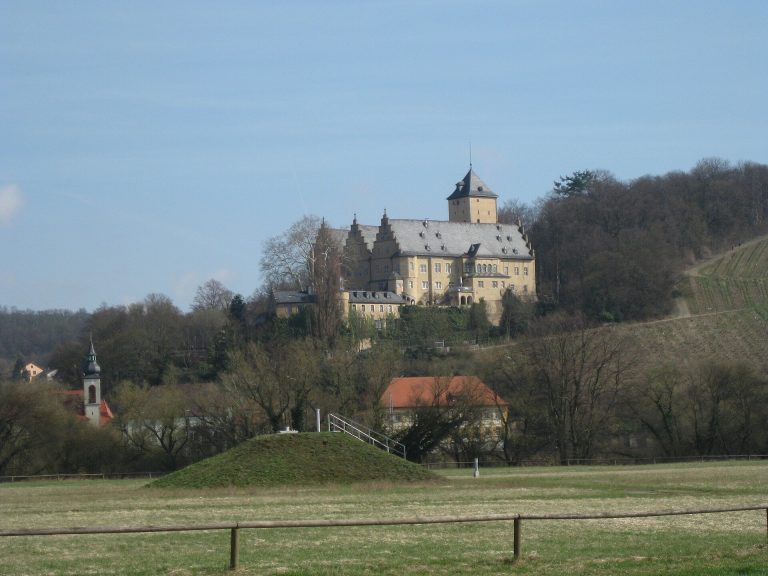
Ebenhausen Castle stands in Ebenhausen, a district of Oerlenbach in Germany. Its earliest origins are uncertain, but by 1353 it had become the seat of a Würzburg administrative district and regional court, serving a territory governed by the Prince-Bishopric of Würzburg.
Medieval origins and Würzburg rule
A castle may have stood here from the settlement’s earliest days, though this remains uncertain. In 1315, Heinrich IV of Henneberg sold the castle and settlement to his cousin Heinrich V of Henneberg-Hartenberg. Both men belonged to the Henneberg dynasty, a family of counts whose lands lay in Franconia.
In 1353, the castle and settlement passed by sale to the Prince-Bishopric of Würzburg, a territory governed by a prince-bishop who held both ecclesiastical authority and secular power. Ebenhausen received town rights in the same transfer. That year, Prince-Bishop Albrecht II of Hohenlohe established an administrative district there and made the castle the seat of a regional court. The district court continued until the Bavarian occupation in 1802, while the castle remained under Würzburg rule until secularization in 1803, when church-held political lands passed to secular authorities.
Revolt and wartime damage
The Peasants’ Revolt of 1525, a wider uprising across German-speaking lands, damaged the castle and led to rebuilding. The Thirty Years’ War, a major European conflict fought from 1618 to 1648, brought further damage. Repairs at first could be made only provisionally.
Eighteenth-century estate works
Joseph Greissing, a Franconian architect and building official, built a manor barn for the Ebenhausen administrative estate in 1707–1708. Prince-Bishop Johann Philipp II von Greiffenclau zu Vollraths also commissioned Greissing to undertake building work at the castle. In 1713, Greissing marked out a site for a shepherd’s house, an official jail, and a new sheep barn. The project was delayed until 1726, when the office of Greissing’s successor, Balthasar Neumann, oversaw its execution. Greissing had died in 1721. Neumann was a prominent German Baroque architect, but the twentieth-century attribution of the castle to him is incorrect.
Bavarian ownership and later use
After secularization transferred the castle to Bavaria in 1803, the Bavarian government’s administrator left in 1804 amid administrative changes, and the building apparently stood empty. By 1834, it was being used by Joseph Haidt, a hunter employed by the Ebenhausen forestry office. It became vacant again after that office closed. During the vacancy, building elements and fittings were stolen and reused elsewhere. In 1847, Michael Schubert bought the property from the government of Lower Franconia, after which it served agricultural purposes.
During the Second World War, shell hits damaged the horse stable and castle barn. The damage was repaired in 1946.
Remains
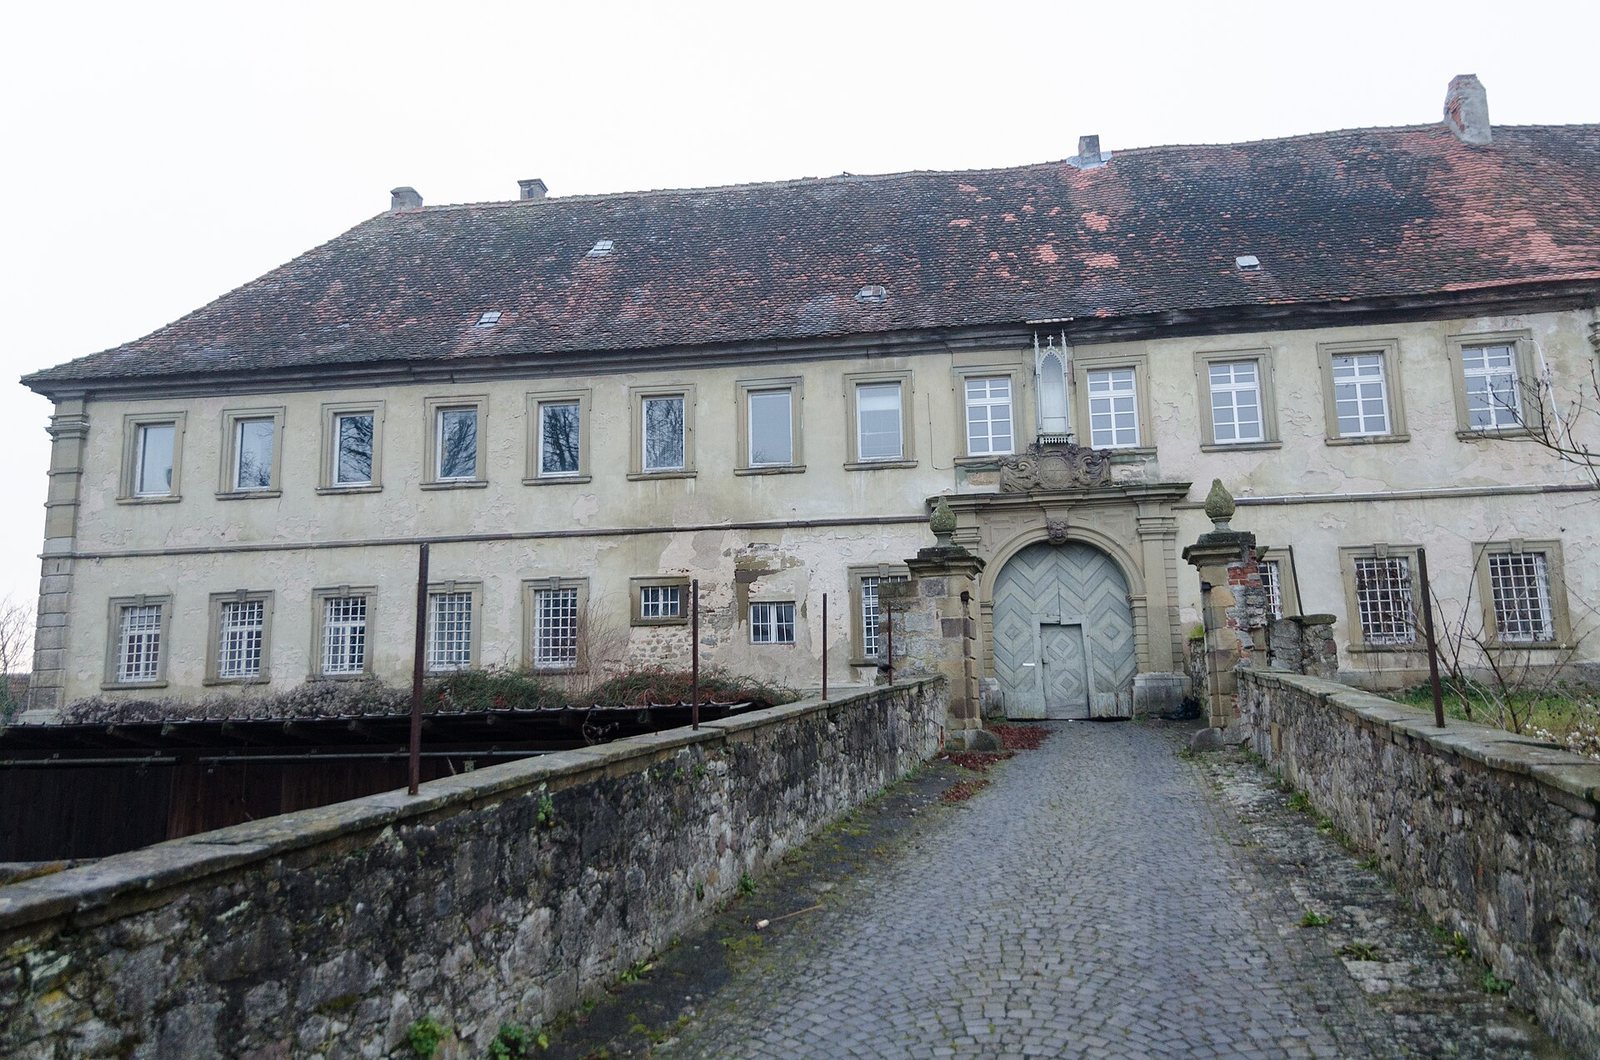
The surviving complex is arranged around an irregular four-sided courtyard. Late-medieval wall fragments and traces of at least three towers remain around the grounds, alongside wings built in later periods.
Courtyard and surviving buildings
Medieval walls and towers
Fragments of late-medieval walls and remains of at least three towers survive around the castle grounds, preserving parts of its earlier fabric.
West wing
The courtyard’s west wing is a three-storey grain store commonly known as the castle barn. Built between 1587 and 1603 under Prince-Bishop Julius Echter von Mespelbrunn, it combines forms that followed Gothic architecture with early Renaissance features. Echter’s coat of arms appears on the west wall.
East main wing
Prince-Bishop Johann Philipp II had the east main wing built by Joseph Greissing in 1709–1710. Timber was felled in the Mainberg forest district in winter 1708, and construction began the following spring. The building was roofed by autumn, with interior work continuing in 1710. Its slightly irregular plan suggests that some older foundations were reused. The wing has a representative entrance portal, and some stucco ceilings and a staircase with a balustrade, a railing made of short supports, survive from the interior work.