Pfarrkirche: Former Benedictine Abbey and Parish Church in Aura an der Saale
Site at a Glance
- Rating
- 4.5
- Popularity
- Very Low
- Country
- Germany
- Primary era
- Medieval
- External website
- Open
- Eras represented
- Medieval, Early Modern
- Civilizations
- Holy Roman Empire
- Site type
- Religious
- Remains
- Church
On this page11 sections
History
Pfarrkirche in Aura an der Saale, Germany, is a former Benedictine abbey church whose Romanesque construction was completed with its consecration in 1113. The monastery was founded in 1108 on the initiative of Otto of Bamberg, a medieval bishop whose authority extended across Bamberg’s ecclesiastical territory, to strengthen Bamberg’s position along the Franconian Saale. It was established on the site of an earlier castle, and its first monks came from Hirsau Abbey.
Foundation and Benedictine Use
The monastery and church were associated with Saint Lawrence, while the monastery was dedicated to Saints Lawrence and George. Ekkehard of Aura, a monk from Bamberg and a confidant of Otto of Bamberg, became the first abbot. The church served the monastic community for several centuries, although its original eastern and western parts later disappeared.
The monastery was severely disrupted during the German Peasants’ War and the Reformation in 1525. After earlier rebuilding, the complex and the surrounding monastic villages suffered further heavy damage during the Second Margrave War in 1552–1553. Bishop Friedrich von Wirsberg dissolved the monastery in 1564, and its former property passed to the treasury of the Prince-Bishopric of Würzburg. A prince-bishopric was a territory in which a bishop exercised both religious authority and secular rule.
Parish Church and Later Alterations
Aura became a parish in 1668, with Wittershausen as a branch, and received part of the former monastery’s revenues. The priest first lived in Euerdorf. After the vicarage in Aura was completed in 1695, the parish seat moved to the village, and the former abbey church became the parish church.
The building underwent substantial changes after its medieval period. It was described as structurally dilapidated in 1669, followed by alterations and removals between 1687 and 1697 and further work from 1742 to 1745. These interventions changed the appearance of the Romanesque building, a style associated with medieval churches characterized by sturdy construction and rounded arches.
The church ceased to serve as Aura’s parish church on 29 June 1971, when a new church in the village centre assumed that function. Wittershausen was transferred from Aura to Oberthulba in 1989, and Aura lost its independent parish status when it joined the Saalethal parish community on 1 September 2001. The interior was renovated from 1975 to 1981, followed by exterior work in 2007. The tower was repaired before new bells were installed in 2013. The church and former monastery are protected monuments in Bavaria, and the monastery complex is also listed as a monument of Aura.
Remains
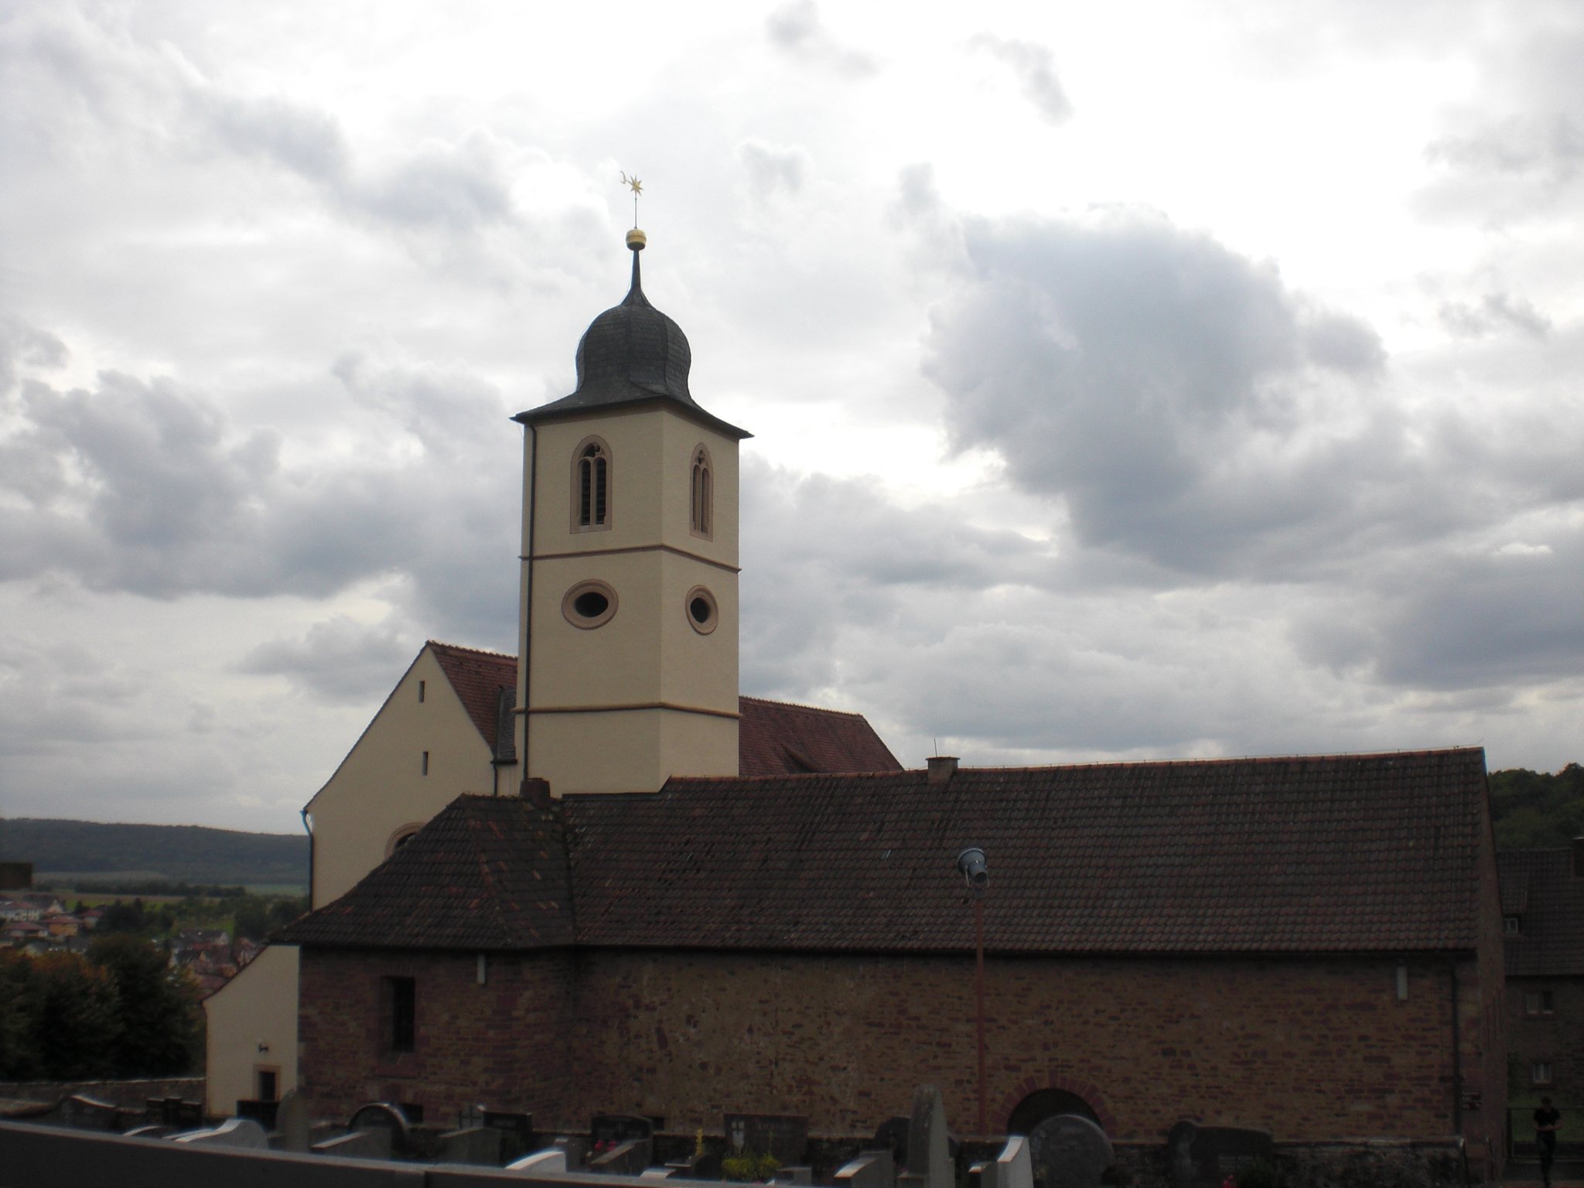
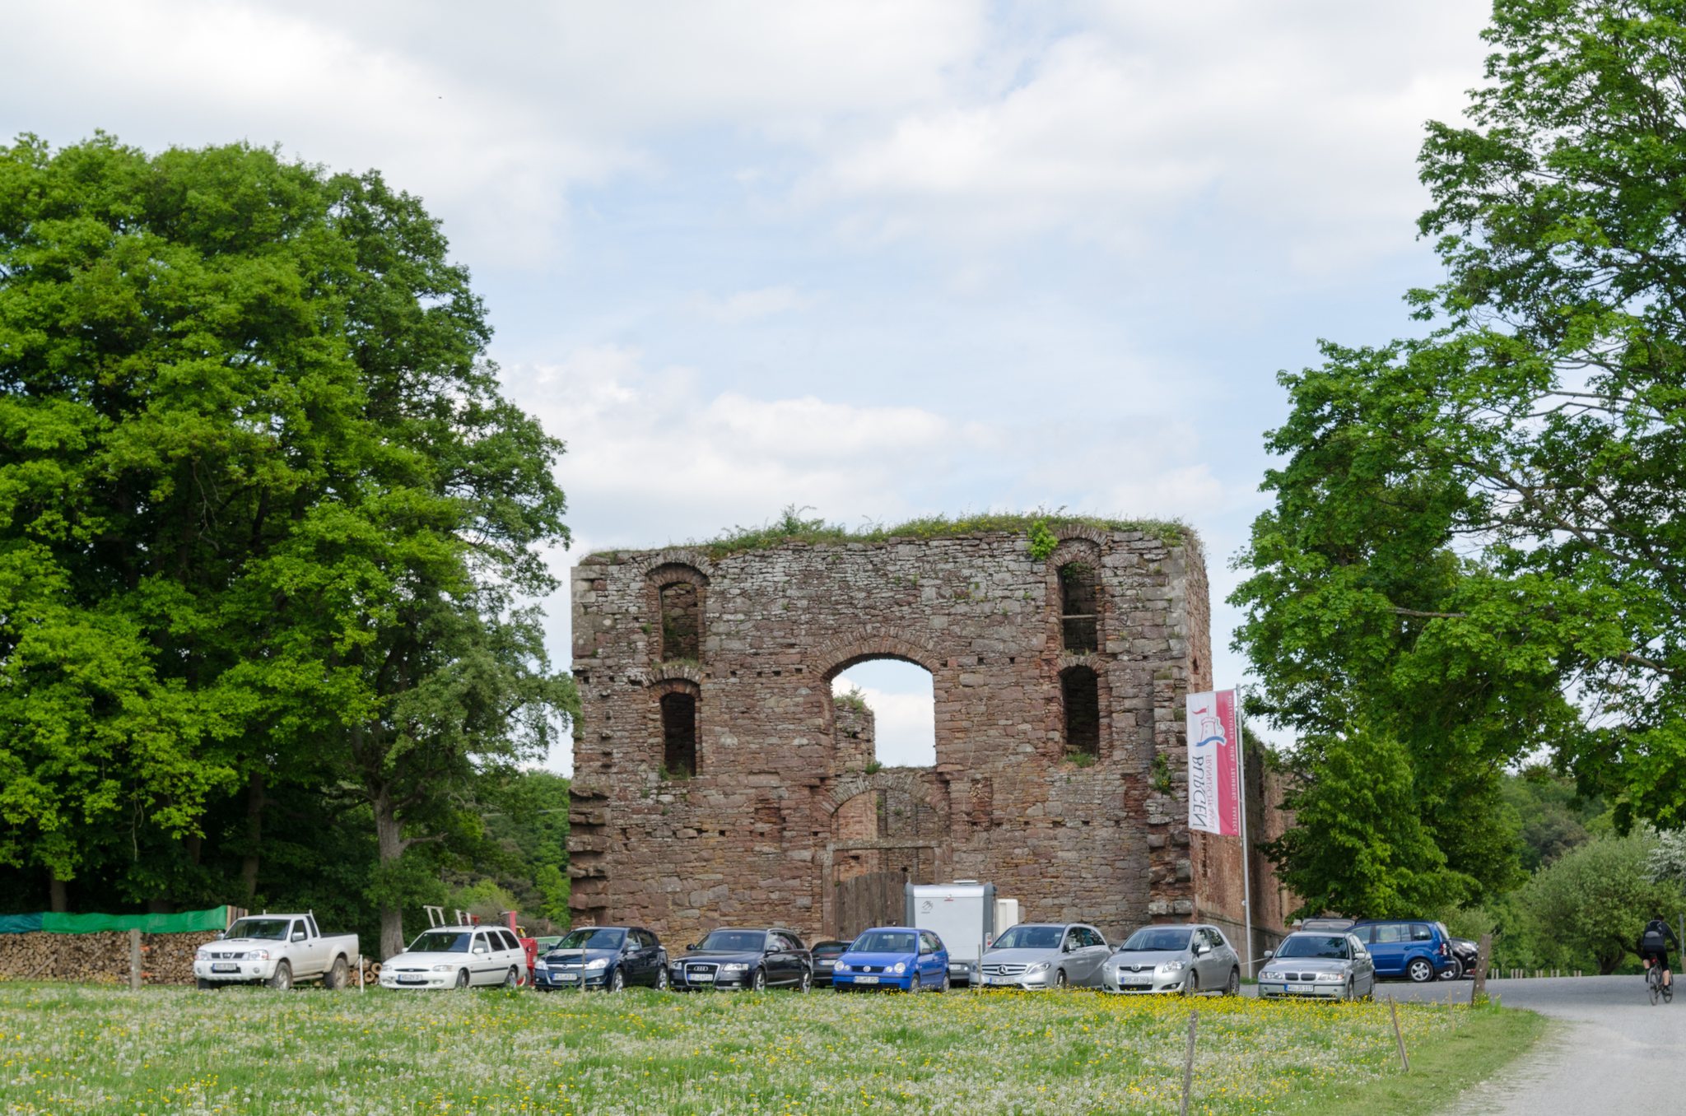
The former abbey and parish church stands on a slope above the Franconian Saale and is one of Aura’s two village churches. Its surviving core is a Romanesque basilica, meaning a church with a higher central nave flanked by lower side aisles. The central nave and both aisles remain, while the former monks’ choir, the two eastern towers, and the western cross-building have disappeared. The loss of these parts shortened the building from its original length of about 45 metres, excluding the western cross-building, to approximately 30.80 metres. The floor level was also raised.
Medieval Layout and Surviving Structure
Nave and Aisles
The original church measured about 16 metres in width without the western cross-building. Its central nave was approximately 6.40 metres wide and 11.90 metres high. The north aisle measured 3.16 metres across and the south aisle 3.25 metres, with both rising to about 5.83 metres. The supports in the central nave originally followed the Saxon alternation system, with two columns to each pier. This arrangement meant that the church did not fully follow the principles associated with the Hirsau school, a reform-oriented monastic architectural tradition linked to Hirsau Abbey.
Lost Eastern and Western Elements
The original eastern end had two towers covered by tent roofs. Between them, three apses formed the monks’ choir. At the western end stood a cross-building measuring about 16 by 5 metres and entered through a round-arched doorway. A stairway 4.50 metres high led to the triumphal arch, the arch separating the nave from the eastern sanctuary area. That arch was 5.45 metres wide. The choir, eastern towers, and western cross-building no longer survive.
Baroque Interior and Tower
Windows, Ceilings, and Tower
The original round-arched windows were replaced by oval windows and openings with straight lintels. Stucco was applied to the flat ceilings, giving the interior its present Baroque appearance. The three-storey tower on the north side is post-Gothic, meaning it was built after the Gothic period while retaining influences from it. It reaches about 36 metres to the top of its hooded roof and finial. Pointed-arched openings for the bells occupy the tower, with oval windows in the level below.
Altars, Pulpit, and Organ
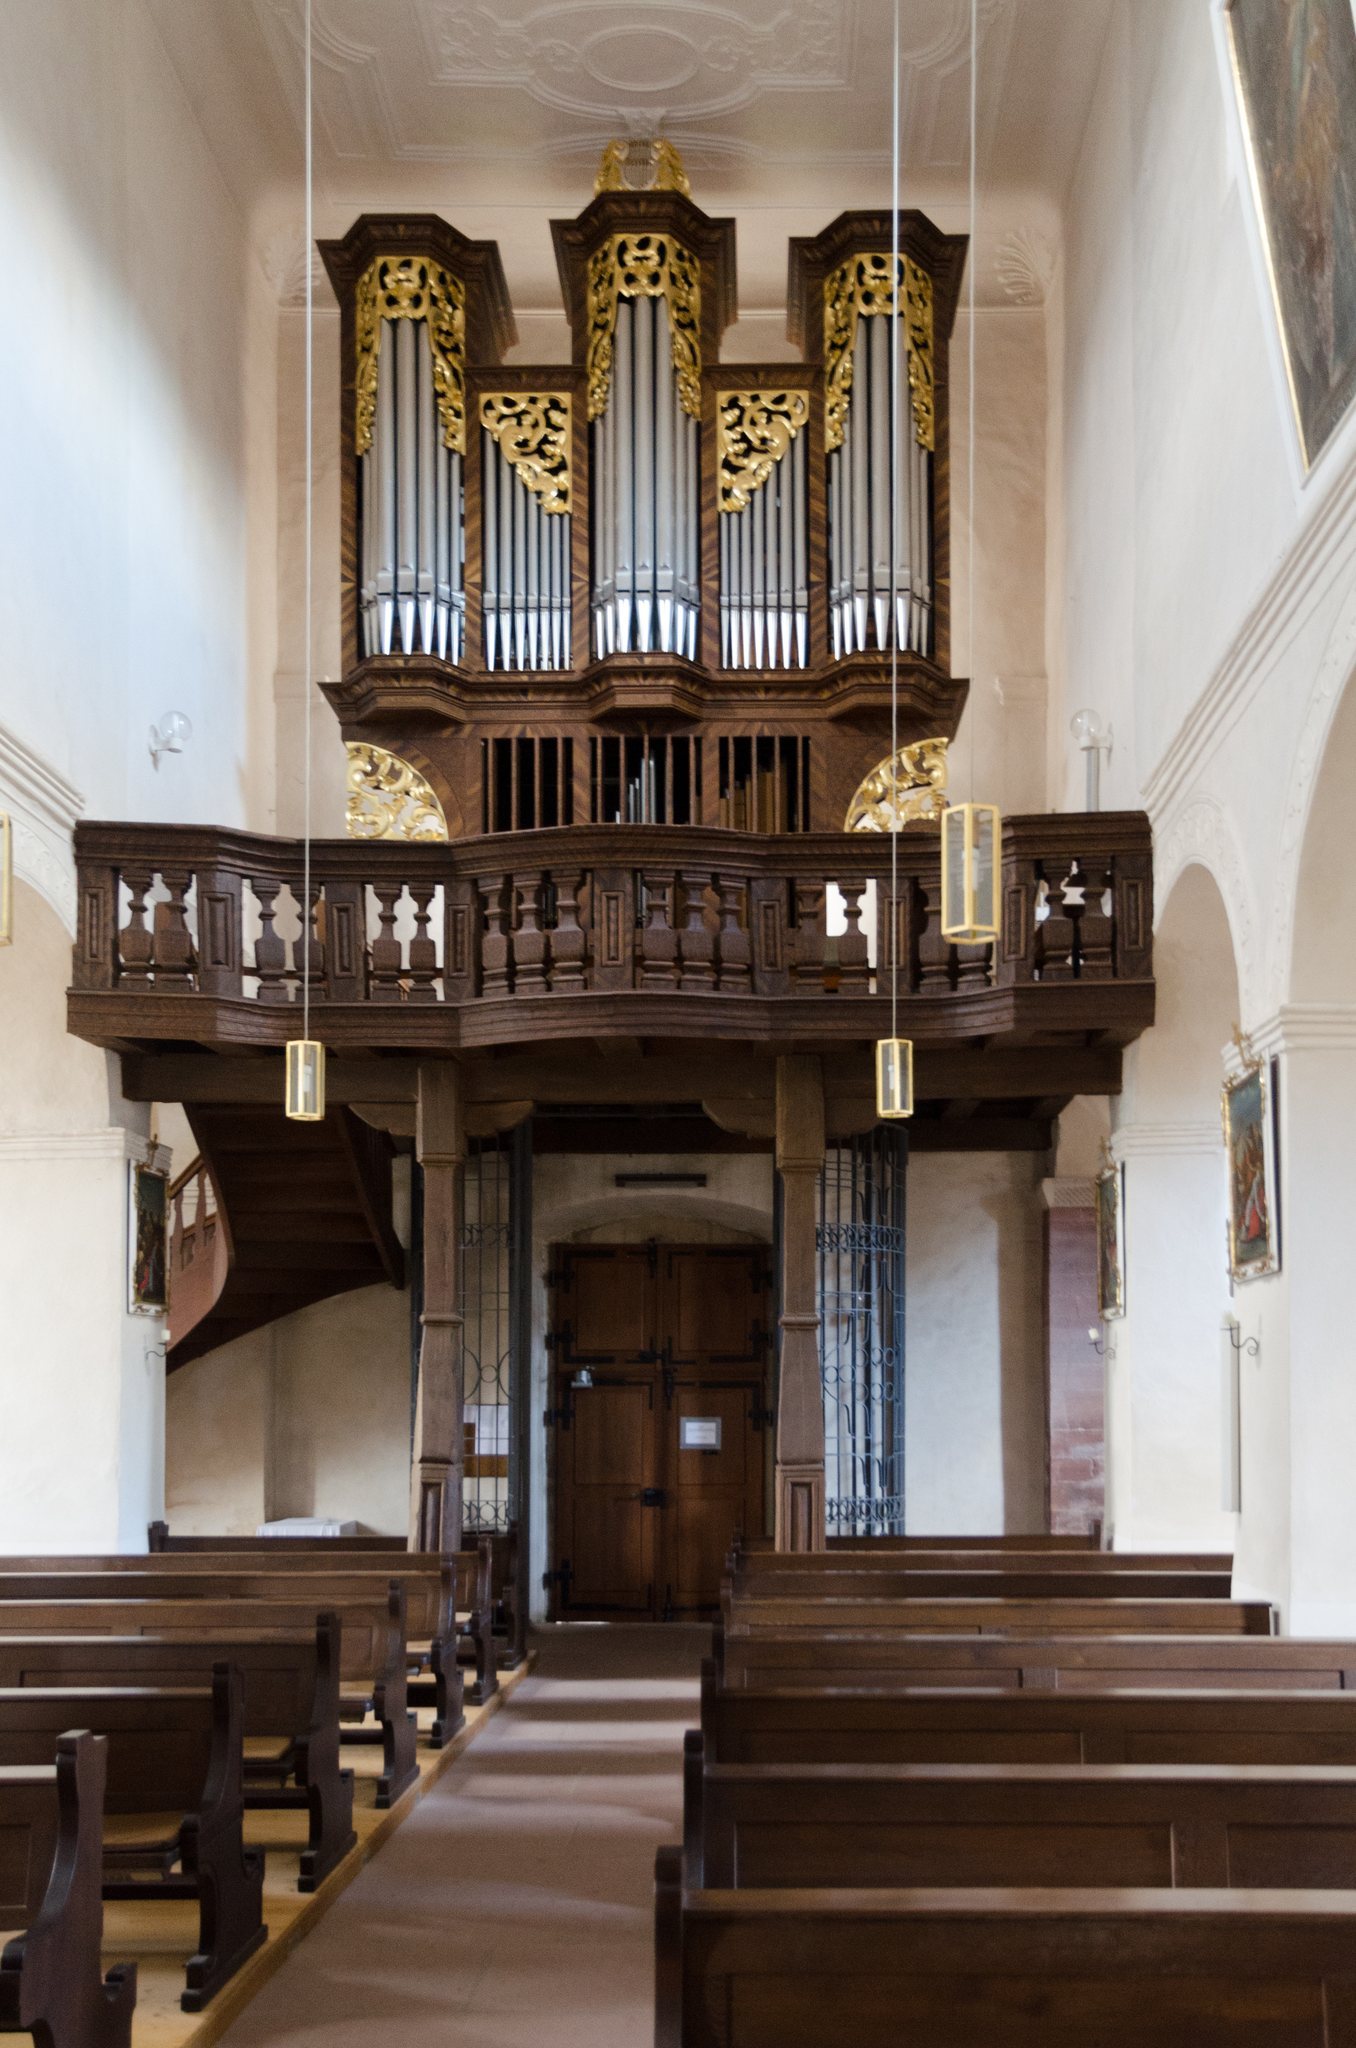
The high altar was made in 1730. Its painting represents the Assumption of Mary, and figures of Saints Aquilin, Burkard, Kilian, and Lawrence accompany it. The smaller side altars date from 1720. A seventeenth-century pulpit was later remodelled in the Rococo style, a lighter and more ornamental eighteenth-century style. A Late Gothic figure of Saint Urban stands on one of the pillars. The more recent organ is housed in a Baroque case.
Bells
Four new bronze bells were installed in 2013 after being made by the Perner foundry in Passau. They are tuned to F-sharp, G-sharp, A, and B. The bells replaced four steel bells cast in 1923 and supplemented by additional purchases in 1949. Those purchases had become necessary after the Marian bell, cast in 1538, was damaged and returned in 1942 after being requisitioned.