Castle of Senhora da Luz: A Coastal Fort in Portugal
Site at a Glance
- Popularity
- Low
- Country
- Portugal
- Primary era
- Early Modern
- Eras represented
- Early Modern, Modern
- Civilizations
- Portuguese
- Site type
- Military
- Remains
- Fort
On this page6 sections
History
Early defenses and construction
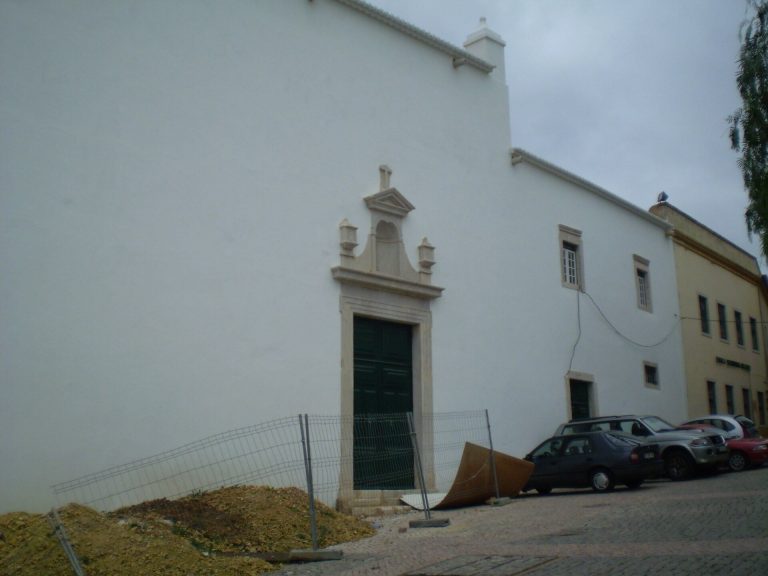
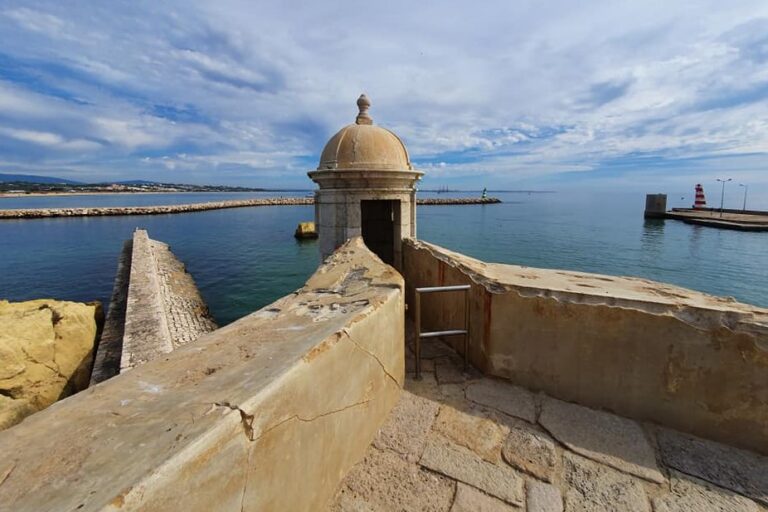
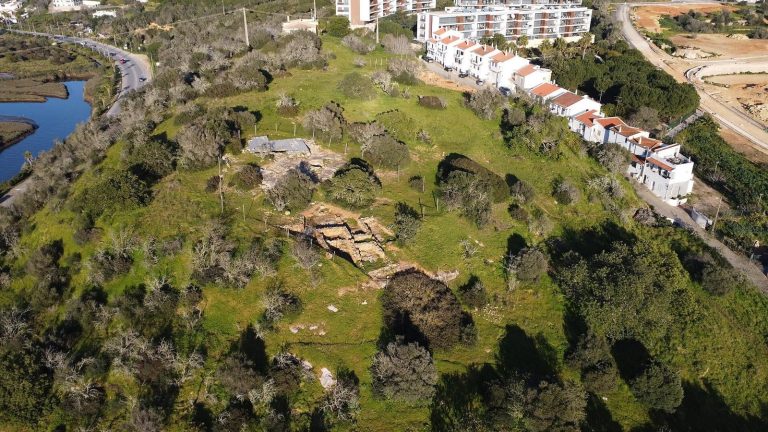
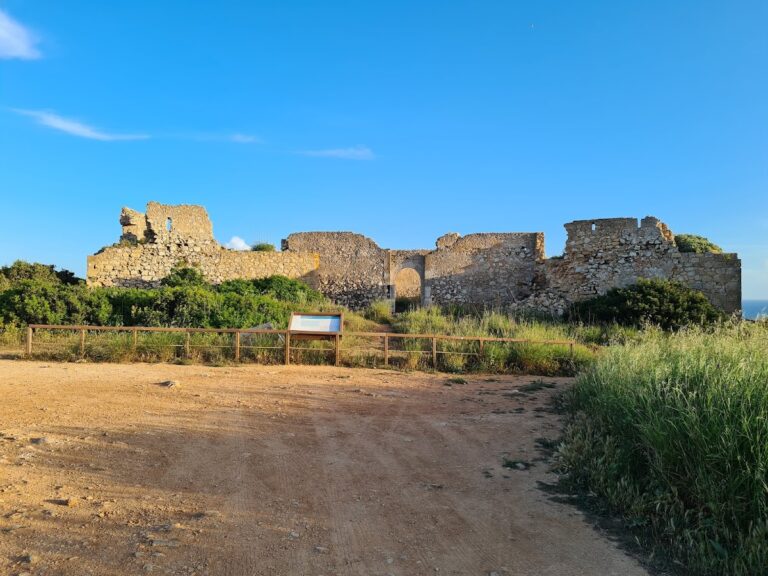
The Castle of Senhora da Luz is a coastal fort at Ponta da Calheta, west of Praia da Luz in Portugal. Its earliest predecessor is uncertain: the site may have held a medieval stronghold or a fortification built in 1575, and little remains of these earlier works.
In 1624, during the Philippine Dynasty, when Portugal and Spain shared monarchs from Spain’s Habsburg line, a tall, round watchtower was built here. The coastal area had been taken by the Spanish. Construction of the fort began in 1640 under John IV, the first Portuguese king of the House of Braganza, as Portugal restored its independent monarchy. Work continued through 1670, when Governor Nuno de Mendonça ordered a new fortification around the existing tower.
The fort formed part of a defensive line along the Algarve coast. It was intended to protect Portugal’s southern territory and coastal settlements, particularly the bay and port of Lagos. The defenses addressed threats from pirates and corsairs as well as Spanish and Muslim forces.
Earthquake and later use
The 1755 earthquake, which devastated Lisbon and damaged places elsewhere in Portugal, severely affected the fort. Its original tower disappeared. A late-eighteenth-century description called the fort small, noted a central lookout, and recommended repairs to its enclosure and barracks.
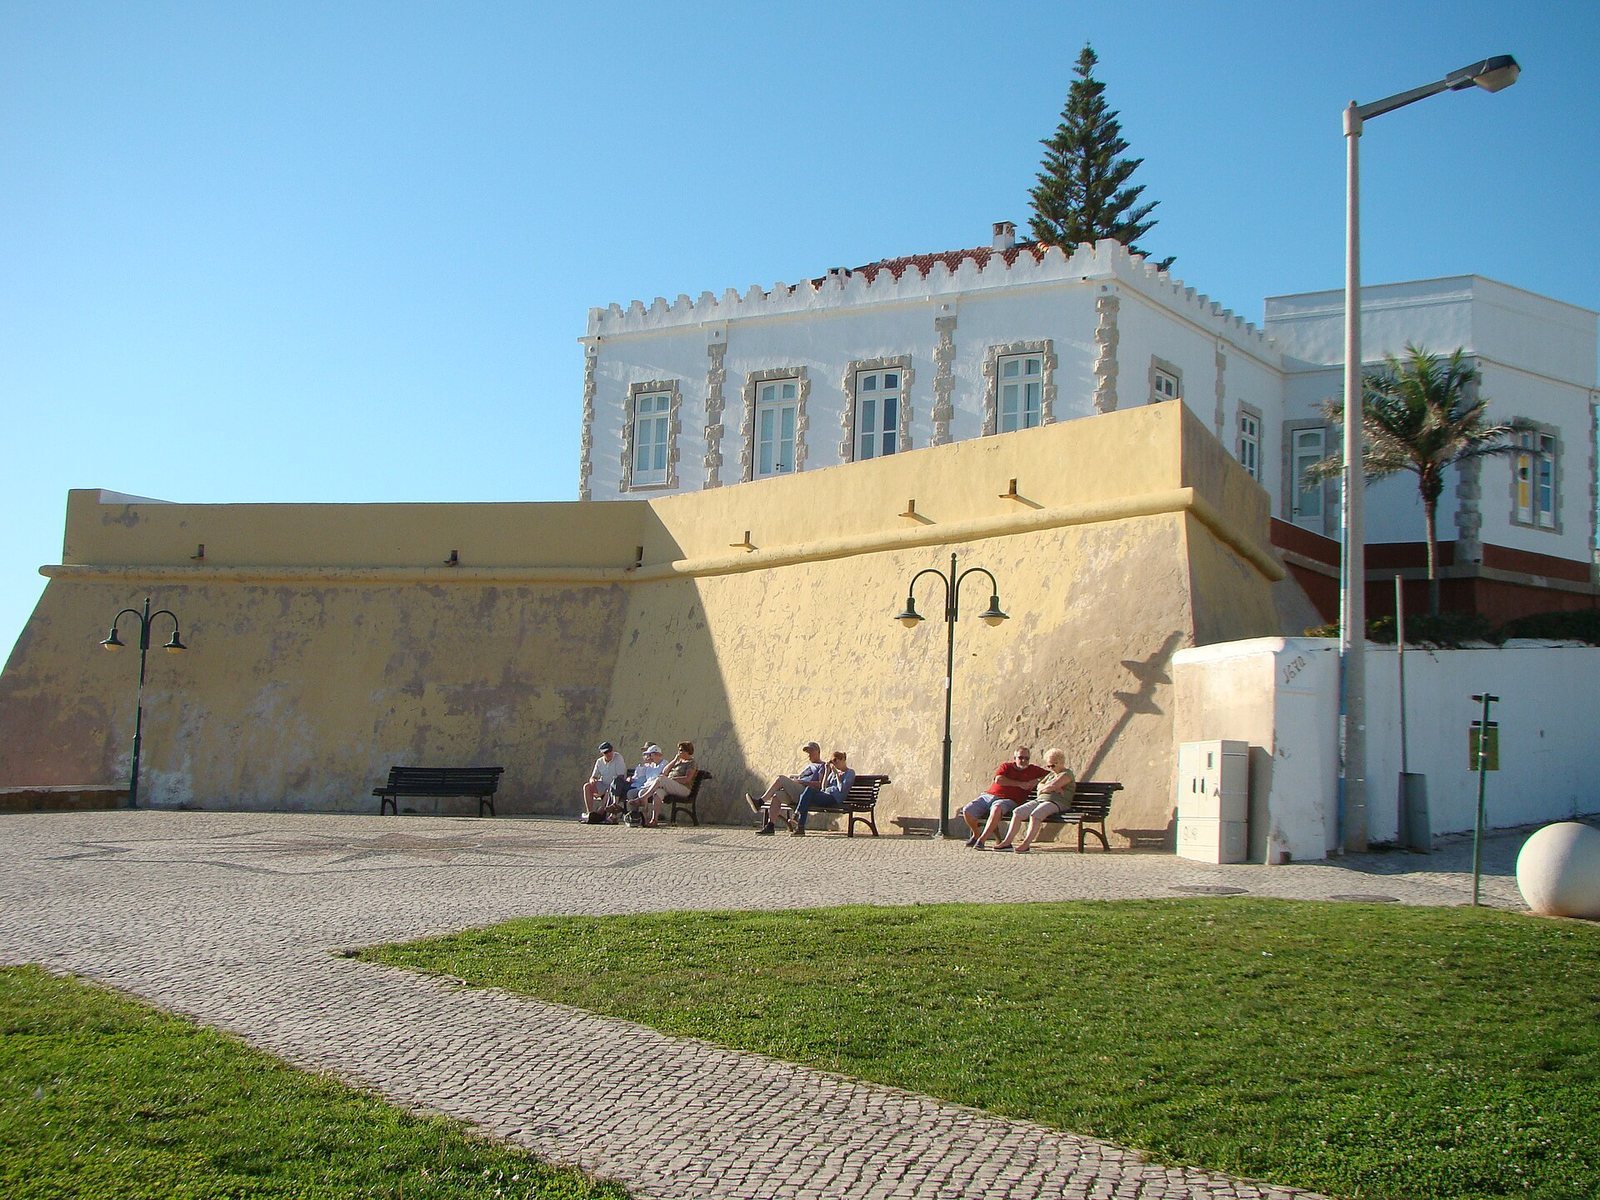
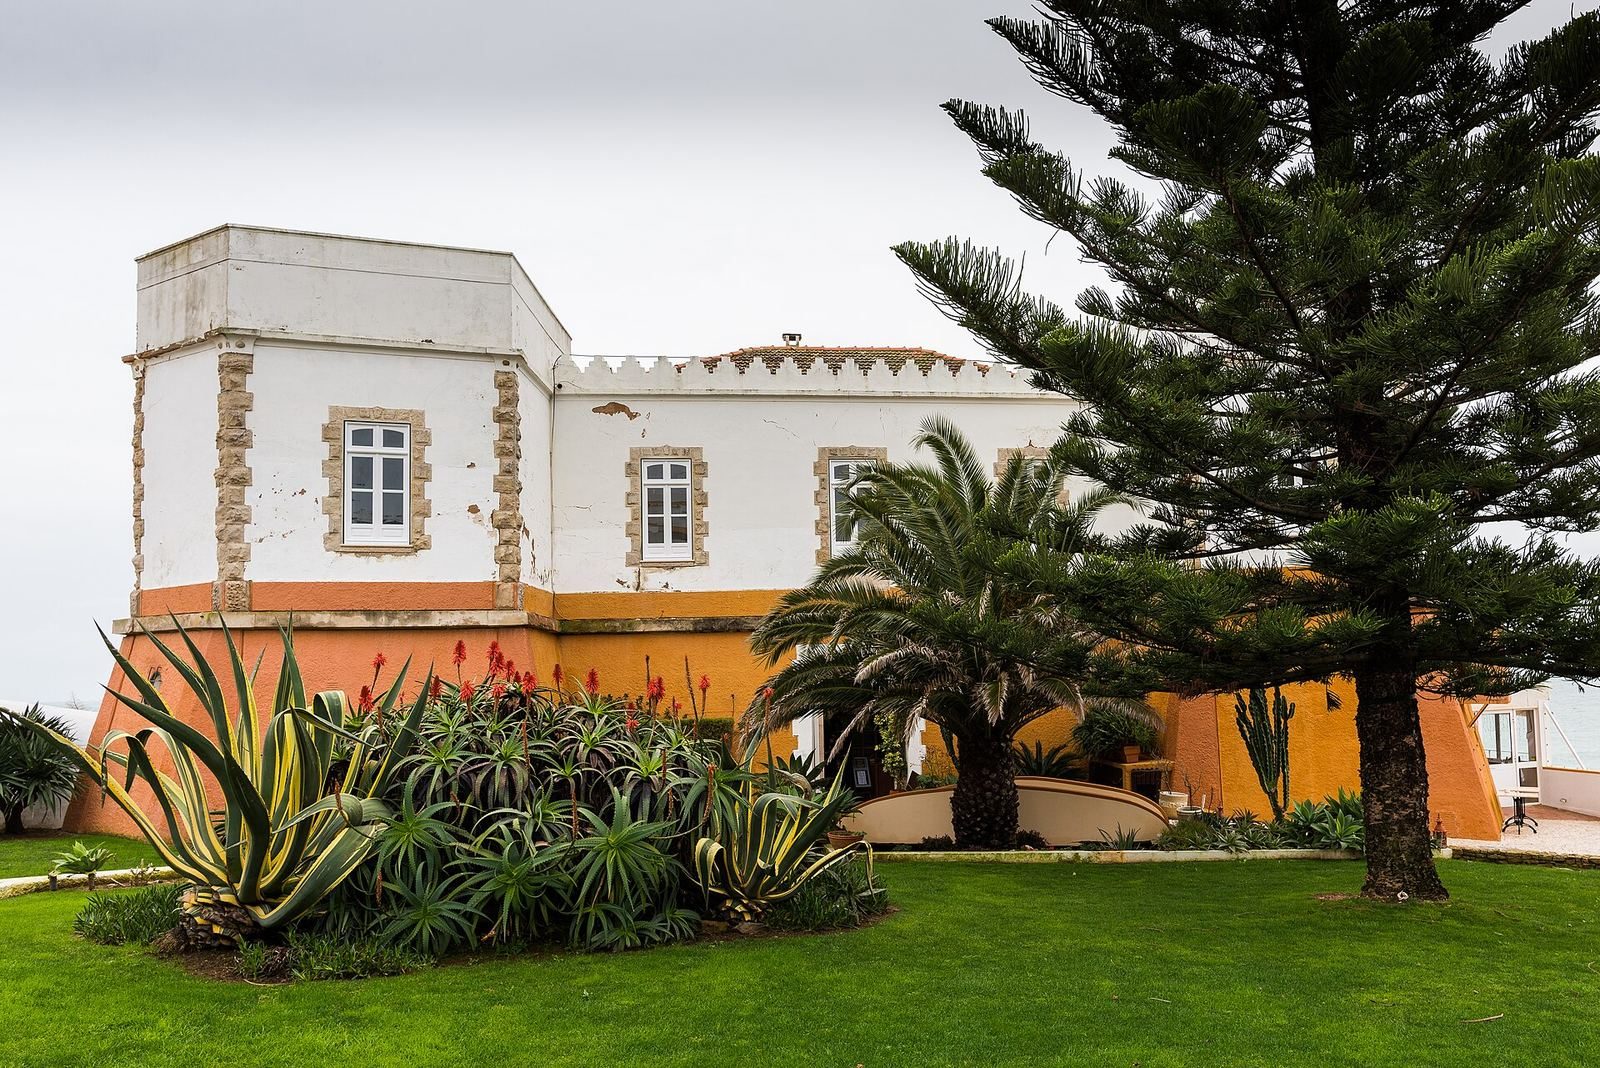
As its military importance declined, the fort was sold at public auction and became privately owned. A residence was built within it, and the interior was later adapted for tourist use, including as a restaurant. A decree published on 29 September 1977 classified the fort as a Property of Public Interest, a Portuguese category for protected cultural heritage.
Remains
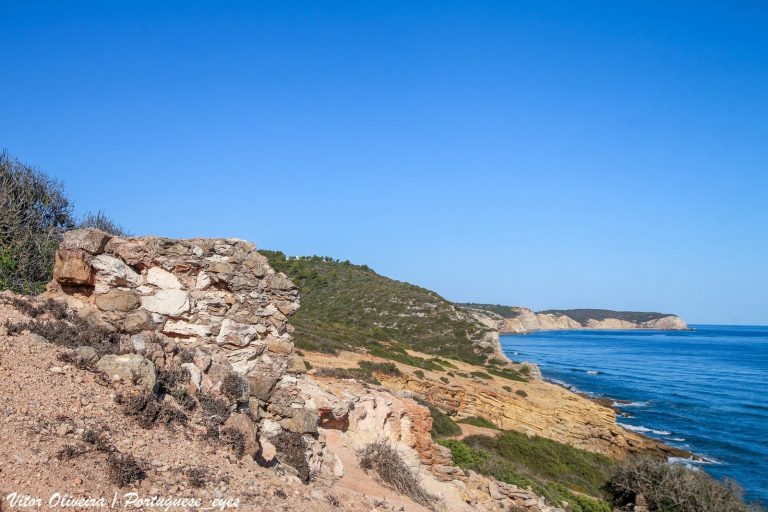
The fort occupies about 200 square metres on a cliff projecting into the bay west of Praia da Luz. The site extends south and west over the sea; a road lies to the east, buildings to the north, and the Church of Nossa Senhora da Luz immediately northeast. Its irregular four-sided plan and four angular bastions create a star-like outline. Stone, masonry, wood, and tile are among its building materials.
Defensive enclosure
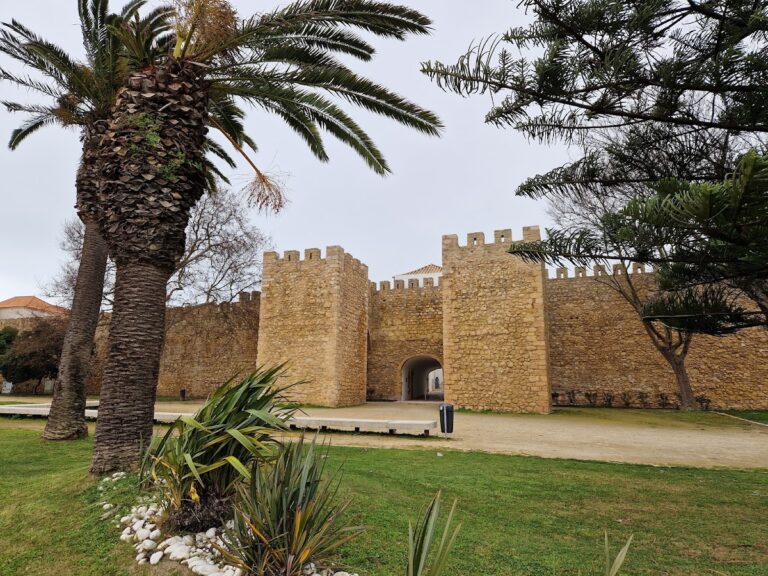
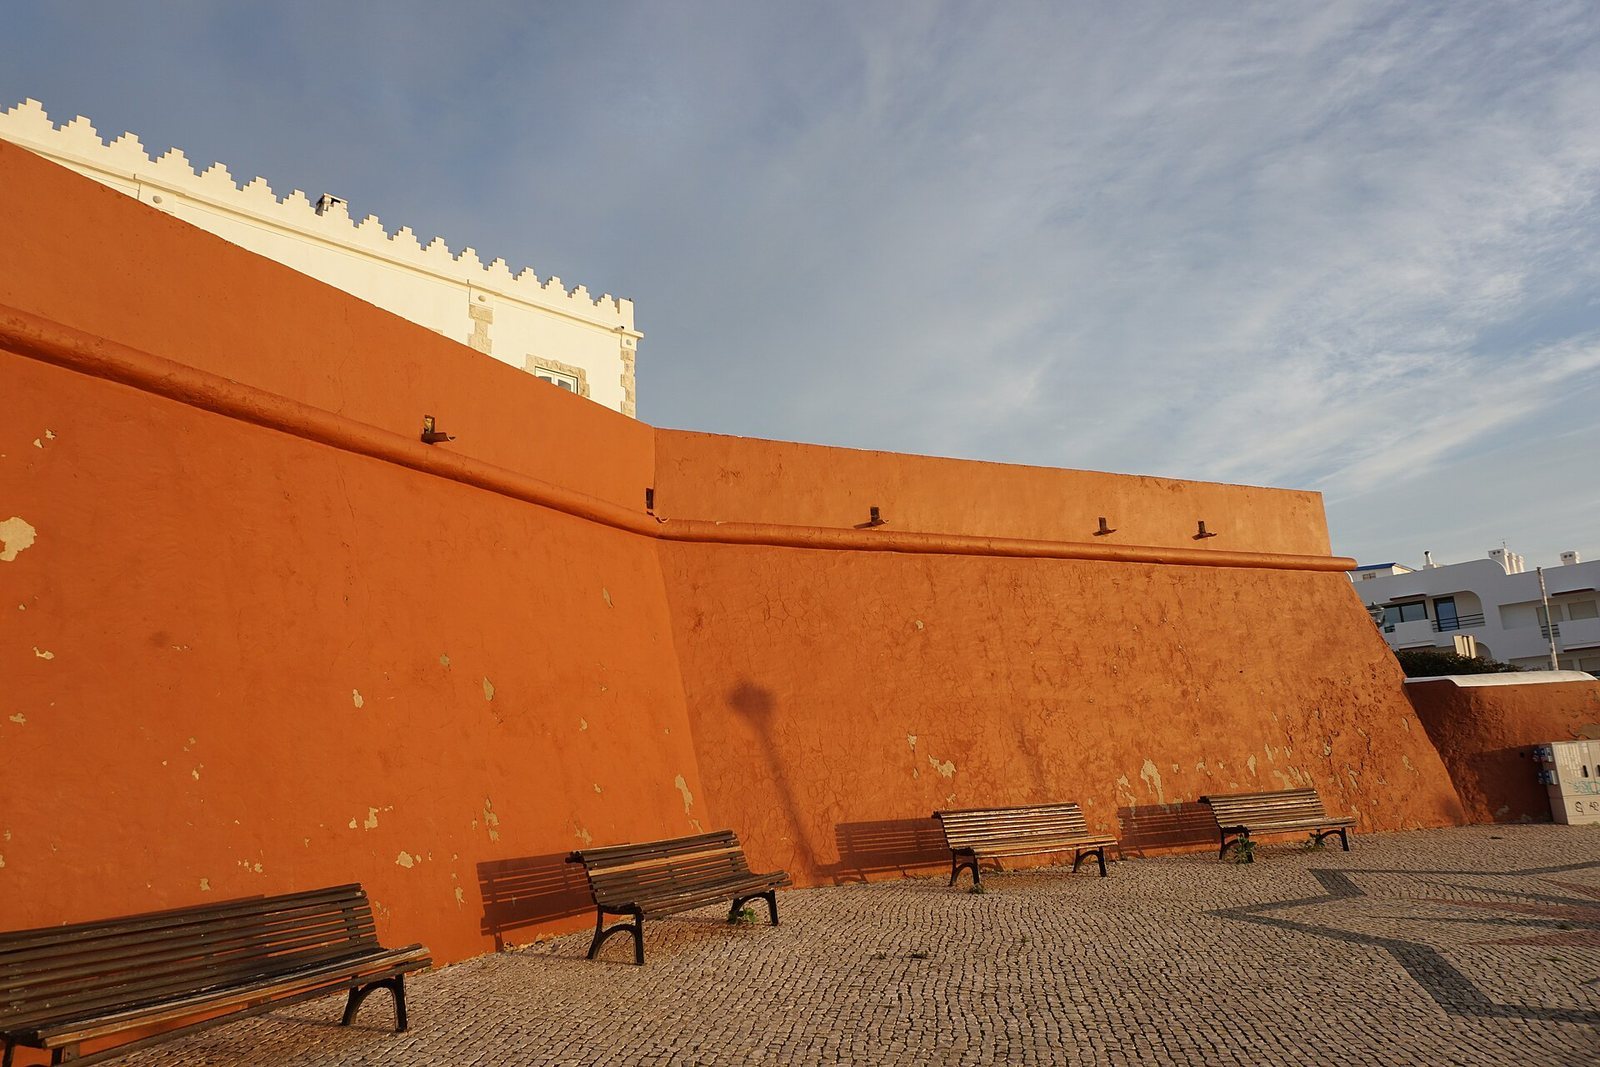
The seaward side held an artillery position, while two bastions, projecting defensive structures built into a wall, faced inland. Rooms inside the fort served the garrison and stored armaments. The walls were originally about five metres high. Sand dunes partly bury them, while the seaward side remains exposed, and substantial parts of the fort survive. A doorway stands in the centre of the north side, and the fort’s distinct structural sections are covered with tile.
Interior buildings and garden
Successive building and remodelling have obscured the original interior arrangement. In 1821, the interior contained two large pavilions. A two-storey residence was later built within the former fort, in an eclectic and Romantic style intended to harmonize with the military structure. Small merlons, the raised sections of a battlement, line the tops of its walls. A frame marks the entrance, and stone is exposed at some corners and along the base. A small garden surrounds the fort.