Schloss Mainberg: A Historic Fortified Residence in Germany


Site at a Glance
- Rating
- 3.9
- Popularity
- Very Low
- Country
- Germany
- Primary era
- Medieval
- Eras represented
- Medieval, Modern
- Civilizations
- German, Holy Roman Empire
- Site type
- Military
- Remains
- Castle
On this page15 sections
History
Schloss Mainberg is a historic fortified residence in Germany, standing above the village of Mainberg near Schweinfurt on the Main River. Its origins lie in a tower-based refuge probably built between AD 900 and 1000. The complex later became a castle residence and an administrative center, before undergoing repeated changes of ownership, use, and architectural form.
Medieval Origins and Henneberg Rule
The settlement of Mainberg grew under the protection of the older castle and took its name from it. The site was first recorded as Mainberg Castle in 1245, when it belonged to the Counts of Wildberg. From 1305, it came under the Counts of Henneberg-Schleusingen, a ruling comital house whose territories included parts of Franconia and Thuringia. Berthold VII, known as “the Wise,” administered the castle during this period.
Successive expansions transformed the fortified refuge into a castle residence. Mainberg became the administrative seat of the Mainberg district, first under Henneberg authority and later under Würzburg. Between 1480 and 1486, Margarethe of Brunswick-Wolfenbüttel, widow of Count Wilhelm III of Henneberg-Schleusingen, commissioned the Heidelberg master builder Philipp von Hoestätt to enlarge the complex as her widow’s residence. At that time, Mainberg was regarded as the second-largest seat of lordship in Main Franconia after Würzburg’s Marienberg Fortress.
Destruction and Transfer to Würzburg
Parts of the castle were destroyed during the German Peasants’ War in 1525, a major uprising of rural and urban groups against religious, social, and economic grievances in the German lands. In 1542, the Counts of Henneberg-Schleusingen exchanged Mainberg and its surrounding administrative territory for the city of Meiningen with Konrad III von Bibra, the prince-bishop of Würzburg.
After secularization, the state confiscation and dissolution of ecclesiastical properties during the political reorganization of the German states in the early nineteenth century, the castle changed hands repeatedly. It received numerous additions and alterations, and its long administrative role ended as the complex was adapted for residential and other purposes.
Nineteenth-Century Restoration and the Sattler Collection
In 1822, the industrialist Wilhelm Sattler acquired the deteriorated castle and restored it. He furnished its rooms in the historicist manner, a nineteenth-century approach that revived and combined forms from earlier historical styles, and expanded the castle’s art collection. His heirs sold the collection at a Berlin auction held from 29 October to 2 November 1901. The works included six sculptures by Tilman Riemenschneider, a late-medieval German sculptor and woodcarver, as well as Gothic stained glass.
Alexander Erbslöh purchased Mainberg in 1902 and made it available to the writer and Protestant theologian Johannes Müller as a refuge for personal life. After Müller moved to Schloss Elmau, Mainberg served at the beginning of the First World War as a military hospital and convalescent home.
The Sachs Period and Later Ownership
Ernst Sachs acquired the castle in 1915 and commissioned the architect Franz Rank to remodel its interiors extensively. Ernst Wilhelm Sachs was born at Mainberg in 1929, followed by Gunter Sachs in 1932. Their father, Willy Sachs, sold the property in 1954.
Wilhelm Heger bought Mainberg that year and used it as the headquarters of his hair-tonic company. After his conviction for fraud in December 1957 and his subsequent insolvency, parts of the castle inventory were auctioned in autumn 1960 to help recover unpaid taxes.
Public Ownership, Restoration, and Conservation
The City of Schweinfurt acquired the property in 1961, but no lasting use was established. Proposals included an educational center, a museum for the collection of Count Friedrich von Luxburg, and a hotel and restaurant. None of these plans was implemented.
Gerhard Eichhorn, a businessman and building contractor, bought the vacant castle in 1982 from the Hospital Foundation of the City of Schweinfurt. He first carried out essential exterior repairs, then restored damaged interior finishes and infrastructure. His work included a plan to open the castle to the public through gastronomic use and event rentals.
Renate Marianne Ludwig acquired Mainberg in 2005 with two business partners and soon became its sole owner. She initially continued Eichhorn’s gastronomic concept. The castle was also used as a filming location for a 2007 episode of the crime series Pfarrer Braun, titled Das Erbe von Junkersdorf.
The complex deteriorated seriously after 2006. District authorities closed large parts of the outer bailey in 2010 because of structural problems and prohibited use of the main residence because it lacked adequate fire-safety installations. In December 2011, the district administrator stated that the outer bailey could no longer be saved. In spring 2011, extensive sections of masonry fell from the northern defensive wall. Water damage, frozen pipes, and penetrating moisture caused mold in several areas in 2012, while dry rot affected the Lucretien Room.
After almost three years of preparation, the Staib architectural office of Würzburg began a fundamental investigation of the building’s condition in May 2016. Bavaria approved approximately 2 million euros for emergency securing measures between 2017 and 2020, while the total restoration requirement was estimated at 20 million euros. A preservation association founded in May 2018 works to conserve the monument, find sustainable uses for it, and support heritage activities in Mainberg. Ludwig offered the vacant castle for sale from April 2025, leaving its recent history defined by emergency stabilization needs, unresolved restoration requirements, and uncertain future use.
Remains
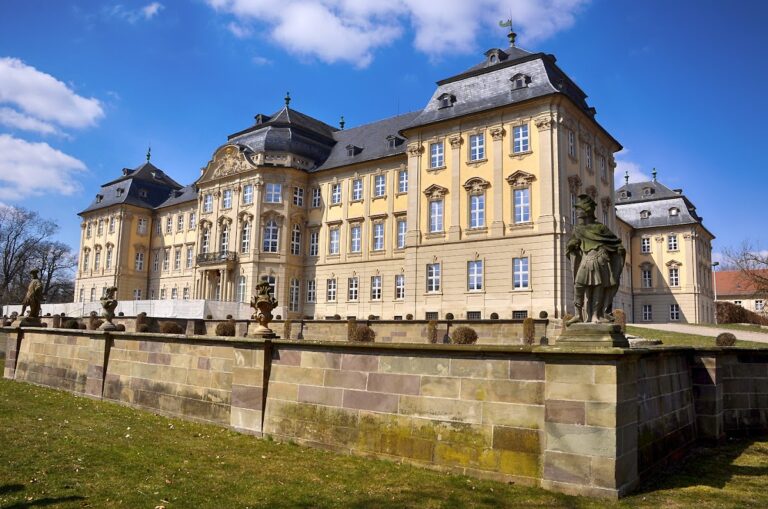
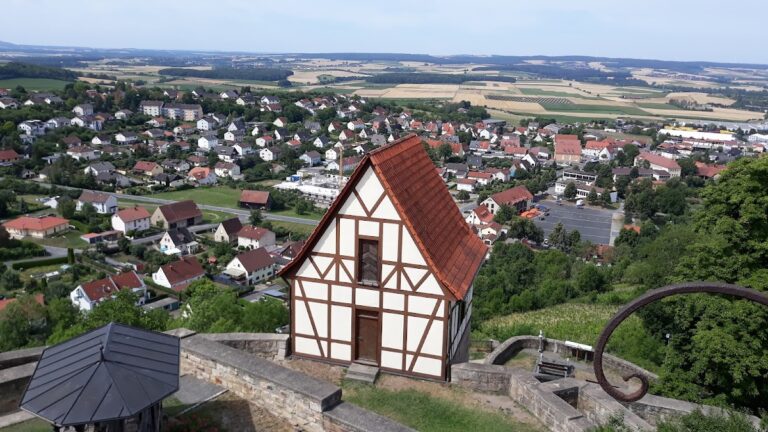
Schloss Mainberg occupies elevated ground above the Main River at the edge of the Mainberg Schlossberg vineyard, about 4 kilometers east of central Schweinfurt. It stands above the village of Mainberg in the narrow Meerbach valley, near the stream’s confluence with the Main. The surviving complex combines the early tower refuge with the late-medieval and early-modern residence formed by the enlargement of 1480 to 1486. Its principal arrangement includes an outer bailey, a northern defensive wall enclosing a zwinger, or fortified space between defensive walls, entrance gates, the main residence, and a main tower.
Defensive Structures and Castle Layout
Early Tower and Main Tower
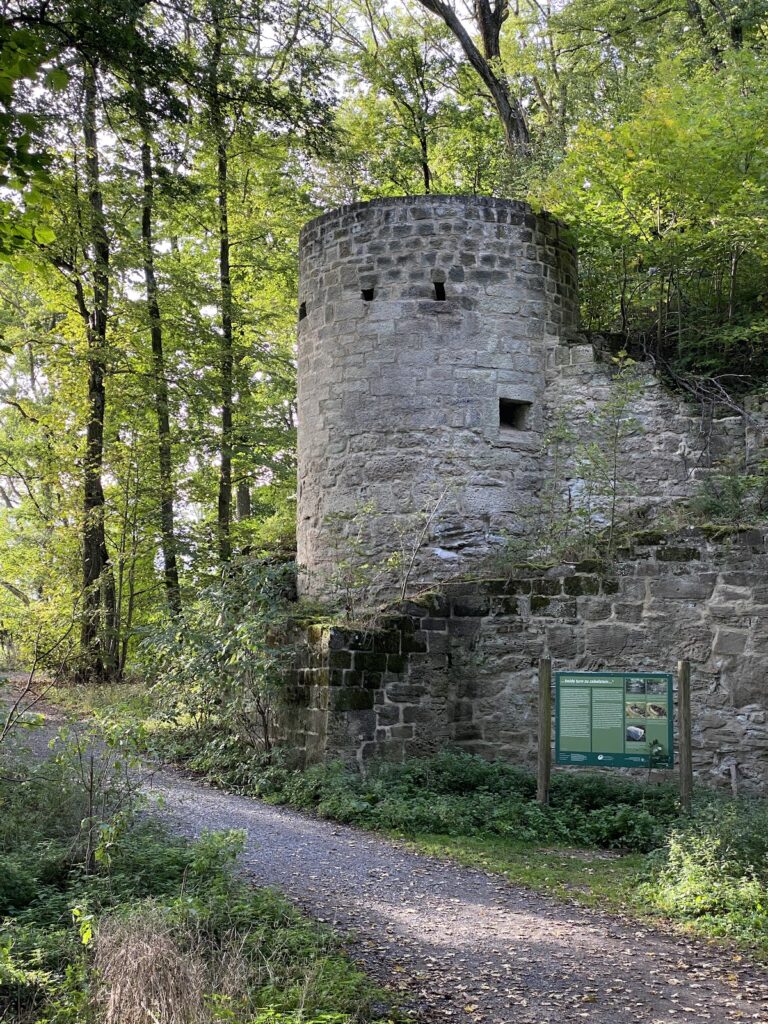
The earliest defensive element was a tower that formed the center of a fortified refuge probably established between AD 900 and 1000. The tower still stands within the repeatedly altered complex. The castle also includes a main tower as part of its later arrangement, together with the entrance gates and the defensive works that frame the residence.
Outer Bailey and Northern Defenses
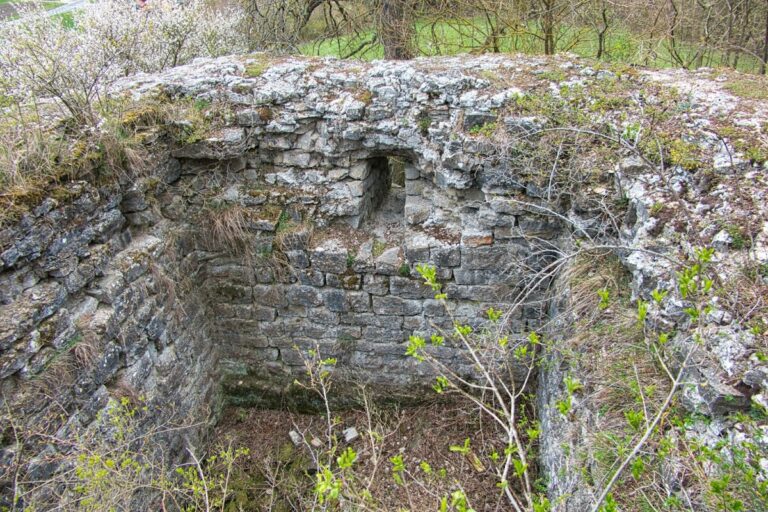
The outer bailey and northern wall form the principal outer defensive elements described at Mainberg. The northern wall enclosed a zwinger, creating a protected space between defensive lines. Structural instability led to the closure of substantial parts of the outer bailey in 2010. In spring 2011, large sections of masonry fell from the northern wall, and later moisture and freezing water caused further damage to masonry and finishes.
Main Residence and Interiors
Late-Medieval Residence
The main residence acquired its principal form through the enlargement commissioned between 1480 and 1486. Its characteristic exterior arrangement has three symmetrical gables, each ending in a stepped gable. This late-medieval and early-modern form remains the defining architectural body of the residential complex.
Historicist and Late-Romantic Rooms
The interiors retain much of their historicist and late-Romantic furnishing, associated with richly decorative, medievalizing design. These elements have been described as an unusually complete artistic ensemble for Bavaria in their period and quality. Wilhelm Sattler furnished rooms in the historicist style, while Franz Rank’s remodeling after 1915 substantially changed the interiors. Much of the most valuable late-Romantic historicist work was retained.
Restored Interior Finishes
Eichhorn’s restoration included the repair or recreation of water-damaged stucco ceilings and wall paintings, with leaf-gold finishes added in some cases. Parquet floors were repaired, and broken or missing clay floor tiles were hand-modeled and refitted. The 1980s works also brought new sanitary facilities, a renewed heating system, and a complete replacement of the electrical installation. Exterior lighting was commissioned in 1985.
Later water penetration affected the building envelope and interior fabric. Water staining appeared along the gable front near the gutters from 2006 and progressively enlarged. Penetrating moisture and frozen water damaged masonry and finishes, while dry rot required the removal of the parquet in the Lucretien Room. The building’s physical condition therefore reflects both the survival of historic interiors and the continuing effects of deterioration.
Vineyard Setting
The castle is associated with the Mainberg Schlossberg vineyard, where white and red grapes are cultivated. The vineyard belongs to the Franconian wine-growing region, specifically the Volkacher Mainschleife area. The Schweinfurt Schlaraffia group called “An der Meyenburg” also derived its name from Schloss Mainberg.