Trimburg: A Medieval Hilltop Castle in Germany


Site at a Glance
- Rating
- 4.6
- Popularity
- Low
- Country
- Germany
- Primary era
- Medieval
- External website
- Open
- Eras represented
- Medieval, Early Modern
- Civilizations
- Holy Roman Empire
- Site type
- Military
- Remains
- Castle
On this page16 sections
History
Trimburg, also called Burg Trimberg, is a medieval hilltop castle ruin in Germany associated with the Lords of Trimberg. Its earliest surviving phase began in 1135, and the complex developed through medieval fortification, episcopal administration, repeated destruction, and later residential rebuilding. The castle was also known by the names Alte Burg, Leuchtenburg, Niedernburg, and Linsenburg.
The Lords of Trimberg
The Lords of Trimberg are first recorded in 1018. Gozzwin von Trimberg began the oldest part of the castle in 1135. By 1187, this section was known as the Alte Burg, or Leuchtenburg. During the late twelfth century, the castle expanded westward with a keep and a surrounding curtain wall. Builders reused stone from demolished earlier structures in this enlargement.
The family also developed a separate lower outwork at the foot of the castle hill. Known as Niedernburg or Linsenburg, it was first mentioned in 1226. In 1381 and 1401 it was described as an estate belonging to the Lords of Arnstein and Erthal. The lower complex was finally destroyed around 1640.
The Trimberg family maintained connections with the church and regional political networks. Berthold and Mangold von Trimberg became canons of Würzburg Cathedral in 1182. In 1225, the family joined the Rhenish League of Cities, which also included the Bishopric of Würzburg, an ecclesiastical principality whose prince-bishops exercised both religious authority and territorial government.
Transfer to the Bishopric of Würzburg
In 1226, Konrad I and Albrecht I von Trimberg granted the castle to the Bishopric of Würzburg as a fief. Mechthild von Henneberg, the widow of Heinrich von Trimberg, sold the remaining castle site to the bishopric in 1234. By that year, the earlier Alte Burg had been reduced to a castle site rather than remaining a fully independent stronghold.
Further transfers followed. In 1277, property belonging to Mechthild passed to the bishopric through Wolfram von Leinach, a judge and cathedral canon acting for the cathedral chapter. In 1279, Konrad III von Trimberg donated the rest of the complex to Bishop Berthold II von Sternberg when Konrad and his wife Adelheid joined a crusade. The Bishopric of Würzburg thereafter became Trimburg’s sole owner.
Konrad IV von Trimberg later attempted to recover the castle and its administrative district, but accepted Bischofsheim in the Rhön instead. When Arrois von Trimberg died on 4 November 1384, the family became extinct. Its remaining possessions, including Bischofsheim, passed to the bishopric. Although individual noble and ecclesiastical owners still held parts of the surrounding territory around 1290, Würzburg retained practical supremacy and repeatedly pawned Trimburg and its estates.
Destruction and rebuilding
The bishopric appointed the Lords of Erthal to administer the court and government office at Trimburg. During the German Peasants’ War, a revolt by peasants challenging social and ecclesiastical authority, people from Kissingen and Euerdorf captured and destroyed the castle by treachery around 1525.
In 1526, the subjects of the Trimburg district were required to provide labor and contribute 2.5 gulden per person toward rebuilding. The result was considered inadequate, and Bishop Julius Echter von Mespelbrunn, a prince-bishop known for building and institutional reforms, ordered the castle to be almost completely rebuilt in 1592.
Trimburg was captured and devastated again during the Thirty Years’ War, the major European conflict that lasted from 1618 to 1648. During rebuilding after 1648, its fortified character was abandoned. More comfortable, palace-like buildings were constructed for residential use instead.
Secularization and preservation
In the secularization of 1803, when ecclesiastical territories were dissolved and transferred to secular rulers, Trimburg passed first to the Electorate of Bavaria and then, in 1806, to the Kingdom of Bavaria. The still well-preserved castle was sold for demolition. Buildings and sections of the defensive walls were gradually dismantled, and the stone was distributed as building material. The sale produced 2,198 gulden and 39.5 kreuzer.
From 1833, King Ludwig I of Bavaria, who supported the preservation of historic monuments, arranged for the remaining fabric to be secured against further deterioration. A summer inn operated within the castle from this period, initially leased by Johann Ernst and later continued by his son and grandson. The Free State of Bavaria became the owner in 1918. After the inn closed in the 1970s, the unoccupied ruin suffered uncontrolled destruction.
The municipality of Elfershausen acquired Trimburg on 24 January 1980. The municipality and the Friends of Trimburg association subsequently organized regular opening and use of the site. Around 2000, the keep was restored and made accessible for climbing. In spring 2007, glass weather shelters were installed over the Echterbau and Erthalbau to protect them from deterioration.
Remains
Hilltop setting and early fortifications
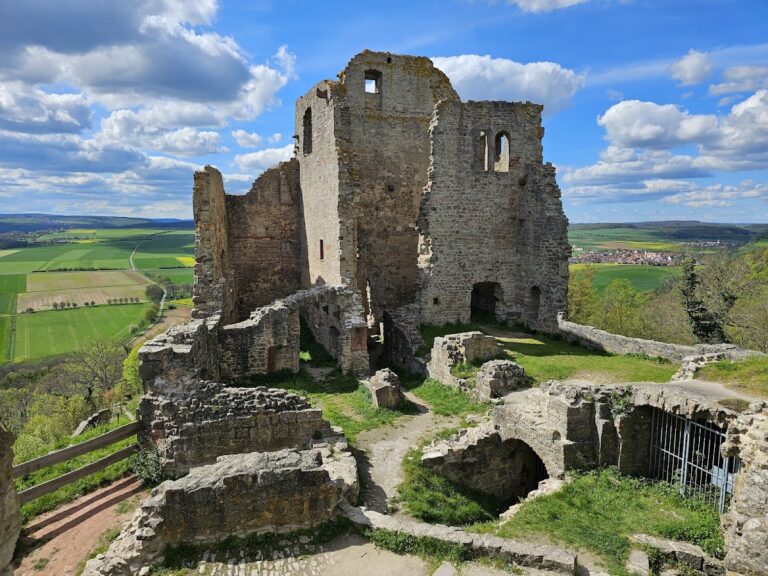
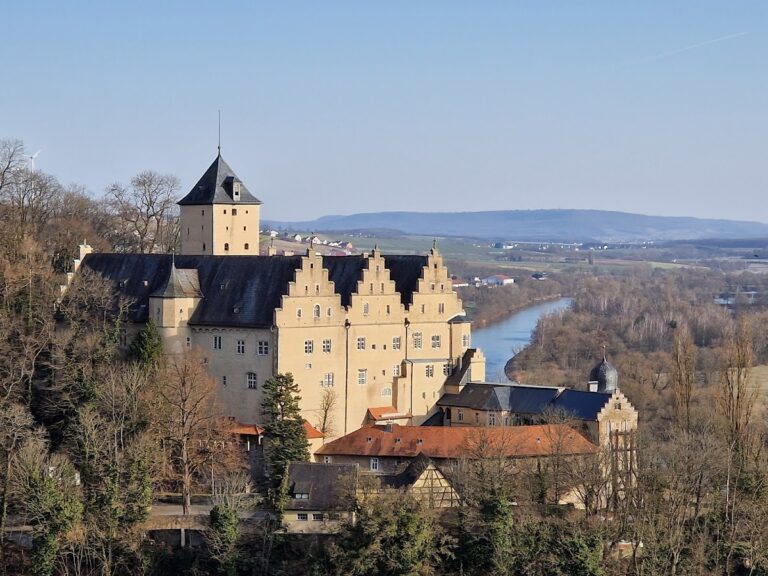
Trimburg occupies a hilltop spur on the Pfaffenberg, about 60 meters above the Franconian Saale and 260 meters above sea level. The castle overlooks the Saale valley and the village of Trimberg. Sandstone partly forms the hill, and this local material was used in the castle. Surviving masonry combines ashlar, rubble stone, and bossed ashlar.
Leuchtenburg enclosure
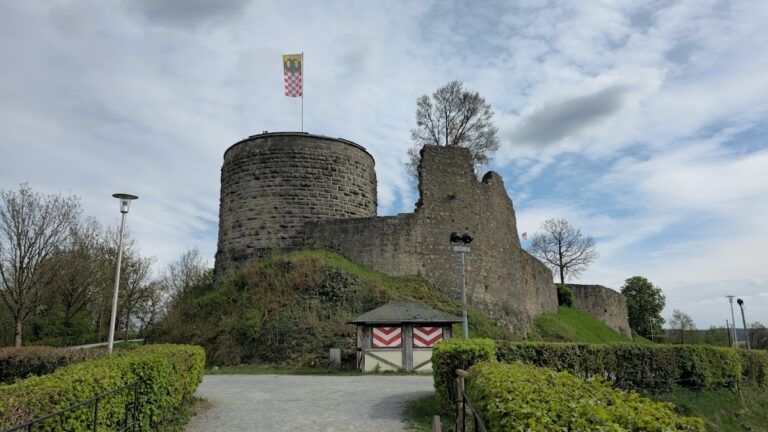
The former Leuchtenburg is represented by a well-preserved ring ditch and a few low wall remains. Its enclosure measured 54 meters in length and up to 29 meters in width. A wall 1.70 meters thick once ran approximately through the middle of the castle site and still rises slightly near the northern corner.
Niedernburg wall
Only a 30-meter-long remnant of the massive wall belonging to the former Niedernburg survives at the foot of the castle hill. This lower outwork formed a separate part of the wider medieval complex.
Outer defenses and entrance
A neck ditch protects the landward side of the outer ward. A stone bridge crosses the ditch and leads through the castle gate into the forecourt. The outer ward, also called a zwinger, is an outer defensive enclosure positioned between or outside stronger fortification lines. It curves around the southern side of the inner castle.
Wurfturm
A three-storey half-round tower defends the northern side of the gate. This type of tower projects from the wall while remaining open toward the inner courtyard. The tower has walls 3.20 meters thick and a diameter of 9.30 meters. Its upper storey is broadly stepped on the inside. A stone-throwing engine once rested on this stepped ring, giving the structure its name Wurfturm, or Throwing Tower.
The middle storey contained a chamber for stone ammunition and retains the corbels that supported the intermediate floor. The lower and upper storeys each have three defensive openings. The tower remains open along its entire courtyard side, allowing space for the throwing arm.
Inner castle
The inner castle is reached through a sandstone arch and a short flight of steps. Its outer curtain wall contains a round corner tower, two additional half-round towers, and a low bastion. A square keep dominates the eastern side. The keep and the surrounding wall retain sections built using Romanesque masonry techniques.
Echterbau
The northern residential building, known as the Echterbau, has an inscription above its stair portal identifying it as a new building erected by Julius Echter von Mespelbrunn in 1592. It served as the prince-bishop’s residence during his time at Trimburg. Glass weather shelters now protect the surviving building fabric.
Erthalbau
The Erthalbau stands south of the Echterbau and was probably built at the beginning of the seventeenth century. The surviving inner-castle complex includes the courtyard, the von-Erthal Room, the restored Knights’ Hall, and a vaulted cellar.
Groundwater well
The inner-castle courtyard contains the remaining section of a large groundwater well secured with oak planks. In the fourteenth century, communities belonging to the castle cut the well through the rock. It reached below the floor of the Saale valley and was approximately 90 klafter deep, using a historical unit whose length varied by region. The well had dried up by 1595 and is now filled with earth, leaving a depth of 20 meters.
Vineyards below the castle
Viticulture has long been practiced below the southern ring wall. Cultivation declined during the 1970s to the 1990s, while yields began to rise again afterward.
Nearby sites