Schloss Dretzel: A Neoclassical Manor House in Germany


Site at a Glance
- Rating
- 4.6
- Popularity
- Very Low
- Country
- Germany
- Primary era
- Modern
- External website
- Open
- Eras represented
- Early Modern, Modern
- Civilizations
- Kingdom of Prussia
- Site type
- Domestic
- Remains
- Manor House
On this page7 sections
History
Medieval Origins and the Stilcke Estate
Schloss Dretzel is a Neoclassical manor house in Dretzel, Germany, constructed between 1807 and 1810 after a medieval castle on the site burned down. The earlier castle belonged to the von Kracht family in the fourteenth century. The estate later changed hands several times before coming into the possession of the Stilcke family in 1790.
Hermann Ludwig von Stilcke (1764–1835), a Prussian War and Domains Councillor, commissioned the present building after the destruction of the predecessor. A War and Domains Councillor was a senior Prussian official responsible for state administration, finance, and landed estates. Hermann Ludwig descended from Christian Hermann Stilcke, a bank director and dean of Magdeburg. In this context, dean denotes a senior clerical office within a cathedral or collegiate church. Christian Hermann received a Prussian noble diploma in 1786.
Succession to the von Ostau Family
After Hermann Ludwig von Stilcke died in 1835, the estate passed through his daughter Adelgunde von Stilcke-Dretzel (1798–1869) to the family of her husband, Prussian Major General Carl Heinrich von Ostau. The succession followed the death of the only Stilcke son at the age of 31.
Dretzel then remained with the von Ostau family. It first passed to Colonel Eugen von Ostau, who was also a Knight of Justice of the Order of St John and married Anna von Zastrow-Örtmannsdorf. The Order of St John was a Christian religious and chivalric order that included noble lay knights; a Knight of Justice held a defined rank within its aristocratic structure. The estate shortly afterward passed to the wealthy politician Hans von Ostau.
Hans von Ostau married Auguste von Sobbe in 1894, and their son Ludwig-Heinrich von Ostau-Dretzel became a first lieutenant before dying in 1939. His daughter Henriette inherited Gut Gränert, while Dretzel passed to the minor Hans-Fabian von Ostau (1934–2021). The earliest dated von Ostau coat of arms in St Sophia Church at Dretzel dates from 1792.
Land Reform and Later Use
During the 1945 land reform in the Soviet occupation zone, the von Ostau family was expropriated and the estate’s lands were distributed among new farmers. The Soviet occupation zone was the part of Germany administered by the Soviet Union after the Second World War. Its land reform expropriated large landed estates and redistributed their land to new farmers.
From 1948 to 1999, the municipality of Dretzel owned Schloss Dretzel. The building served successively as a kindergarten, school, youth club, and residence hall, but stood vacant from 1990 to 1999. Hans-Fabian von Ostau acquired the Schloss again in 1999 and later lived in Dretzel. Schloss Dretzel is a protected historic monument and is listed in the monument register of Saxony-Anhalt under registration number 094 41317.
Remains
The Manor House
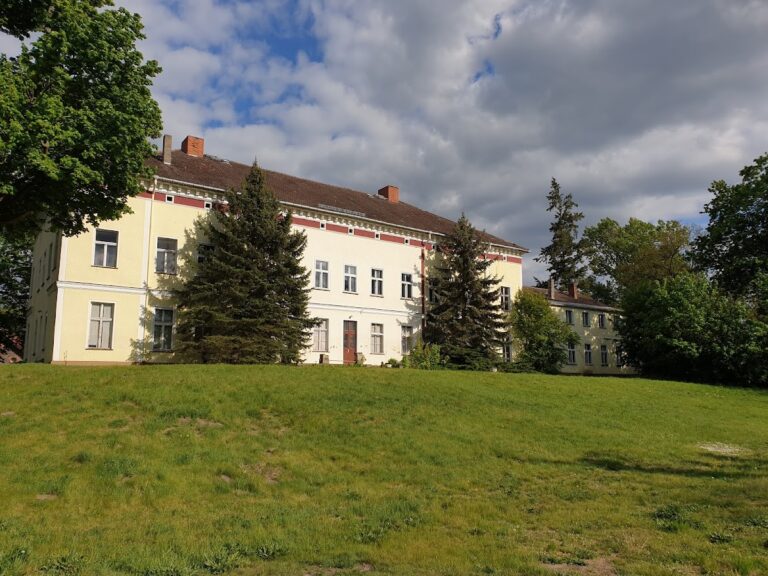
The main building is a two-storey, plastered structure with seventeen bays, a base rising more than a person’s height, and a mansard hipped roof. A mansard roof has two slopes on each side, with the lower slope steeper than the upper slope, creating additional usable space beneath it. The facade is arranged around a slightly projecting central risalit and two shallow lateral risalits. A risalit is a section of a facade that projects slightly from the main wall.
The projecting sections are decorated with fluted Ionic pilasters. The central section has six pilasters, while each lateral section has three. Ionic pilasters are flat, column-like elements with the scroll-shaped capitals associated with the classical Ionic order. Most of the windows are tall rectangles, although some on the ground floor have round-arched heads.
The western entrance was formerly covered and had a columned portico on the park side. In 1954, the portico was removed and replaced with a terrace reached by two flights of stairs. The building now contains apartments, a wedding room, and rooms for celebrations.
Park, Churchyard, and Service Buildings
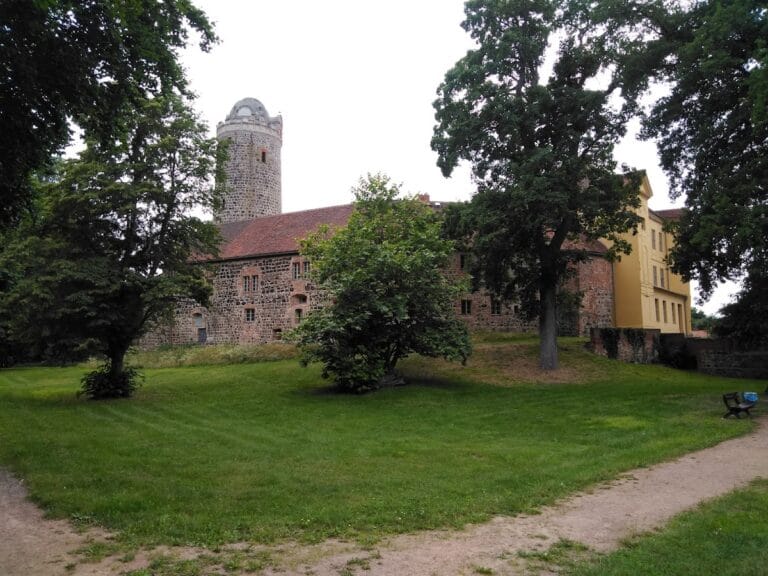
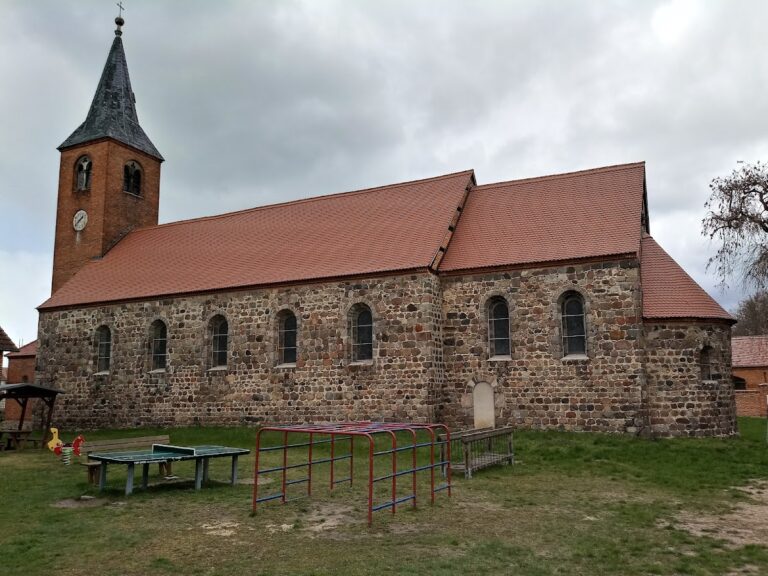
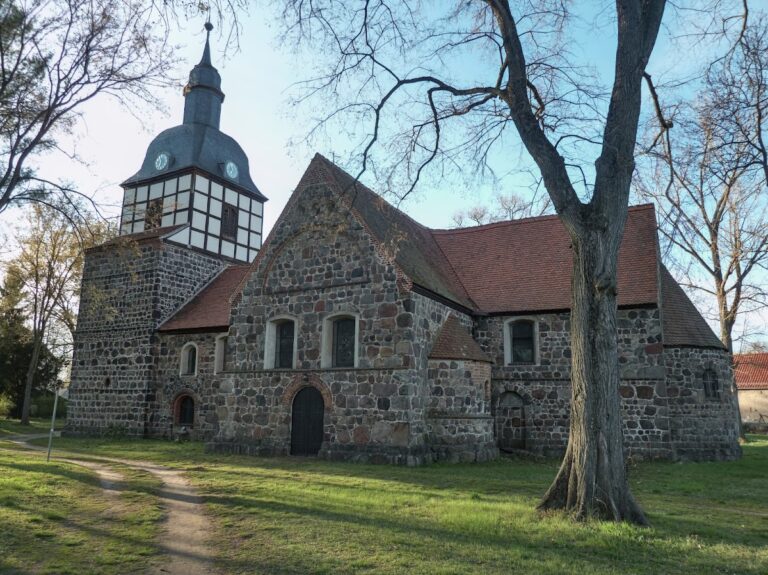
Schloss Dretzel forms a designed ensemble with the church, churchyard, park, and castle pond. The wider complex also includes service buildings. The baroque service buildings east of the manor house date from the eighteenth and nineteenth centuries, while the park retains an old tree population.
Near the former manor house lies a hereditary burial ground of the von Ostau family and their relatives. Those buried or commemorated there include Eugen von Ostau and Mathilde Countess Hue de Grais, née von Ostau. Together with the church, grounds, pond, and service buildings, these elements preserve the physical setting of the manor estate.