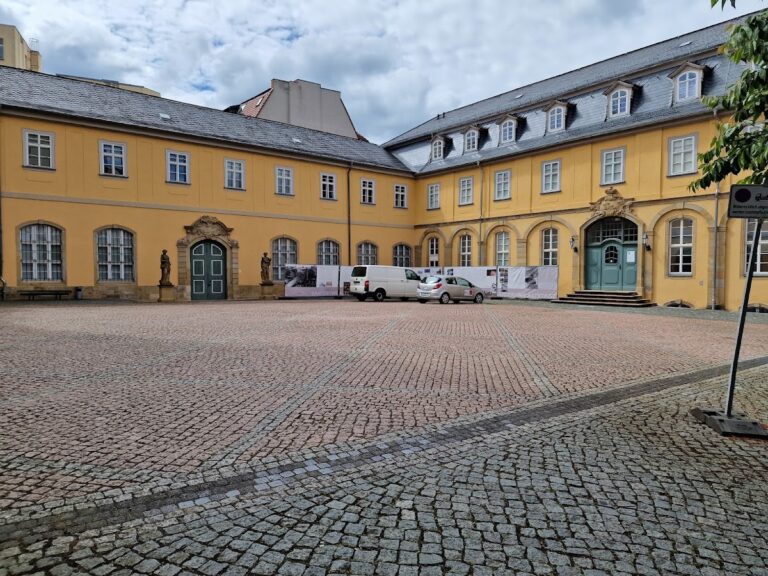
Schloss Behringen: A Renaissance Castle in Thuringia


Site at a Glance
- Rating
- 4.5
- Popularity
- Very Low
- Country
- Germany
- Primary era
- Early Modern
- External website
- Open
- Eras represented
- Early Modern, Modern
- Civilizations
- German, Holy Roman Empire
- Site type
- Domestic
- Remains
- Castle
On this page16 sections
History
Schloss Behringen is a historic castle in Germany, in Behringen am Hainich, Thuringia. Its present form began under Friedrich the Middle von Wangenheim during the Renaissance in the mid-sixteenth century, although a predecessor building probably occupied the southeastern part of the site. The castle remained closely associated with the von Wangenheim family for centuries and later became a setting for an important episode in the 1866 German War, the conflict in which Prussia defeated Austria and its allies, including the Kingdom of Hanover.
The von Wangenheim residence
The von Wangenheim family occupied Behringen from 1305 until its expropriation in the twentieth century. Friedrich the Middle took over Großenbehringen in 1546 and began developing the present castle soon afterward. An inscription on the oriel, a projecting upper-storey window or enclosed projection, gives the year 1517, while 1547 was later accepted as the more likely date for the building campaign. Friedrich and his family were living in the castle by 1567 at the latest.
A fire in 1621 prompted Balthasar von Wangenheim to carry out extensive alterations to the interiors. The castle burned again in 1631 during the Thirty Years’ War, a major European conflict fought from 1618 to 1648. It was looted in 1632 and remained unoccupied for periods afterward, interrupting its use as a family residence.
Baroque expansion and changing ownership
Major works followed during the Baroque period, which favored more elaborate forms, ornament, and spatial design than the Renaissance. Ernst Wilhelm von Wangenheim lived at Behringen from 1743 to 1792 and probably commissioned both the expansions and the large castle park associated with this phase. The property stayed with the family until 1844, when Ernst Wilhelm’s great-grandson lost it through gambling debts. Ownership then passed to the Trützschler family.
The property returned to the ancestral family through the marriage of Othmar von Wangenheim to Mathilde Trützschler von Falkenstein. Before 1874, the old north wing had been demolished and replaced. Othmar later undertook further alterations and extensions from 1928. He and Mathilde had twin daughters, Dorothee and Elisabeth, born in 1912, and a son, Jobst, born in 1913. Jobst was killed during the Second World War.
Behringen during the German War
Schloss Behringen entered military history during the German War. King George V of Hanover, who ruled from 1851 until the kingdom was annexed by Prussia in 1866, stayed at the castle with his general staff on 24 and 25 June 1866. Negotiations with the Prussian general Alvensleben took place there.
The delay associated with these negotiations is regarded by military historians as one factor in the later Hanoverian defeat, since it allowed more distant Prussian units time to block the Hanoverian advance southward. Hanoverian forces defeated Prussian troops from Minden and Hamburg at the Battle of Langensalza on 27 June. Two days later, however, the Hanoverian army surrendered to the larger Prussian force.
War, expropriation, and institutional use
The final months of the Second World War brought a break with the family’s residence. In June 1945, as American forces prepared to leave Thuringia for the Soviet occupation zone, Othmar and his two daughters fled west with their families. Dorothee gave birth to her daughter Luise-Henriette at Schloss Behringen on 14 May 1945. Elisabeth, who was married to Karl August von Wettin, Hereditary Prince of Saxe-Weimar-Eisenach, gave birth to Elisabeth Sophie in Bamberg on 22 July 1945. After German reunification, Elisabeth chose not to return to Behringen, wishing to preserve her childhood memories of the castle.
The Soviet occupation authorities expropriated the owners without compensation in 1946 and housed refugees in the complex. From 1949, the castle was used as a psychiatric and old-age home, a function that required major alterations. It later became an assisted-living institution and continued as a psychiatric nursing home until 2001.
Restoration and later use
After 2001, the municipality of Behringen took over the castle and arranged an extensive restoration. Later additions were removed, helping to reveal earlier parts of the building. In 2007, the castle hotel was presented to the Minister-President of Thuringia as a barrier-free European youth castle operated by Grenzenlos GmbH.
The former inspector’s house immediately east of the castle was restored and opened in 2000 as a local history museum and municipal library. The eighteenth-century park also continues to shape the complex. It covers 338 ares and survives in part. After 1996, a six-kilometre sculpture trail was established through the park toward Hütscheroda, while the Hainich Rennstieg, a long-distance route across the Hainich region, begins there and continues for 32 kilometres to Eigenrieden.
Remains
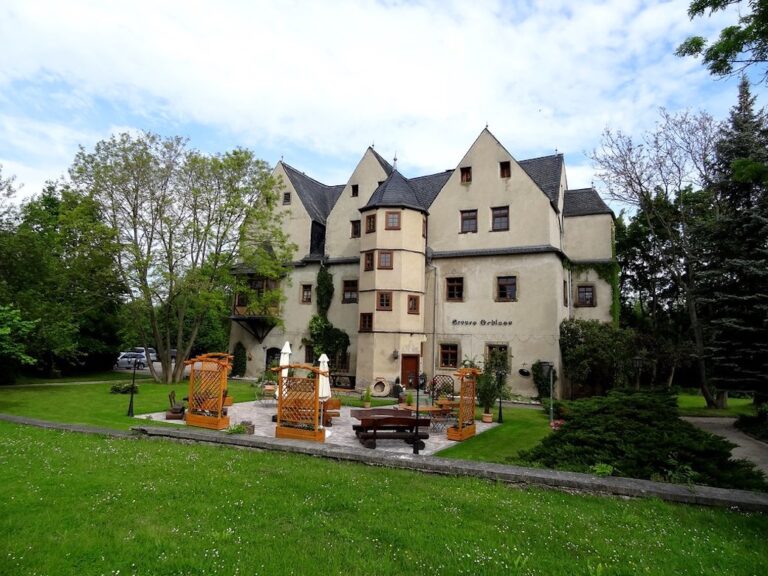
Schloss Behringen is arranged around a courtyard and combines masonry construction with surviving half-timbered sections. Half-timbering uses a visible timber framework filled with masonry or another material. The earliest parts belong to the Renaissance building campaign, while later wings and upper storeys reflect seventeenth-century, eighteenth-century, nineteenth-century, and modern alterations. The courtyard contains epitaphs, memorial inscriptions or monuments commemorating deceased people.
Castle wings and tower
Renaissance south and east sections
Early Renaissance fabric survives in parts of the south wing, in the oriel, and in the lower sections of the stair tower. The lower part of the southern section of the east wing also belongs to this early phase. These elements form the oldest surviving portions of the present castle and retain the architectural evidence of the sixteenth-century residence.
Seventeenth-century east wing
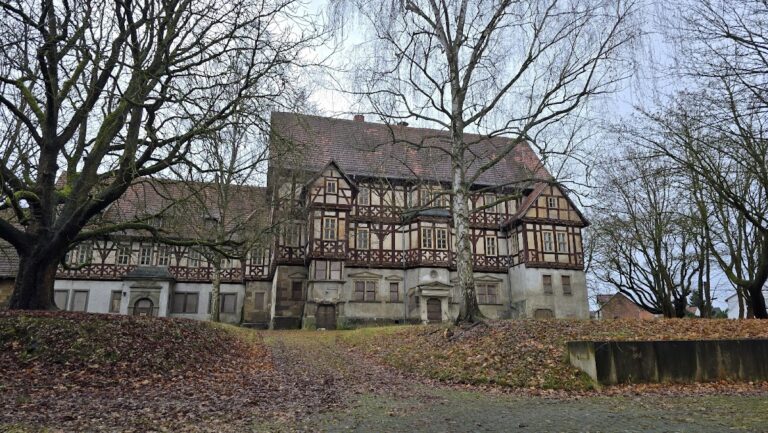
The central section of the east wing is a half-timbered structure from the seventeenth century. Its construction represents a later phase than the Renaissance portions and forms part of the varied building fabric around the courtyard.
North and west wings
The upper half-timbered storeys of the north and west wings date from the beginning of the twentieth century. The former north wing had already been replaced before 1874, and a connecting building was later added on the north side of the south wing. A substantial annex for technical installations was also built on the north side of the courtyard. The west wing was gutted and rebuilt at the end of the 1980s, but these later additions were removed during the restoration after 2001.
Stair tower
The stair tower was raised to its prominent full height during the seventeenth or eighteenth century. Its tower cap and octagonal upper structure were later demolished, leaving the surviving lower sections as the principal physical remains of the earlier tower form.
Inspector’s house and courtyard
Former inspector’s house
The former inspector’s house stands immediately east of the castle and borders the eastern side of the complex. After restoration, it became a local history museum and municipal library. Its present use preserves a separate building within the historic castle setting while giving it a civic function.
Courtyard memorials
Epitaphs occupy the castle courtyard. As memorial inscriptions or monuments, they connect the open space with the people commemorated at the residence and form part of the surviving material history of the complex.
Castle park
Parts of the eighteenth-century castle park remain. The surviving planting includes a Weymouth pine estimated to be about 200 years old. Other rare tree species were lost, and new plantings have been introduced. The park also contains a Thälmann memorial stone and modern sculptures, including Leda and the Swan.
The sculpture trail begins within the park and extends toward Hütscheroda for six kilometres. The Hainich Rennstieg also starts in the park and runs for 32 kilometres to Eigenrieden, making the grounds a point of departure for this long-distance route through the Hainich region.
Nearby sites