Village Church Buckau: A Romanesque Evangelical Church in Germany
Site at a Glance
- Rating
- 4.8
- Popularity
- Very Low
- Country
- Germany
- Primary era
- Medieval
- External website
- Open
- Eras represented
- Medieval, Early Modern, Modern
- Civilizations
- German, Holy Roman Empire, Kingdom of Prussia, Margraviate of Brandenburg
- Site type
- Religious
- Remains
- Church
On this page15 sections
History
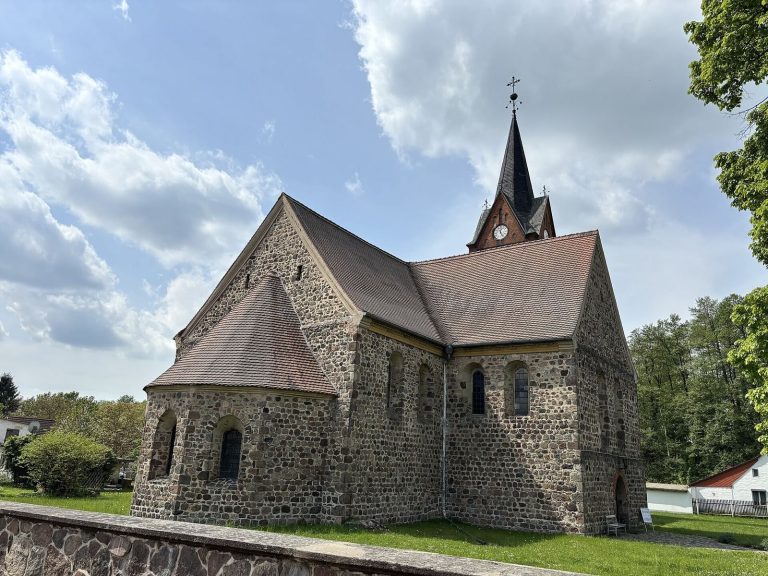
Village Church Buckau is an Evangelical church in Germany, in the Buckau district of Buckautal, built around 1200 in the Romanesque period. Its comparatively large scale may relate either to a small castle north of Buckau, whose Flemish lord may have founded the church for his wife Gertrudis, or to the nearby Ziesar Monastery. The date of its consecration and its original dedication are unknown.
Medieval and Early Modern Church
The church’s Romanesque origins are reflected in its substantial masonry and rounded openings. Two bells that survive from the sixteenth century indicate that a timber tower probably stood here by that time. The building therefore continued to serve its religious purpose while its external arrangements developed over the centuries.
Nineteenth-Century Enlargement
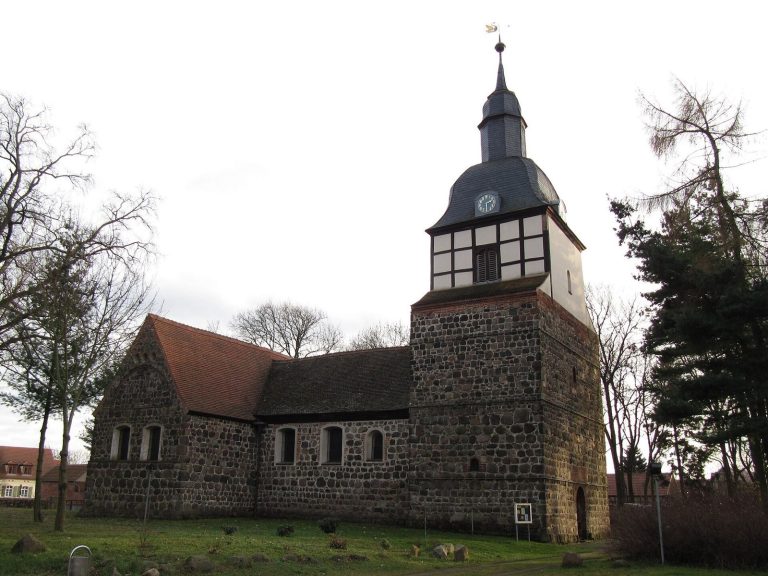
In 1860, under the direction of the architect Werner, the congregation enlarged the church with a Neo-Romanesque brick tower and a sacristy on the north side of the choir. Neo-Romanesque was a nineteenth-century revival of the earlier Romanesque style. A parsonage and a school were also built during this period, and the school was being used as a community center in the twenty-first century. The pulpit and baptismal font belong to the same nineteenth-century phase.
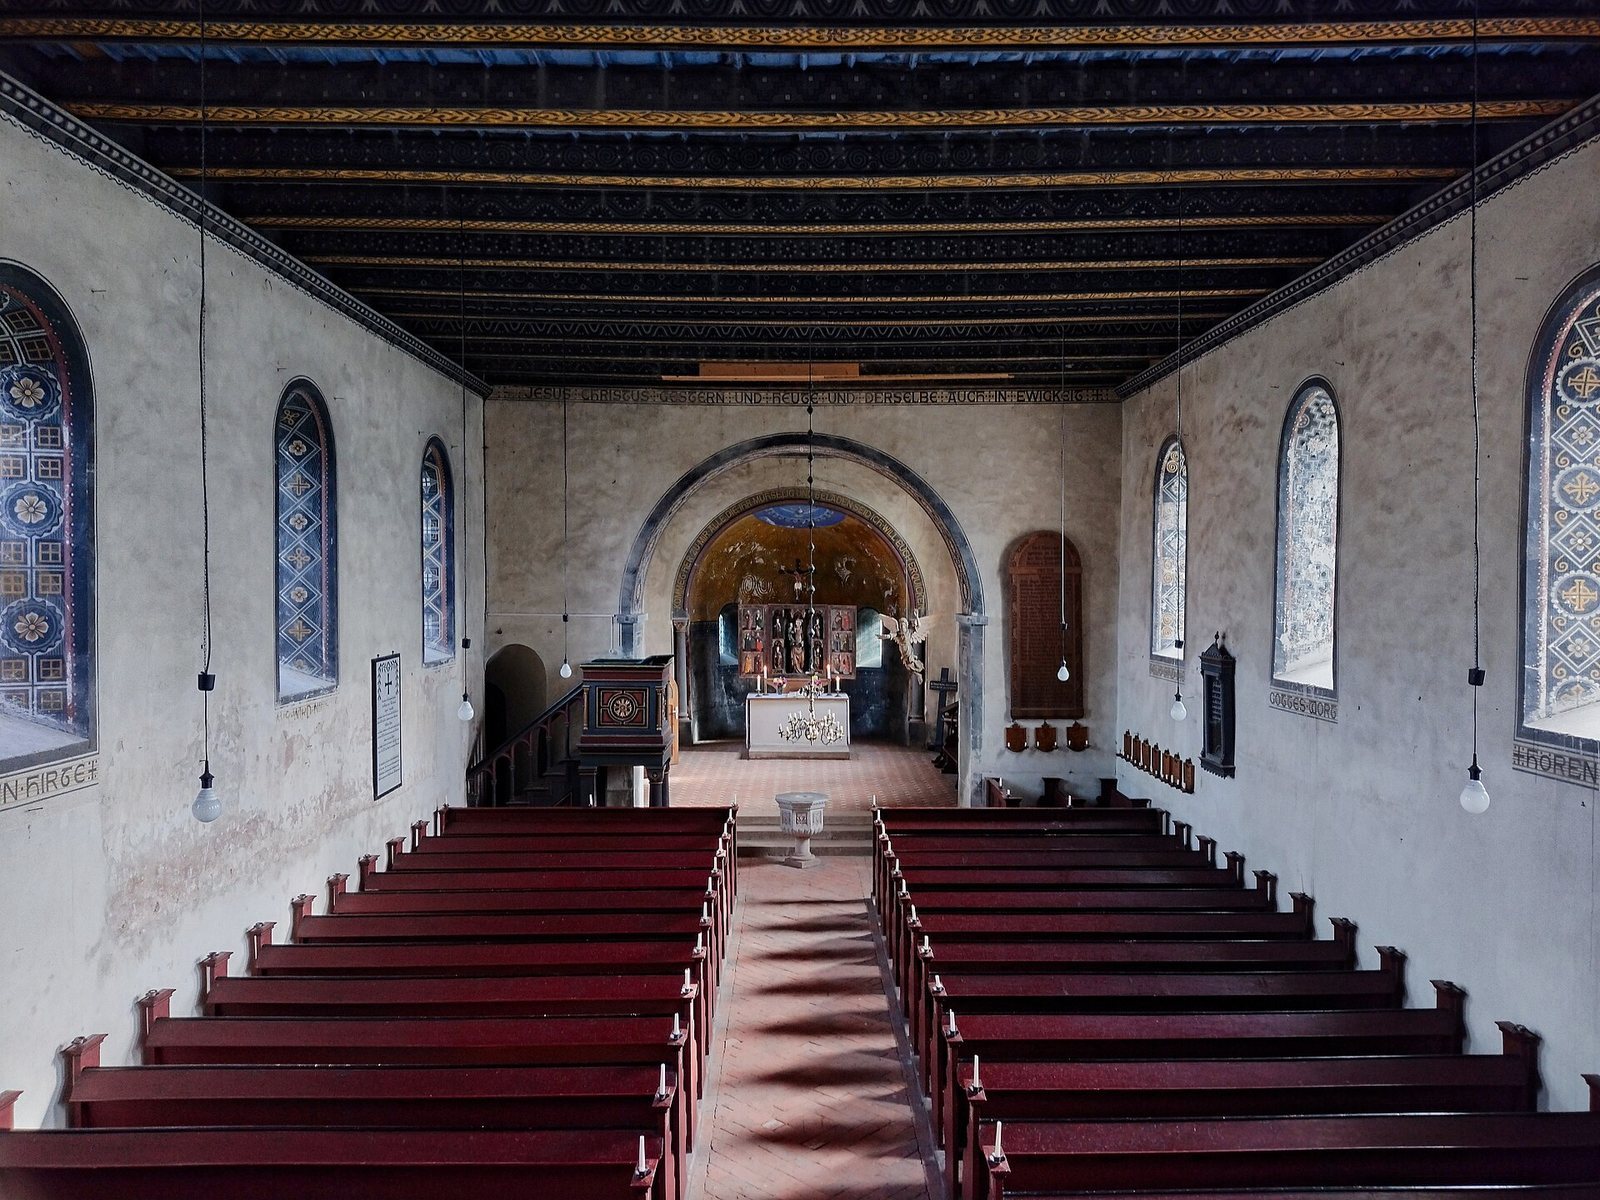
On 1 April 1864, the church received an organ made by Carl Böttcher of Magdeburg. The interior was painted in 1915. Two years later, in 1917, the congregation moved the altar from the organ gallery back to its original position.
Restoration and Commemoration
Between 2003 and 2005, the congregation organized donations for the restoration of the altar. The work was completed in 2005, when Maria Meussling of Plötzky also made the missing predella, the lower section of an altarpiece. The donors’ names were placed on a parchment roll beneath the altar, where relics were probably kept at an earlier time.
Village Church Buckau also preserves memorials to three Buckau citizens who died in the Wars of Liberation, the campaigns of 1813 to 1815 against Napoleonic France. Other memorials commemorate soldiers killed in the 1866 German War between Prussia and Austria and their allies, as well as those who died in the Franco-Prussian War of 1870 to 1871. Further tablets honor 32 people who fell in the First World War and ten who died in the Second World War. The church is listed as a protected monument in Brandenburg’s monument database under number 09190113.
Remains
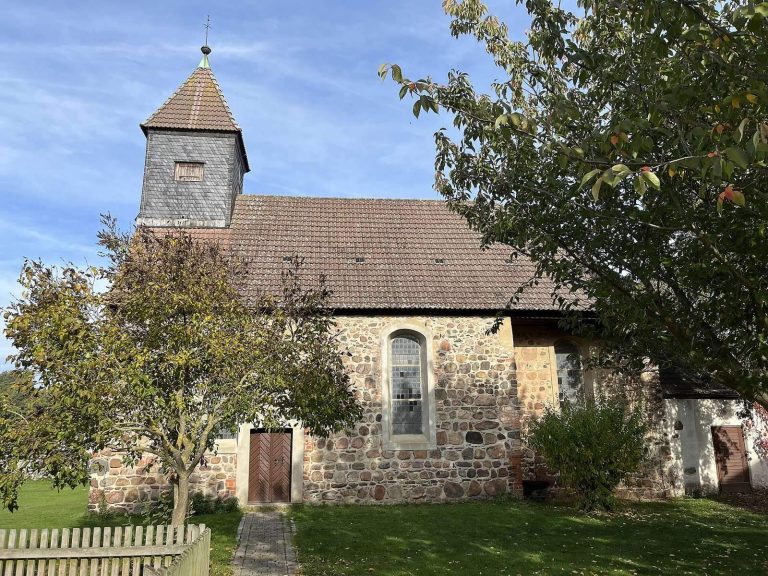
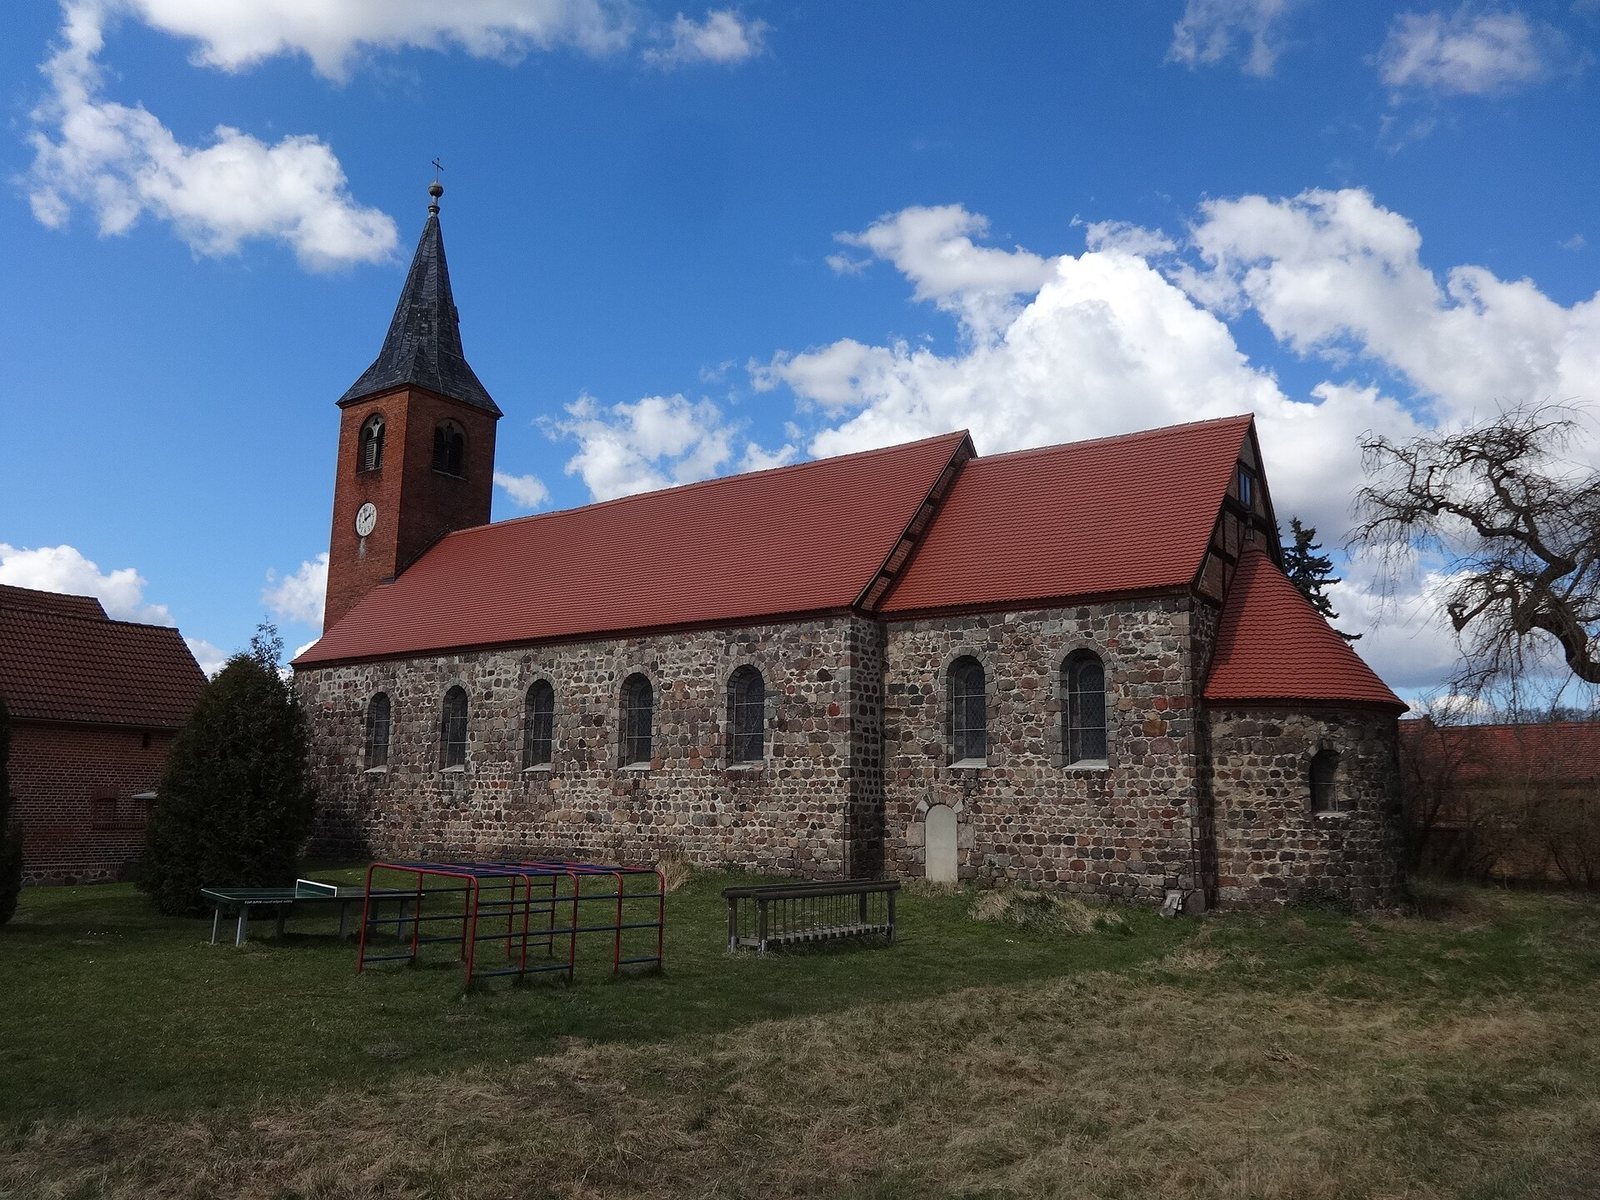
Village Church Buckau is a single-nave building, meaning that it has one principal longitudinal interior space, followed by a narrower choir and a recessed semicircular apse. The church is 23.65 meters long and 11.10 meters wide and is constructed mainly from fieldstone. Its medieval core, nineteenth-century brick additions, half-timbered gables, surviving furnishings, bells, and memorials form a connected record of the building’s development.
Medieval Church Structure
Nave, Choir, and Apse
The lower masonry of the nave consists of relatively irregular, layered stones, while the courses above use larger and more carefully dressed blocks. Mosaic-like masonry beneath the eaves may indicate that the walls were raised at a later stage. Five arched windows pierce each of the north and south nave walls, and windows of the same form occur in the choir.
Two priest’s doorways, secondary entrances traditionally associated with clergy access, can be seen in the north and south walls of the nave. The northern opening is blocked, but its arch, formed from upright stone slabs, survives. The southern doorway was bricked up around the political transition and then covered with grayish plaster. The southern portal probably belongs to the original construction, as do the apse windows.
The choir has a square plan, measuring 7.80 meters in length and 8.70 meters in width, and is narrower than the nave. Behind it, the recessed apse has a semicircular plan. The eastern gables of both the choir and nave are made of red-and-black half-timbering. Red pantiles of the Biberschwanz type cover the nave and apse.
Gothic Altar
The Gothic altar was probably made around 1420. Mary and Jesus Christ stand beneath a cross at its center, with Jesus holding a bird. The bird has been interpreted either as a symbol of the Passion, the suffering and death of Jesus, or as a sign of God’s power.
Four female saints surround Mary. Catherine of Alexandria carries a wheel and sword, Dorothy has a flower basket, Barbara of Nicomedia holds a martyr’s palm, and Saint Gertrude completes the group. The twelve Apostles frame the central ensemble. The step leading to the altar is made from a tombstone bearing the cross of Bernard of Clairvaux, a twelfth-century Cistercian abbot and religious leader, together with an inscription identifying Gertrudis as a wife of good life and honorable conduct. The stone is regarded as the oldest tombstone in the Mark Brandenburg, the historical margraviate that later formed a core territory of Brandenburg-Prussia.
Choir Sculpture and Furnishings
A limewood figure of Mary, carved around 1390, stands in a niche in the choir. It probably once formed part of an altar. An eighteenth-century baptismal angel was found in the parish barn during renovation work in the summer of 1999. After restoration in Magdeburg, it was suspended in the choir. A brass chandelier from the beginning of the nineteenth century is also preserved in the church.
Nineteenth-Century Additions
Brick Tower
The brick tower has a transverse rectangular plan and measures 3.35 meters in length and 9.95 meters in width. Above its heavily stepped main entrance are a recessed cross, a cornice, and a narrow arched window.
Each side of the tower contains a paired bell opening. A bell arcade is an open architectural structure for housing bells, and the roughly triangular area between each arch and its frame contains a trefoil above the central column. The roof ends in a square transition that rises into a pointed spire crowned by two differently sized spheres. The roof is slated, and three sides carry clocks with white dials and black hands.
North Sacristy
The sacristy on the north side of the choir is a square red-brick building. Its east wall has two arched windows, while its west wall has one. The brown wooden door on the south side repeats the same arched form. A brick cross is set into the gable, and the gabled roof is covered with reddish Biberschwanz pantiles.
Bells and Memorials
Sixteenth-Century Bells
The larger bell was cast in 1591 by Joachim Jendrich of Havelberg. Its inscriptions contain Latin invocations praising God, calling the people together, and naming Christ as its hope. A surrounding frieze, angels holding a crown above a vase, and two opposing leaping unicorns decorate the bell. The smaller bell bears the names of the four Evangelists, Luke, Mark, Matthew, and John.
War Memorials
The north nave contains a tablet to three Buckau citizens who died in the Wars of Liberation. A tablet opposite the pulpit commemorates those killed in the German War and the Franco-Prussian War. Two further tablets honor 32 victims of the First World War and ten of the Second World War.