Schloss Canstein: A Castle Complex in Germany


Site at a Glance
- Rating
- 4.4
- Popularity
- Very Low
- Country
- Germany
- Primary era
- Medieval
- Eras represented
- Medieval, Early Modern, Modern
- Civilizations
- Holy Roman Empire
- Site type
- Domestic
- Remains
- Castle
On this page16 sections
History
Schloss Canstein is a castle complex in Germany, in Canstein, now a district of Marsberg in North Rhine-Westphalia. Built and developed under the influence of the Archbishopric of Cologne, it grew from a medieval fortress into a Schloss, or aristocratic manor, during the early modern period. Its position above the Orpe and Kleppe valleys gave it a role in securing Cologne’s territorial borders and made it the centre of a lordship with extensive legal and political authority.
Medieval origins and territorial rivalries
The earliest documentary references to Canstein date from the eleventh and twelfth centuries. In 1080, Reinboldus de Canstein, a member of the Everstein family, was recorded. A castle called Castrum Cahenstein appeared in a document of 1120 as a fief of the Archbishopric of Mainz. A fief was property granted by a superior lord in return for allegiance and service. Reginboldus had sold the castle, its estates, and its dependents to Mainz, which apparently soon returned the property to the Canstein family as a fief.
Mainz gradually sold its interests in Canstein to the Aroldessen convent and the Counts of Waldeck. The remaining lordship passed to the Archbishopric of Cologne between 1296 and 1302. Cologne and Waldeck then entered a feud during which Canstein Castle was apparently damaged or destroyed. The dispute ended in 1302, but the castle’s strategic importance continued to shape relations between the neighbouring territories.
In 1342, Archbishop Walram of Cologne enfeoffed the brothers Rave the Elder, Rave the Younger, and Herbold of Pappenheim with Canstein. He commissioned them to build a new castle at their own expense, strengthening Cologne’s frontier against Waldeck and the Bishopric of Paderborn. Waldeck answered by constructing Grimmenstein Castle opposite Canstein. An agreement in 1346 brought the conflict to an end and required Grimmenstein to be demolished. Waldeck finally relinquished its claims to Canstein during the seventeenth century, when Cologne’s overlordship was recognized.
The Canstein lordship
The Pappenheims adopted the name Rabe von Canstein and ruled a territory comprising Canstein, Heddinghausen, Udorf, Leitmar, and Borntosten. Their authority included lower jurisdiction over lesser legal matters and high, or capital, jurisdiction, which extended to severe criminal penalties including death sentences. The lordship therefore approached the status of an immediately imperial territory, meaning that it possessed an unusually high degree of autonomy within the Holy Roman Empire.
During the era of robber-knight activity, the Cansteins took part in the Soest Feud, a fifteenth-century conflict in Westphalia involving the city of Soest and the Archbishop of Cologne. They also belonged to the Benglerbund, a regional association of nobles, and raided settlements along the Waldeck border. An attack on Mengeringhausen in 1502 was later commemorated there through the Freischießen.
An inheritance division distinguished the estate’s Lower House and Upper House in 1558. In the same year, the Upper House passed through marriage to the Spiegel zum Desenberg family. The complex later became associated with the brothers Franz Wilhelm von Spiegel, a minister of the Elector of Cologne, and Ferdinand August von Spiegel, who became Archbishop of Cologne.
Reunification and later ownership
In 1719, Baron Carl Hildebrand von Canstein bequeathed his share of the estate to the Canstein Bible Institute and the orphanage in Halle. The Bible Institute had been founded to promote wider distribution of Bibles, while the orphanage provided care for children without parents or adequate support. These institutions sold the former Canstein share in 1791 to Franz Wilhelm von Spiegel zum Desenberg, allowing him to reunite the property under his control.
The von Spiegel family sold the estate to the Counts of Spee in 1837. The princely family of Croÿ acquired it in 1846, and since 1853 it has belonged to the von Elverfeldt family. The family carried out major alterations to the Upper Castle. The estate also included Adorf Castle. At the beginning of the twentieth century, the Canstein lordship covered about 1,516 hectares, in addition to estates of 286 hectares at Heddinghausen, 204 hectares at Borntosten, 219 hectares at Leitmar, and 286 hectares at Udorf.
A prominent later owner was Alexander Baron von Elverfeldt, who was born in 1869 and died in 1946. He was married to Marietta Countess Matuschka, Baroness von Toppolczan and Spaetgen. Their son Hubertus Baron von Elverfeldt inherited the estate, followed by his eldest son Alexander Baron von Elverfeldt. Schloss Canstein remains a residence and continues to belong to the von Elverfeldt family.
Remains
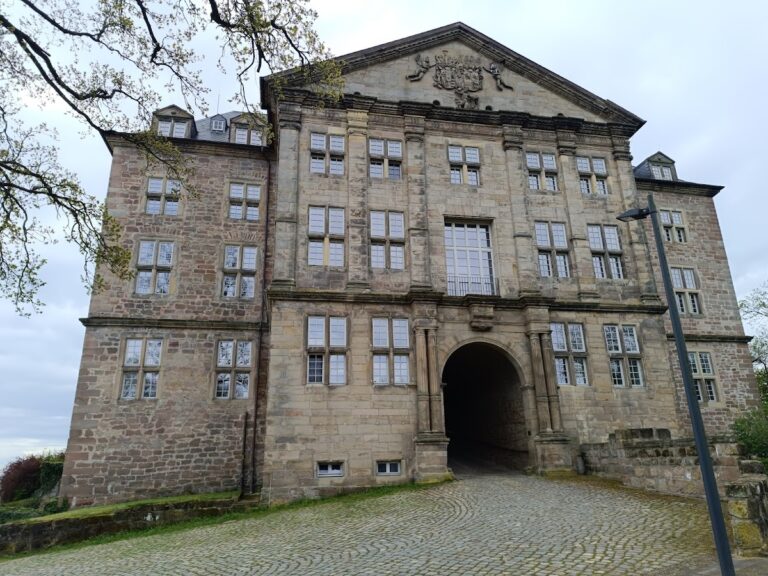
Schloss Canstein occupies a steep limestone cliff above Canstein, in the deeply cut valley of the Orpe and Kleppe. The complex is divided between the Upper Castle, or manor house, on the rocky summit and the former Lower Castle, or outer bailey, to the east at the foot of the cliff. Its buildings combine medieval defensive remains with later rubble-stone construction, sandstone detailing, courtyards, service buildings, and landscaped areas.
Medieval defensive remains
Entrance and medieval keep
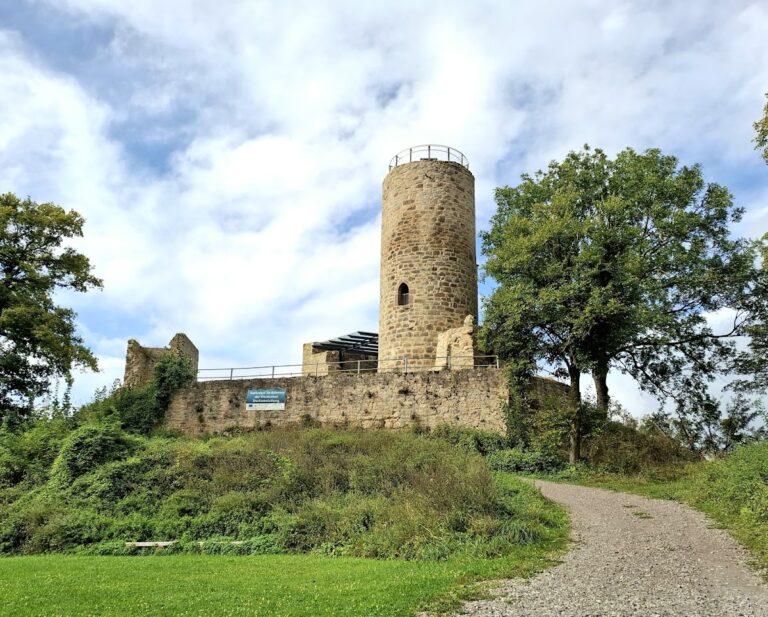
The entrance beside the former outer bailey contains a pointed-arch passage. On the western rocky summit are the remains of the medieval keep, the principal fortified tower of a castle. Its surviving features include a dungeon, a prison or underground confinement space. Below the summit, along the southern wall, is a barrel-vaulted room with loopholes, narrow openings used for observation or weapons. This room dates from the twelfth to fourteenth centuries.
Upper Castle
Manor house and nineteenth-century redesign
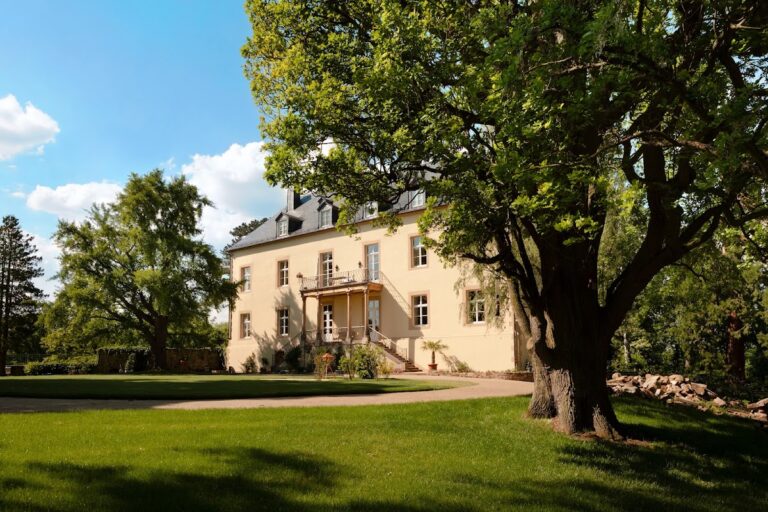
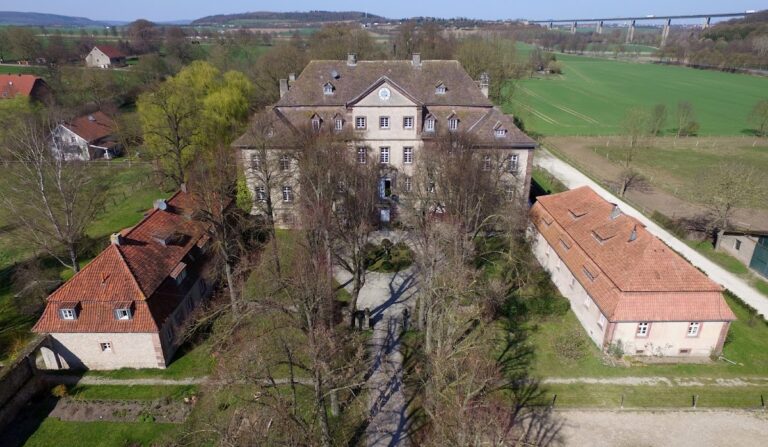
The Upper Castle is a plastered, two-and-a-half-storey rubble-stone building set on a high plinth. Its restrained classical sandstone details contrast with the irregular stones used in its walls, while the hipped roof slopes on all sides. In 1853, older building fabric was incorporated into a unified redesign. Short wings were added, a small courtyard was formed, and a garden was laid out. The courtyard was built over to two storeys in 1910.
North-eastern house
A house in the north-eastern corner contains two rooms, thick walls, and vaulted cellars. It probably dates from the fourteenth century and formerly had stepped gables on both its eastern and western sides. Its masonry and internal spaces preserve an earlier part of the complex within the later manor-house arrangement.
Eastern wing
The eastern wing, marked by a rounded internal corner, is the surviving part of an extension that originally had seven bays and dates from the eighteenth century. A heraldic stone bearing the arms of Philipp Heinrich von Spiegel zum Desenberg is set into the eastern wall. The stone is dated 1681 and connects the surviving building fabric with the period when the Spiegel family held the Upper House.
Lower Castle and service buildings
Lower Castle
The Lower Castle was built before 1600 as an agricultural and service building. It is a long, three-storey rubble-stone structure with a tower-like northern end, sandstone surrounds, several heraldic stones, and a half-hipped roof, whose shortened slopes meet the gable ends. A northern addition was made in 1672, the building was raised by about 1780, and its roof space was converted in 1928.
Chapel
The southern part of the Lower Castle contains a chapel with Neo-Gothic furnishings. Neo-Gothic design adapts forms associated with medieval Gothic architecture for later buildings and interiors. The chapel’s sculptures were made by Carl Voss and originated at Schloss Steinhausen in the Rhineland.
Carriage house and stable
South of the complex stands a rubble-stone carriage house with a low, flat terrace roof. Nearby is a horse stable with a mansard roof, which has two roof pitches on each side, and an older vaulted cellar. These buildings formed part of the estate’s service and agricultural functions.
Farmyard
The farmyard lies south of the cliff and contains rubble-stone buildings, some of which have timber-framed upper storeys. Its manor house dates from the eighteenth or nineteenth century and has plastered walls. Together with the Lower Castle and the other service structures, the farmyard preserves the working elements of the estate around the residential complex.
Nearby sites