Burg Nienborg: A Medieval Prince-Bishop’s Castle in Germany


Site at a Glance
- Rating
- 4.7
- Popularity
- Very Low
- Country
- Germany
- Primary era
- Medieval
- Eras represented
- Medieval, Early Modern
- Civilizations
- Holy Roman Empire
- Site type
- Military
- Remains
- Castle
On this page11 sections
History
Foundation and Episcopal Power
Burg Nienborg is a former territorial castle of the prince-bishops of Münster in Germany, established in 1198 during the medieval period. Hermann II von Katzenelnbogen, the prince-bishop of Münster, founded the castle, which was first recorded in 1203. Its name means “New Castle,” and early forms included Burg Nygenborch, Burg Nyenborch, and Novo Castro.
The castle protected and secured the trade route between Münster and Deventer. Its position also probably expressed the power of the prince-bishop toward the neighbouring dynasties of Steinfurt, Ahaus, Horstmar, and Loen. Nienborg quickly became one of the region’s most powerful episcopal castles.
The resident castle community consisted of the prince-bishop’s ministeriales, medieval service-dependent officials who could perform administrative or military duties, together with other retainers. These castle men formed an organised body with extensive privileges. They exercised jurisdiction over their own dependants and, during the fourteenth century, over the town of Nienborg, which they had founded. They also maintained their own seal and an oath formula for admission to the castle-men’s college. Around the beginning of the fourteenth century, Otto von Ahaus-Ottenstein was among the castle men.
Development and Decline
The upper castle, probably the principal part of the complex, appears in records from 1311. The castle’s name developed from the Latin Novo Castro and from Low German references meaning “at” or “on the new castle.” These forms were later shortened to Nienborch, which became Nienborg.
From the fifteenth century, Nienborg lost strategic importance as a safeguard of the Münster–Deventer route. The castle was destroyed during the Spanish-Dutch War, a conflict in which the Spanish monarchy and Dutch rebels fought for control of the Netherlands, on 14 February 1593. It was rebuilt around 1600, but declined during the seventeenth century. In 1765, unsafe parts were ordered to be demolished for security reasons. The Corpus Burgmannorum, the corporate body representing Nienborg’s castle men, was formally dissolved in 1812.
The Hohes Haus and Later Ownership
The Hohes Haus probably burned during the destruction of Nienborg in 1593. Its owners, the Torck family, rebuilt it around 1600. At the beginning of the eighteenth century, the castle belonged to the Bevern estate. Through Amalie von Reeden, the widowed Freifrau von Büren-Schenckinck, it passed to Heinrich Wilhelm Droste zu Hülshoff. He and other members of his family used it as a secondary residence and for formal proofs of noble lineage, known as an Aufschwörung, which established descent for admission to a noble or knightly institution. General Heinrich-Johann von Droste zu Hülshoff was the last member of the family to use it for this purpose.
In 1800, the Hohes Haus belonged to Reichsfreiherr Droste zu Vischering. He sold it, together with its farm building and garden, in 1813 to the Nienborg cloth-makers Johan Bernd Schwietering and Bernard Johan Fransbach. Theodor von Heyden, district administrator of Ahaus District, bought the building in 1834 and established his district office there. After his death in 1858, it passed to his daughter Virginia and then, after her death in 1905, to her brother-in-law Ludwig von Bönninghausen. The family lived there until moving to Haus Herinckhave near Tubbergen in the Netherlands in 1916.
At the beginning of the Second World War, the Hohes Haus became a Hitler Youth home, and Nienborg’s first kindergarten opened there in 1941. After the war, it housed the Nienborg police station and displaced people from eastern Germany. Renovation took place from 1957 to 1966. The building later stood vacant before Lodewyk von Bönnighausen lived there. It is now owned by a Dutch family foundation of the von Bönninghausen family and is partly used as a café.
Other Castle-Men’s Houses
The Keppelborg, a castle-men’s manor dating from the fifteenth or sixteenth century, passed from the von Sasse and von Münster families to the von Keppel family through marriage in 1560. It came to the von Heyden family by inheritance in 1729 and later passed by inheritance to the present owners, the vom Hofe family. For 700 years, the house changed hands only through inheritance rather than sale. After extensive renovation, it operates as a guesthouse.
The Langes Haus, also known as the Raesfelder Hof or Delwig House, was used by the municipality and later stood vacant. Following restoration, it became the home of the Music Academy of North Rhine-Westphalia in 1989.
Remains
Fortifications and Layout
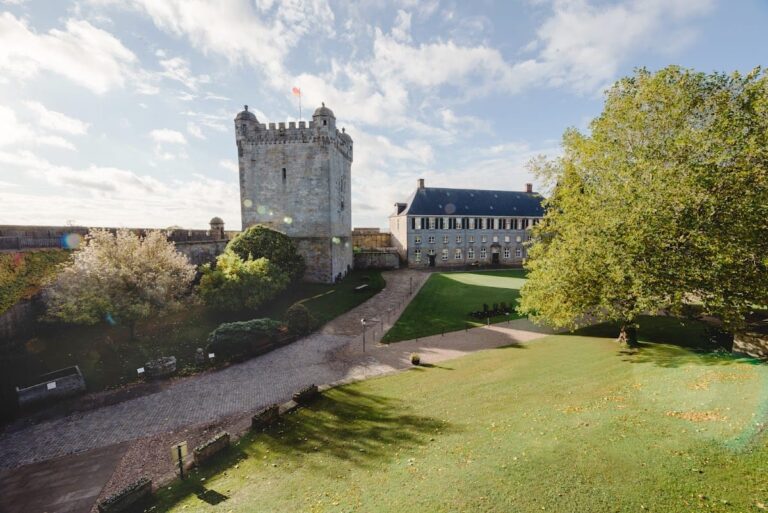
Burg Nienborg stood on a sandy hill within a bend of the Dinkel River. Marshy ground on the opposite bank could be flooded during an attack. The complex was a ring castle, a fortification arranged around an enclosed perimeter wall, with an area of approximately 2,500 square metres. Its ring wall reached up to 10 metres in height, and about 30 castle-men’s houses stood inside the enclosure as residences for members of the garrison and their families.
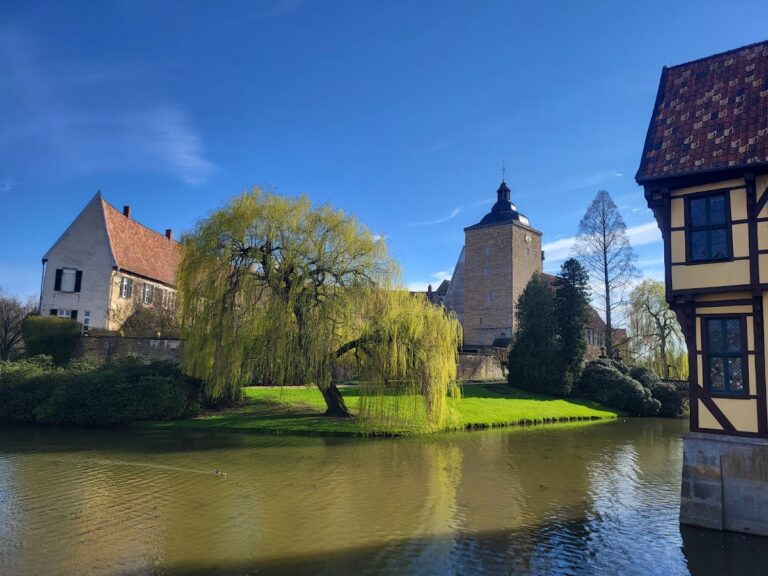
The castle consisted of an upper castle and an oval lower castle. A fortification separated the two areas, while the lower castle contained the complex’s only entrance. A broad water-filled moat surrounded both sections. Dug from the marsh and fed by a stream, it reached up to 15 metres in width, and a mill could further regulate its water level.
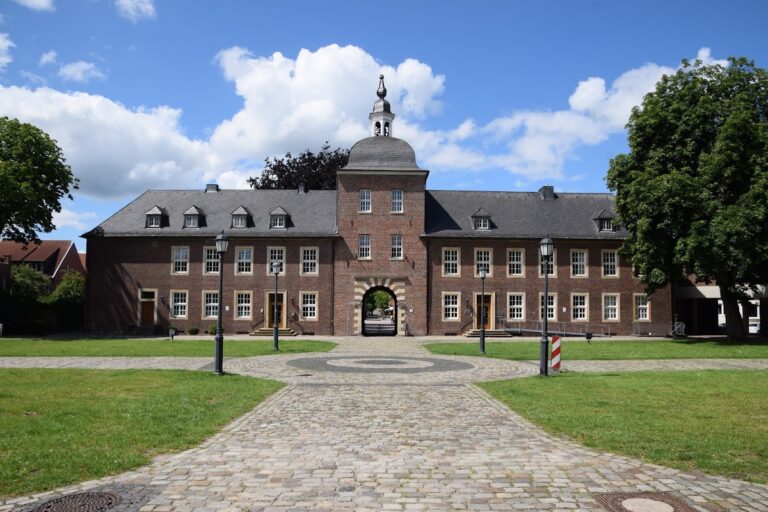
An outer rampart protected the castle on three sides. Access crossed an additional drawbridge to a separate building in front of the castle, creating a heavily fortified double gate system flanked by towers. The entrance itself had two tall towers, one on each side of the gatehouse. The right-hand tower was joined to one of the castle houses and was known as the keep, the principal fortified tower of a medieval castle. The surviving gatehouse belongs to this entrance arrangement.
Surviving Castle Houses
Hohes Haus
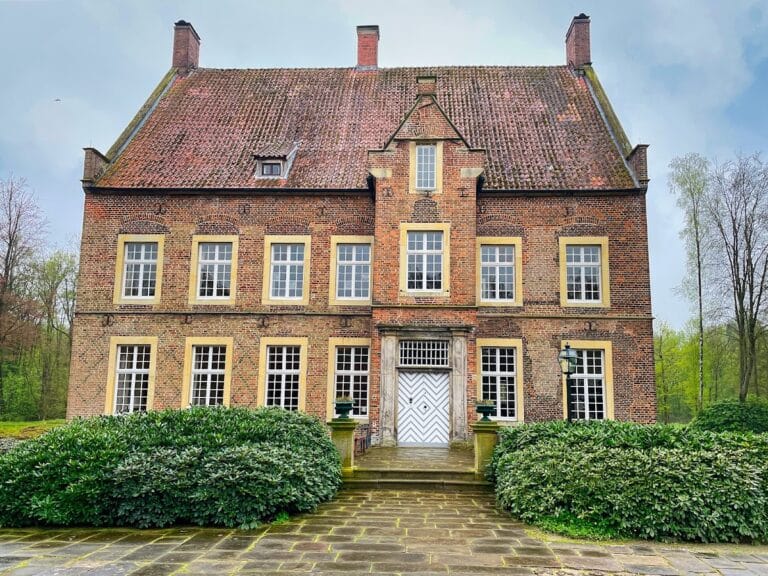
The Hohes Haus stands on the former defensive wall. Its core dates from the fourteenth century and was probably built by Heidenreich von Sasse in 1345. It was described as the only stone house in Nienborg. Its foundations reach up to 3 metres in thickness, and the wall could be entered directly through a door on the upper floor of the castle houses.
The present building reflects the rebuilding that followed the fire of 1593. Its roof storey probably dates from around 1600 and includes two brick stepped gables, whose sides rise in stair-like steps, enclosing a pitched roof.
Keppelborg
Keppelborg is a surviving castle-men’s manor house dating from the fifteenth or sixteenth century. Extensive renovation prepared the building for its present use as a guesthouse. Its long history as an inherited residence forms part of the surviving group of castle-men’s houses within the former enclosure.
Langes Haus
The Langes Haus retains a heraldic panel belonging to the von Raesfeld family and dated 1554. The building was altered during the eighteenth and nineteenth centuries, and its western stepped gable was reconstructed in 1966. After restoration, it acquired its present institutional use as the home of the Music Academy of North Rhine-Westphalia.
The surviving remains of Burg Nienborg therefore comprise the gatehouse, sections of the Romanesque ring wall, and the Hohes Haus, Langes Haus, and Keppelborg. Together, these elements preserve the principal defensive and residential components of the former castle.
Nearby sites