Haus Stapel: A Historic Water Castle in Westphalia


Site at a Glance
- Rating
- 4.1
- Popularity
- Low
- Country
- Germany
- Primary era
- Modern
- External website
- Open
- Eras represented
- Medieval, Early Modern, Modern
- Civilizations
- Holy Roman Empire, Kingdom of Prussia
- Site type
- Domestic
- Remains
- Castle
On this page18 sections
History
Haus Stapel is a historic water castle in Germany near Havixbeck, and one of Westphalia’s largest estates of this type. Its present Neoclassical main house was built between 1819 and 1827, while the estate’s history reaches back to an entry in a 1211 charter of Werden Abbey. The residence developed beside extensive medieval waterworks and remained in aristocratic ownership through successive inheritances.
Early waterworks and medieval origins
Broad, deep ditches and channels were already being used at the site in the early Middle Ages. Water from the Münstersche Aa was held back to create a large fishery, and the name Stapel is derived from the earlier form Stave, meaning a dam or impoundment. A motte castle, a fortified medieval residence built on a raised earthen mound, once stood beside the present water castle.
The estate had a predecessor by the thirteenth century, also protected by surrounding water. Haus Stapel probably became an aristocratic residence only in the sixteenth century, when the later castle developed on this earlier site. Throughout its history, the property remained with aristocratic families and passed through female inheritance rather than being sold.
The von Kerckerinck estate
From the thirteenth century, Haus Stapel was held by the Münsterland Erbmänner family von Kerckerinck. The Erbmänner were hereditary patrician families of Münster who claimed social and legal rights comparable to those of the city’s established nobility. Godike von Kerckerinck acquired Haus Stapel in 1467, establishing the direct connection between the estate and the branch that later took its name from Stapel.
Godike’s son Bernhard von Kerckerinck, who lived from 1462 to 1538, served as mayor of Münster. He was married to Margaretha, a daughter of Johann IV Droste zu Hülshoff. During the Münster Diocesan Feud, a conflict over succession to the prince-bishopric of Münster, Bernhard found refuge with his daughter and son-in-law at Hülshoff Castle. They inherited part of his property, and their branch later adopted the name von Kerckerinck zu Stapel. During the first half of the eighteenth century, the family was raised to the hereditary rank of Imperial barons.
Wartime attacks and the Erbmänner dispute
Haus Stapel faced armed attacks in the late sixteenth and seventeenth centuries. In 1587, Matthias von Kerckerinck reportedly drove back Spanish forces that had entered from the Netherlands, killing three soldiers. The attack nevertheless caused damage beyond the gate, where arson and the theft of livestock took place.
In 1636, during the Thirty Years’ War, another Matthias von Kerckerinck zu Stapel defended the estate with 30 men against Hessian troops. The attacking force consisted of 60 cavalrymen and 500 infantrymen. The Thirty Years’ War, fought from 1618 to 1648, was a major European conflict shaped by religious, dynastic, and territorial struggles.
Johann Ludwig von Kerckerinck zu Stapel, who lived from 1671 to 1750, was an active advocate of the Münster Erbmänner dispute. This prolonged legal struggle between the hereditary Münster patricians and the cathedral chapter concerned the families’ social and legal rights. After the Erbmänner achieved a legal victory over the chapter, Johann Ludwig commissioned the richly decorated gate tower. Legal records and diaries connected with the dispute remain in the Haus Stapel archive.
The Droste zu Hülshoff and Raitz von Frentz families
The male line of the Stapel branch later died out. The heiress Maria Theresia Imperial Baroness von Kerckerinck zu Stapel, born in 1786, married Ernst Konstantin von Droste zu Hülshoff in 1801, when she was 15. Their 22 children led to the construction of the present main house, although only about half of them reached adulthood.
After the last of these children died in 1880, Haus Stapel and Haus Giesking passed to Clemens Friedrich Baron Droste zu Hülshoff. He was a later-born son from nearby Hülshoff Castle, a former district administrator of Büren, and a nephew of the poet Annette von Droste-Hülshoff. He is the great-grandfather of the present owner, Mechthild Baroness Raitz von Frentz.
Clemens Friedrich named his son Fritz as heir. Fritz was severely wounded at the beginning of the First World War, never married, and adopted Ermengard, the daughter of his brother Clemens von Droste zu Hülshoff. Ermengard, who lived from 1927 to 2021, inherited the estate after Fritz’s death in 1936. She married Herrmann Josef Baron Raitz von Frentz, and they had five daughters and one son.
Recent history and protection
The Raitz von Frentz family moved out of the castle in 1967 and into a newly built residence nearby. The castle complex was then gradually rented out, including to various artists. Haus Stapel entered Havixbeck’s monument register on 9 August 1989. The protected ensemble includes the main house, outer bailey, bridges, park, moats, orangery, burial site, water basin, crucifixion group, statues, bleaching hut, and Stapel Mill.
In May 2019, the park was selected by the LWL division for Monument Preservation, Landscape and Building Culture in Westphalia-Lippe as a “Monument of the Month.”
Remains
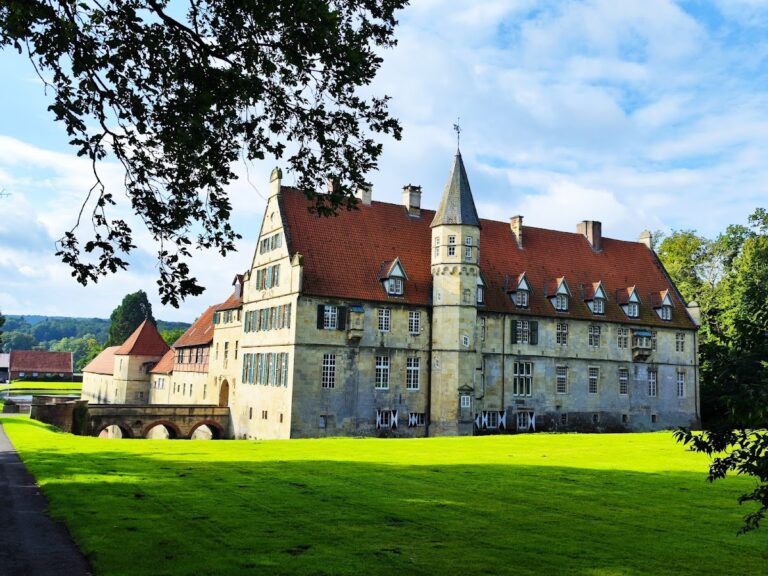
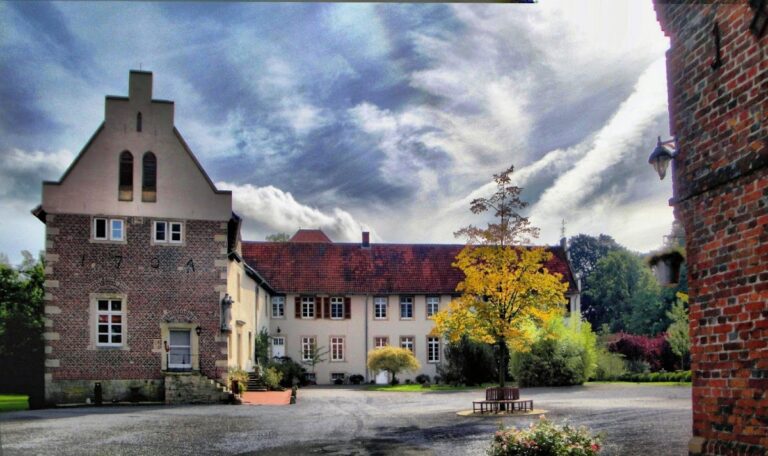
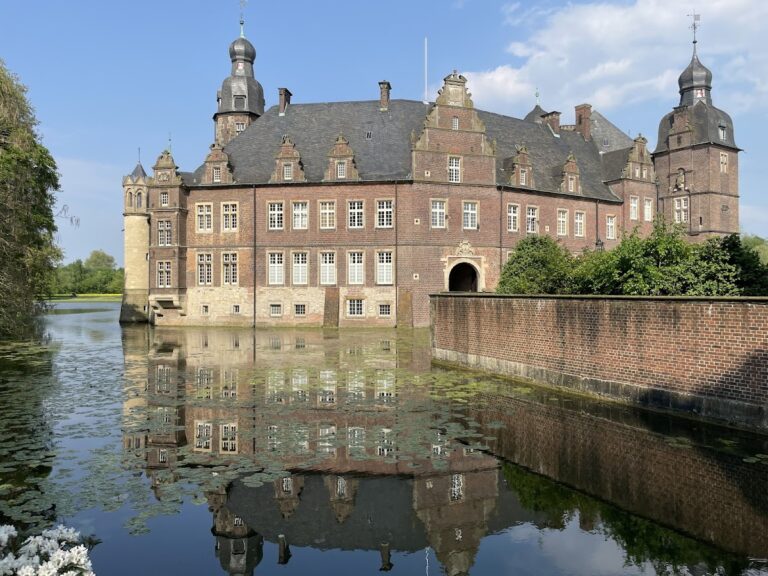
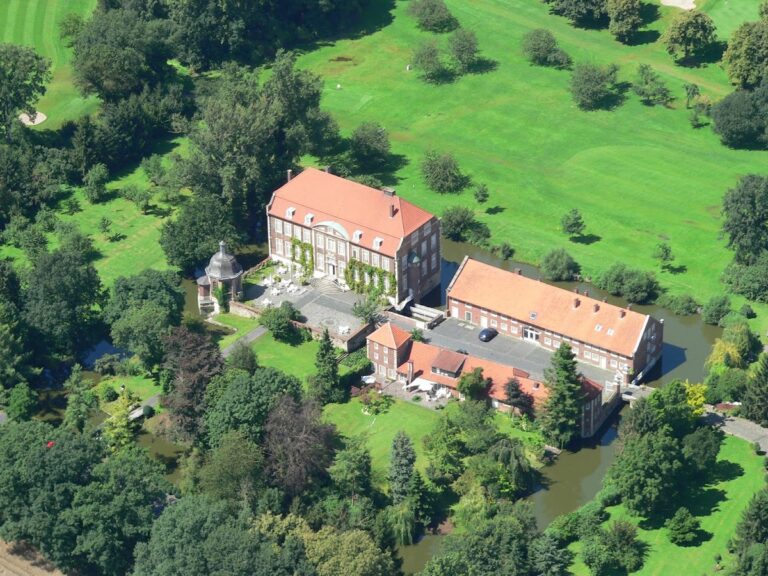
Haus Stapel is organized as a water-enclosed castle complex with a main house, an older outer bailey, bridges, agricultural buildings, and a park threaded by moats and water channels. The surrounding water system extends through the grounds and incorporates channels associated with the Münstersche Aa. Three road bridges cross branches of the moat system or the river.
Main house
Neoclassical residence
The present main house is a Neoclassical building with 55 rooms. Neoclassicism, also called Classicism, drew on the forms and proportions of ancient Greek and Roman architecture. Built between 1819 and 1827 to plans by August Reinking, a master builder from Rheine, the house was begun when its foundation stone was laid in 1819. Reinking died in September of that year, and construction continued until completion in 1827.
The building is made from Baumberger calcareous sandstone. Its interiors were finished in stucco by the Tyrolean craftsmen Ludwig Falger and Josef Rief. Annette von Droste-Hülshoff reportedly nicknamed members of the Droste-Stapel family “Limestones,” referring to the relatively fragile building material.
Outer bailey and gate tower
Baroque outer bailey
The older outer bailey is largely Baroque, a style associated with dynamic forms and elaborate decoration. Most of its present buildings date from 1607 and 1608. The flanking towers and agricultural buildings were altered over time as the estate’s farming needs changed.
High Baroque gate tower
The central gate tower belongs to a later phase and was added in 1719 by Johann Ludwig von Kerckerinck zu Stapel. It is richly decorated in the High Baroque manner. The architect remains uncertain, with possible attributions including Lambert Friedrich Corfey, Johann Conrad Schlaun, Maximilian von Welsch, Gottfried Laurenz Pictorius, and Peter Pictorius the Younger. Some evidence favors Peter Pictorius the Younger.
Water system and park features
Moats, channels, and bridges
Broad, deep moats and water channels surround the castle and continue into the park. Two bridges connect the complex with the road and garden, while three road bridges cross branches of the moat system or the Münstersche Aa. The water landscape includes a masonry basin south of the main house.
Park structures and monuments
An old orangery stands in the park, and a half-timbered building occupies the left side of the approach road. The grounds also contain a burial site marked by a high cross, a crucifixion group beside the approach road, and two statues on the main bridge. The statues depict Saint Anthony and a monk.
Mill and estate landscape
Stapel Mill
Stapel Mill stood only a few metres downstream from the castle and was supplied by another weir. Its original machinery has been dismantled, but the mill building survives. The last miller, Heinz Seesing, converted it into a private museum.
Bleaching hut and grounds
The bleaching hut, the park, and the moat landscape form part of the wider architectural and landscape ensemble. Together with the main house, outer bailey, bridges, monuments, and mill, these elements preserve the physical arrangement of an aristocratic estate shaped by water management, residence, agriculture, and later domestic use.
Nearby sites