Kolvenburg: A Medieval Moated Castle and Cultural Centre in Germany


Site at a Glance
- Rating
- 4.5
- Popularity
- Low
- Country
- Germany
- Primary era
- Early Modern
- External website
- Open
- Eras represented
- Medieval, Early Modern
- Civilizations
- Holy Roman Empire
- Site type
- Military
- Remains
- Castle
On this page11 sections
History
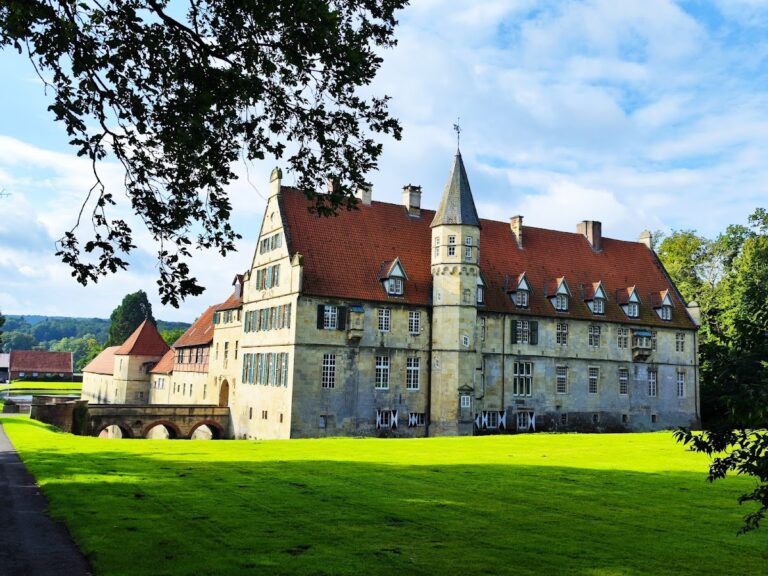
Kolvenburg is a former moated castle in Billerbeck, Germany, built by the medieval Billerbeck knights during the thirteenth century. It became a residence of the lower nobility, the landed noble class below princes and other high-ranking nobles, although its political and economic importance remained local. The present structure developed over several centuries, with its main form shaped in the fifteenth and sixteenth centuries and an early Renaissance character that retains older medieval elements.
Thirteenth-century origins
A late-medieval tradition attributes the foundation of Kolvenburg to Charlemagne, who supposedly settled the Colve family there to defend Christianity. This story is a legend rather than established history. The castle’s known history begins with its construction by the Billerbeck knights in the thirteenth century.
Kolvenburg succeeded an earlier motte, a fortified artificial mound usually carrying a tower or small castle, situated south of the present site. Until about 1246, the property was held as the allodial possession of Sweder of Billerbeck. An allodial property was land owned privately rather than received as a fief from a superior lord. Sweder appears repeatedly in records between 1220 and 1246. The castle may then have been called Overwater, a name apparently linked to the Berkel being dammed into an elongated pond beside it.
The Billerbeck family probably died out or departed from the area during the second half of the thirteenth century. From 1309, the Sauerland-based Colve family held the property, probably through inheritance. Gottfried and Adolf of Colve were named as owners in 1322, while Adolf’s son Engelbert, last mentioned in 1354, was the family’s final known representative.
The Voet family and late-medieval conflict
The Holthausen family followed the Colves, although it is uncertain whether the transfer occurred through purchase or marriage. By 1383, Roleff Voet owned Kolvenburg and used it as his permanent residence. He expanded the Hovesaat estate, a farm holding associated with a noble residence, by purchasing neighboring properties. The household apparently managed the enlarged estate directly. From the late fourteenth or early fifteenth century, the castle was known as Voetshus after the Voet family.
Kolvenburg was drawn into the Münster Diocesan Feud, a late-medieval struggle between factions competing for leadership and political control of the Münster ecclesiastical territory. The party of Johann of Hoya occupied the castle and used it as a base for operations against the Moers faction. The position of the Voet family during the occupation is unknown, and the castle may have been destroyed in 1456.
The Münster inheritance and the name Colvenburg
Florike Voet died without children near the end of the fifteenth century. Through Blideke Voet, the property passed to her son Gottfried, or Godeke, of Münster, no later than 1494. In a legal document, Gottfried called the castle Colvenburg because he mistakenly believed that the Colve family had been its first owners. The name became established during the sixteenth century.
Gottfried was followed by his son Wolter and then by Balthasar of Münster. Balthasar left the property to his sister Gosta, also called Gostina. In 1549, she transferred it to her husband, Bernd of Oer of Kakesbeck, who served as governor of Münster.
After Bernd’s death, the castle passed to his daughters Johanna and Katharina, who disputed their respective shares. Their separate attempts to sell the property in 1567 failed, as did negotiations with Conrad of Westerholt in 1578 and Everdt of Diepenbrock in 1579. On 21 June 1587, Johanna bought Katharina’s share for 9,000 gold guilders.
From noble residence to leased estate
By 1587, the family no longer lived at Kolvenburg or operated it directly. A tenant administered the property instead. Johanna’s children from her marriage to Philipp II of Viermund of Bladenhorst later contested the inheritance, and the dispute reached the Imperial Chamber Court in Speyer. This was a supreme court of the Holy Roman Empire, and the appeal reflected the scale of the aristocratic inheritance case.
In 1631, Johanna’s daughter Agnes of Viermund and her husband, Dietrich von der Recke, sold Kolvenburg to Johann Heidenreich of Voerden. The transaction was annulled in 1639. Through Johanna’s son Philipp Arnold and his brother Hermann, the estate eventually passed to their sister Anna Theodora of Viermund, who was married to Caspar of Romberg of Brünninghausen. The Romberg family then owned Kolvenburg for more than a century.
After the Seven Years’ War, the Rombergs gradually sold their possessions in Billerbeck. In the 1880s, the remaining estate passed by marriage as a dowry to the Leipzig court councillor Forcade de Biaix. In 1892 or 1893, he sold Kolvenburg and 300 Morgen of land to Baron von Twickel of the neighboring Haus Hameren. A historical Morgen was a land measure whose exact size varied by locality. The von Twickel family remains the owner.
Restoration and cultural use
After a long period of decline, Kolvenburg was in seriously poor structural condition during the 1950s. Restoration began in 1958 and included architectural-historical investigations. The principal work continued until 1975, followed by the conversion of the interior for cultural use.
The von Twickel family leased Kolvenburg to the County of Coesfeld in 1966. After its restoration and conversion, the building opened as a cultural centre on 18 September 1976 and became one of the county’s two county-owned cultural centres. It is used for concerts, lectures, discussions, and changing exhibitions of modern and classical art. Its programme has included artists such as Albrecht Dürer, Pablo Picasso, Marc Chagall, Käthe Kollwitz, and Joseph Beuys, as well as artists from Billerbeck and North Rhine-Westphalia. The site also hosts spring and Advent markets and serves as an external office of the Billerbeck registry office.
Remains
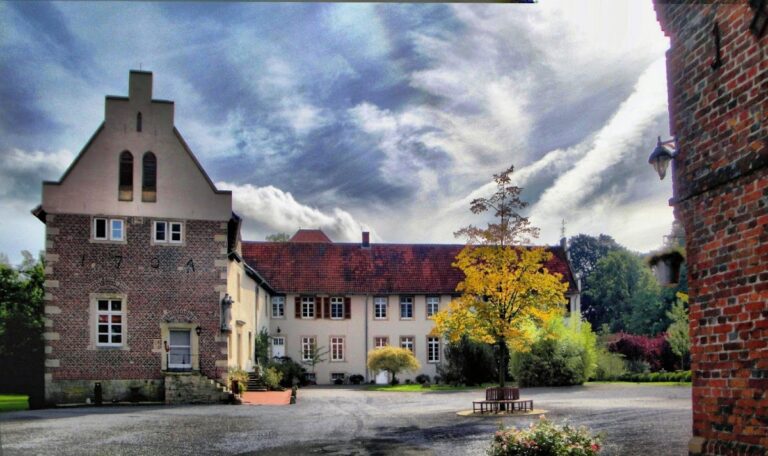
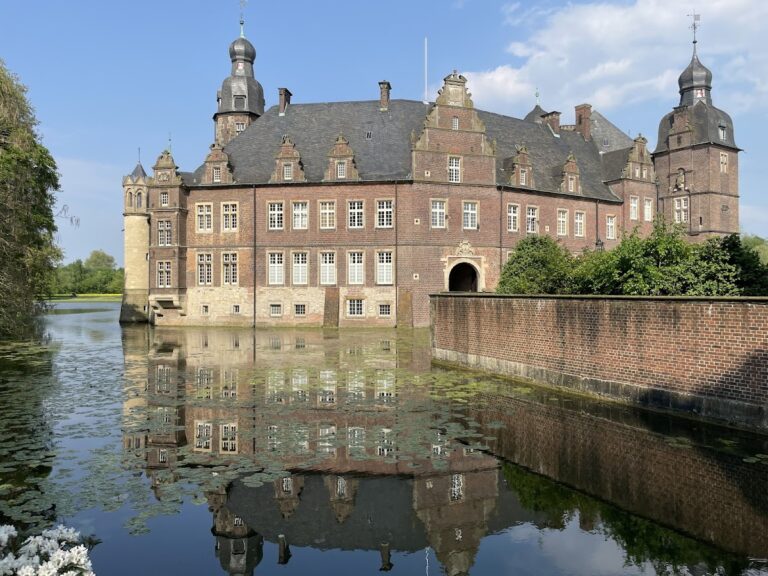
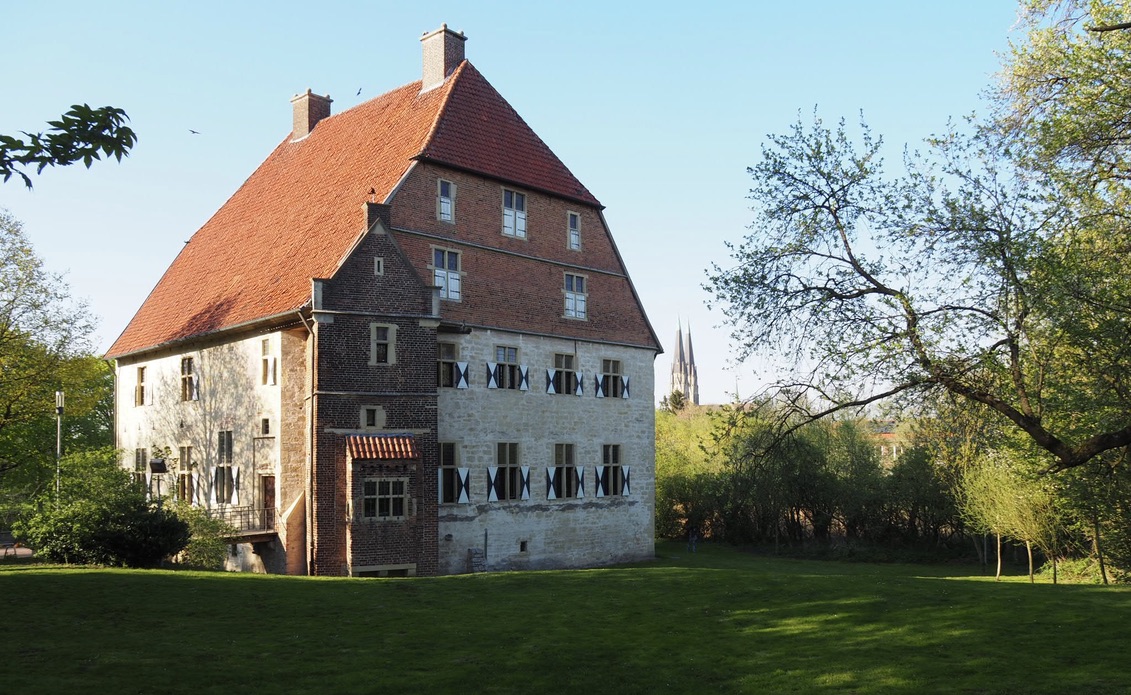
Kolvenburg is a lowland castle whose present form grew through ten phases of expansion and alteration. The complex developed from a small thirteenth-century tower castle, while the earlier motte farther south later formed the site of the outer bailey. The surviving two-storey building has an almost square plan and is constructed from brick and rubble stone with dressed-stone details. Its tall red-tiled roof and compact mass give the castle its principal surviving form.
Building phases and main house
The earliest tower-like structure had two storeys, a cellar, and an entrance on its east side. A castle courtyard probably existed from the beginning and was likely enclosed by a defensive wall about 4.5 metres high. A second phase added a two-storey extension on the north side of the tower. Its floors originally had low ceilings, but the intermediate timber floor was later removed, creating one high room beneath a gabled roof. The former gable remains visible in the northern exterior wall.
The northern extension was later lengthened, using part of the courtyard wall as its outer wall. By the third building phase, the tower’s ground floor had gained an exit into the courtyard, creating the characteristic arrangement of a medieval two-room house. A further phase added an upper storey to the original tower, while the northeast extension was raised to the same height.
Later work added a low, single-storey structure to the west side of the northeast building. This addition was extended to the western defensive wall and given a gabled roof. The newest part of the castle was subsequently raised by another storey, leaving only a small undeveloped section of the courtyard. During the ninth phase, the remaining courtyard area was built over.
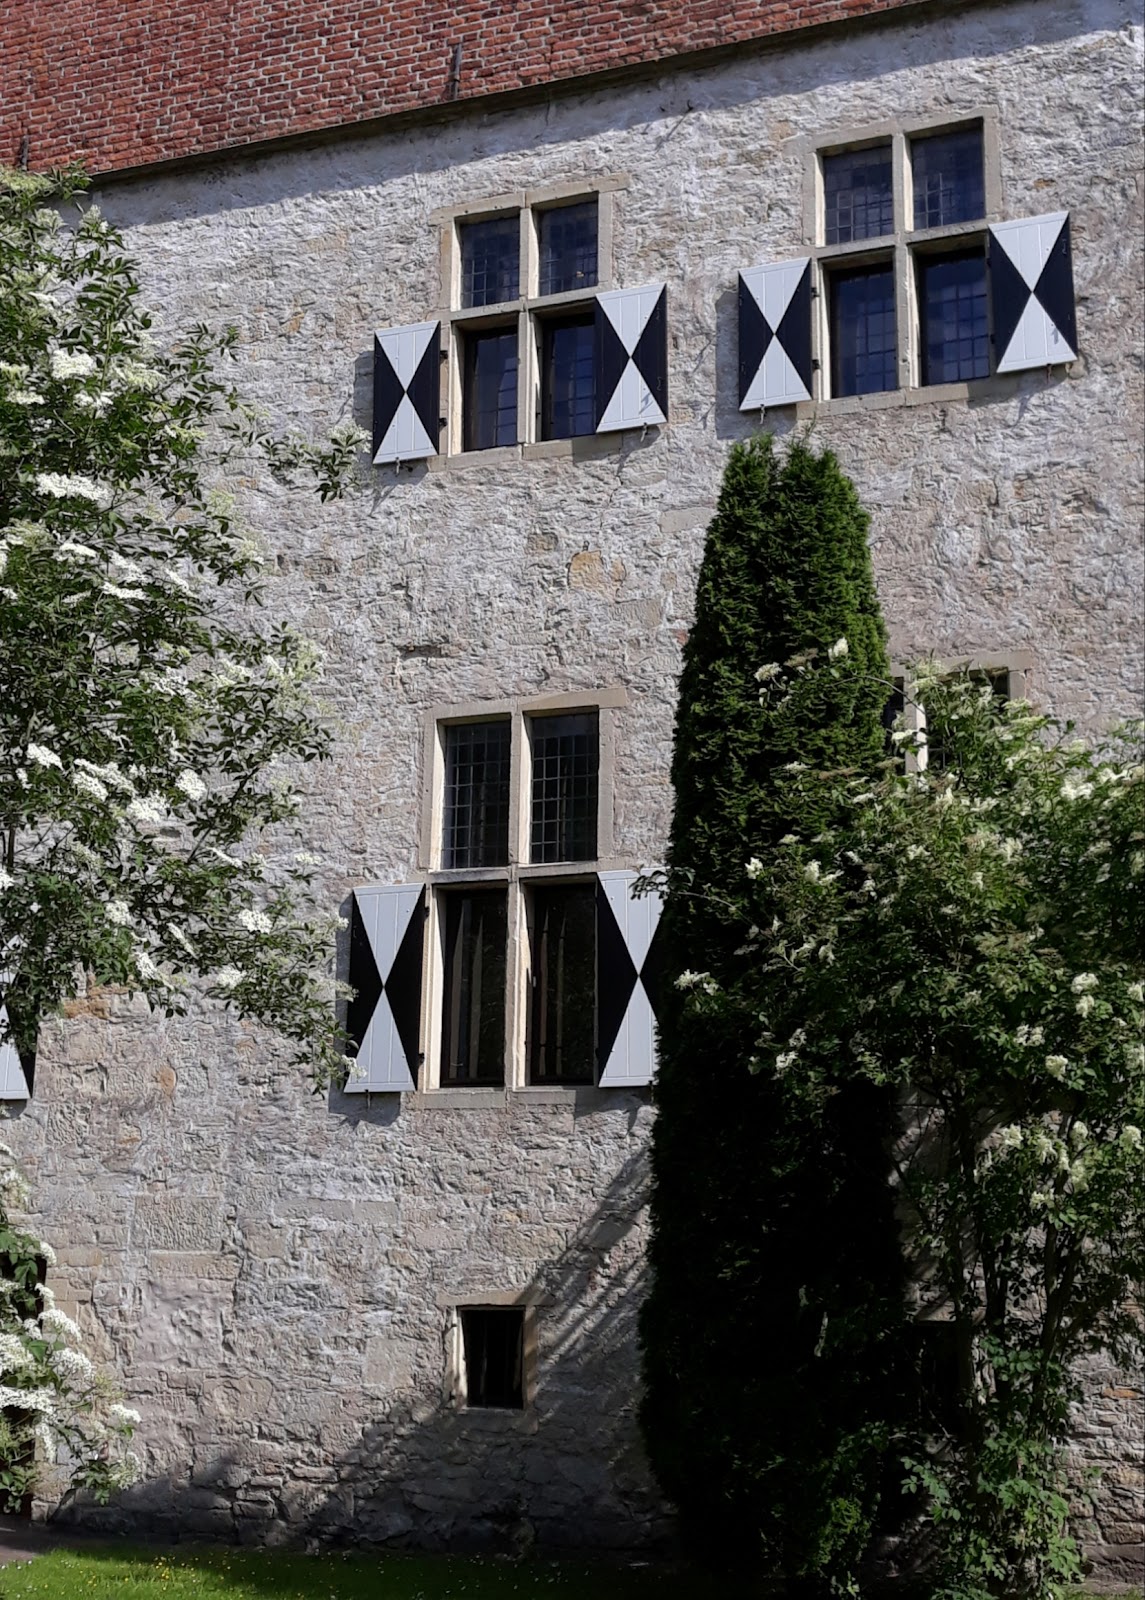
The earlier roofs were then removed and replaced by the present shared half-hipped roof. A half-hipped roof has gable ends that are partly cut back. The oak roof structure dates from the sixteenth century. Cross-mullioned windows, divided by mullions into a cross-shaped arrangement, show the transition from late Gothic architecture to the early Renaissance. The largely undecorated exterior reinforces the building’s massive, compact appearance.
Gate building and entrance
A small two-storey addition at the southern corner served as the gate building. Its original gateway is now closed by a Renaissance oriel, a projecting upper-storey window or enclosed bay, with a lean-to roof supported on three corbel stones. A Gothic drip course, a projecting band that directs rainwater away from a wall, separates the two storeys of the addition. Drip courses also divide the two-storey gable of the main building.
The final major external alteration moved the entrance from the east side to the south and added a new drawbridge. No further external changes followed after the castle ceased to serve as a noble residence. Interior work continued after 1587, although it was probably never fully completed. A ground-floor fireplace dated 1596 shows that the internal arrangement was still being finished years after the last major external building phase.
Water defenses and outer bailey
The former water defenses survive as a depression in the castle grounds. Marshy ground in the Berkel floodplain protected the site on the north and west, while a deep dry ditch, a defensive trench without standing water, lay to the south. This ditch separated the castle from the slightly raised, round site of the earlier motte.
Restoration in the 1960s and 1970s substantially altered the motte mound, including through the use of a bulldozer. Archaeological soundings on the grounds of the neighboring school revealed two concentric rings of ditches around the entire complex. These remains indicate that Kolvenburg formerly possessed a multiple-ditch system.
The complex also included an outer bailey, an enclosed area associated with the main castle and its service buildings. A farm building, a shed, and a gatehouse stood there in 1735. None of these structures survives.
Interior fabric and conservation
The castle’s successive building phases remain visible inside the building through exposed, unplastered masonry. The restoration campaign provided a new roof covering, a reinforced-concrete cellar ceiling, and stabilized exterior masonry. The later interior conversion adapted the historic structure for cultural use while retaining the visible relationships between its medieval and early Renaissance phases.