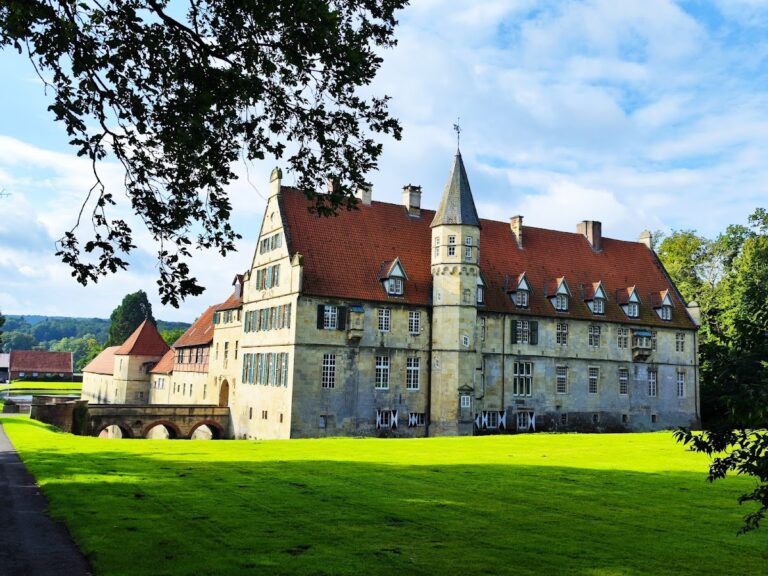
Wasserschloss Darfeld: A Historic Moated Castle and Noble Estate in Germany


Site at a Glance
- Rating
- 4.5
- Popularity
- Very Low
- Country
- Germany
- Primary era
- Modern
- Eras represented
- Medieval, Early Modern, Modern
- Civilizations
- Holy Roman Empire
- Site type
- Domestic
- Remains
- Castle
On this page20 sections
History
Wasserschloss Darfeld is a former medieval castle, noble estate, and administrative residence in Rosendahl, Germany, whose origins are associated with the Darfeld area and the territorial history of the Prince-Bishopric of Münster. The site first appears in records in the eleventh century, although the connection between that early fortified place and the present castle remains uncertain.
Medieval origins and manorial rule
The knights of Darfeld, recorded between 1092 and 1290, were probably ministerials of the Prince-Bishopric of Münster. Ministerials were dependent service nobles who could perform military and administrative duties for a territorial ruler. They are regarded as the earliest likely owners, and possibly the founders, of the Darfeld estate.
The earlier fortified residence may not have occupied the site of the present castle. Wasserschloss Darfeld lies some distance from the village, and reliable records for this location do not begin before 1500. The earlier seat may instead have stood within Darfeld itself. From approximately 1050 to 1550, Darfeld was the center of a manorial estate comprising about five dependent peasant holdings whose occupants owed hereditary obligations to their lord.
From noble residence to knightly estate
In 1553 the estate belonged to the noble von Vörden family. Jobst von Vörden built a residence on the site of the present castle, although its design is unknown. His successor, Johann Heinrich von Vörden, later became cathedral scholaster in Münster and sold the estate in 1651 to Count Adrian von Flodorf.
Flodorf soon became embroiled in a serious dispute with Christoph Bernhard von Galen, the prince-bishop who exercised both religious authority and territorial rule in Münster. Flodorf had also refused to pay the purchase price, and the estate formally reverted to the seller. From 1659, Christoph Bernhard held it as feudal overlord. In 1679, Captain Dietrich Ludolf von Galen zu Ermelinghof reached a settlement with the von Flodorf family.
During the period from approximately 1550 to 1690, Darfeld functioned as a knightly estate with the right to representation in the territorial estates of the Prince-Bishopric of Münster. It continued to serve as the seat of the manorial lord, while its earlier role as the center of a small dependent estate developed into a more politically recognized landed status.
The Droste zu Vischering residence
Goswin Droste zu Vischering acquired the estate in 1680 after gradually purchasing the associated rent claims. Following his death in 1690, Darfeld passed to the family’s main line, the Droste zu Vischering family. As hereditary drosts of the Prince-Bishopric of Münster, they combined governmental, judicial, and estate-management responsibilities. They made Darfeld their principal residence and administrative center.
Between 1690 and 1802, Darfeld served several connected functions. It was the seat of the lords of several manorial estates, a representative knightly estate, the office of the hereditary drost, the drost’s administrative office for the Ahaus and Horstmar districts, and the family residence. The original defensive works were increasingly replaced or concealed by representative residential buildings.
A major rebuilding campaign took place from 1612 to 1618, before the estate entered the main line of the Droste zu Vischering family. The complex was severely damaged by fire on 15 October 1899. The principal residence was reconstructed from 1902 to 1904 under Hermann Schaedtler, who introduced Neorenaissance elements while retaining important parts of the older castle.
Twentieth-century changes
Darfeld remained the family residence from 1802 to 1830. It also held the status of a knightly estate of the Province of Westphalia between 1830 and 1886, and from 1887 to 1942 it again functioned principally as the residence of the Droste zu Vischering family.
From 1942 to 1963, the complex was used by the Wehrmacht. Afterward it accommodated a children’s home and orphanage, occupying forces, and displaced families. Some of these uses continued until 1968. A transverse wing added to the residence in 1904 was demolished that year.
Franz von Galen died at Darfeld in 1961. His sister Helene von Galen had married into the Droste zu Vischering family, and another younger sibling was Clemens August Graf von Galen, who later became a prominent Catholic bishop. Clemens August Droste zu Vischering and Marie Droste zu Vischering also spent part of their childhood at Darfeld. Since 1963, the complex has again been privately occupied by its owners and remains a restored, privately inhabited estate.
Remains
Wasserschloss Darfeld occupies two artificial islands surrounded by a moat formed by damming the Burlo stream, at approximately 95 metres above sea level. The main castle stands on one island and the forecourt, or outer bailey, on the other. The dams may be several centuries old. Their original purpose is uncertain: they may have served an eleventh-century water castle, or they may first have been created for a water mill, whose successor remains at the same location.
Moated islands and defensive remains
Approach and outer defenses
The castle is reached by two bridges, with the approach crossing the forecourt before continuing to the principal island. Earlier, only the bridge from the forecourt reached the castle. The moat and forecourt formed part of the defensive arrangement, with the forecourt originally serving as an outer enclosure.
Corner tower
Most of the medieval defenses on the two islands disappeared beneath later residential buildings. A substantial corner tower, especially the tower at the outer southwest corner, survives as the clearest remaining element of the former fortifications. The later residence incorporates this older structure.
Main castle
Residence
The main castle encloses its courtyard on three sides and includes the residence, gallery building, and chapel. The residence was rebuilt after the 1899 fire in the Neorenaissance style, a revival of Renaissance architectural forms. Older elements were incorporated into the reconstruction, including parts of the earlier building and the outer southwest corner tower.
Gallery building
The two-storey gallery building was begun in 1612 by Gerhard Gröninger and completed in 1618. An inscription at the passage through the gate records the completion. Gröninger did not finish the work himself after a legal dispute with Jobst von Vörden over serious functional, artistic, and technical defects.
The gallery reconstructed an earlier building while elaborating its architectural details. Surviving older elements include the courtyard facade with ground-floor arcades, a vaulted loggia, the stair tower at the angle beside the chapel, and the central part of the southern exterior wall. That wall retains the gate, the frame of the former drawbridge, and a coat of arms. The earlier drawbridge itself has disappeared.
The original courtyard facade has two arcaded galleries placed one above the other. The taller lower arcade uses columns with Ionic capitals, while the finer upper arcade uses Corinthian capitals. The central gate passage is wider than the neighboring bays and contains pointed arches; the other arches are round-headed. Putto heads decorate the apparently slipping keystones and the spaces between the arches. The upper storey is more richly ornamented, with widely spaced columns before piers decorated with strapwork, an interlaced band design. Its column bases carry masks and additional strapwork.
The roof-level gables and balustrade were added after the fire, and the upper-storey glazing belongs to the post-fire reconstruction. These later elements are integrated with the retained Renaissance fabric.
Chapel
A short connecting structure links the gallery to the chapel of Saint Anthony of Padua, a thirteenth-century Franciscan preacher and theologian venerated in the Catholic Church. Hilger Hertel the Elder designed the chapel, which was built in 1873 in the Neoromanesque style, a revival of Romanesque forms, to replace an earlier half-timbered chapel.
The chapel is a single-nave sandstone building with a semicircular apse, the rounded termination of the sacred space. Its original interior furnishings survive as a coherent ensemble.
Forecourt and service buildings
Gatehouse
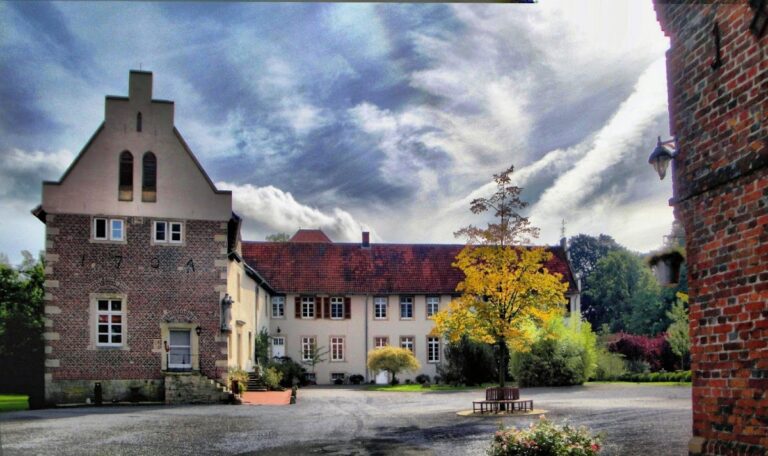
Two two-storey sandstone buildings define the eastern and western sides of the forecourt island. The gatehouse, built in 1867, has a brick facade articulated by round and segmental arches, some arranged in doubled forms. The Droste zu Vischering coat of arms appears above the gate passage on the left, and the von Galen arms on the right.
The gate arch bears the Latin words “In te Domine speravi, non confundar in aeternum,” identified as the final line of the Te Deum, a Christian hymn of praise used in liturgical and ceremonial settings.
Ancillary buildings
The ancillary buildings date from the eighteenth century. Their attribution to Johann Conrad Schlaun is uncertain, although considered plausible. After later alterations, they served mainly agricultural and forestry purposes and continue to be used privately.
The large service building has an attached gable-fronted timber-frame building with four posts and a wide hall entrance. The adjacent former forester’s lodge is an eighteenth-century brick building that temporarily served as a vicarage and is now privately inhabited.
Water mill
At the northern end of the pond stands the repeatedly altered water mill. It is no longer used for milling, but its waterwheel remains and was operating in 2023.
Park and landscape structures
Landscape park
South of the forecourt, the landscape park extends into a forest. It contains ponds, including one that partly encloses an island, as well as a wooded hill, shrubs, individual trees, and a hornbeam walkway probably dating from the second half of the nineteenth century. Several sculptures from the earlier Baroque garden survive within the park.
Antoinettenburg
At the end of the park stands the former forester’s lodge known by earlier owners as Antoinettenburg. Built in 1757, it originally housed a French gardener and has a hipped mansard roof.
Nearby sites