Château de Vougy: A Historic Château in France

Site at a Glance
- Rating
- 4.3
- Popularity
- Very Low
- Country
- France
- Primary era
- Early Modern
- Eras represented
- Early Modern
- Civilizations
- French
- Site type
- Domestic
- Remains
- Castle
On this page13 sections
History
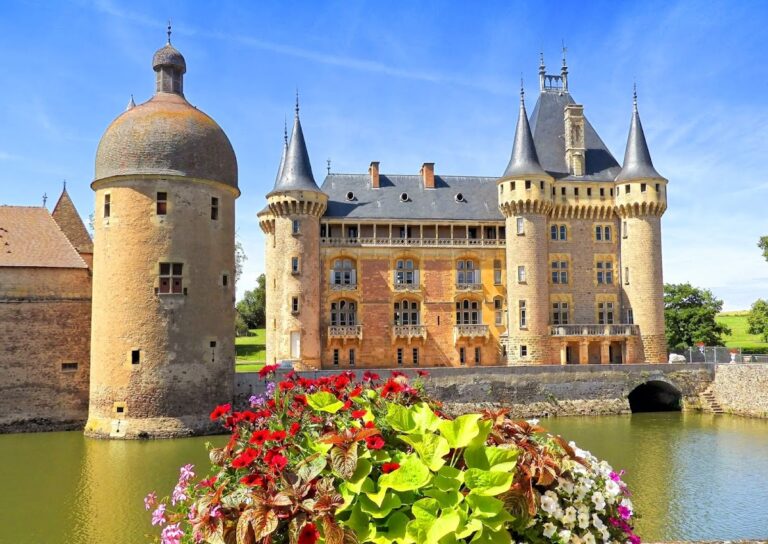
Château de Vougy is a historic château in France, situated across Vougy and Pouilly-sous-Charlieu in the Loire department. It developed from a fortified house in the seventeenth century, while its central section was built between 1736 and 1748 in the Louis XV period, an eighteenth-century French architectural style associated with the reign of Louis XV. The château stands within the historic Pays de Charlieu–Belmont and Roannais region.
The Michon de la Farge family
The central building was commissioned by Jean-Marie Michon de la Farge, an écuyer of the king, a royal household title connected with the king’s horses and equestrian affairs. He already held the feudal lordship of La Farge before acquiring the land of Vougy. He was wounded at the Battle of Ettlingen in 1743 and had also fought at Parma and Guastalla. His military service earned him the Cross of Saint-Louis, a royal French order awarded for distinguished service.
Jean-Marie’s son, Jean-Louis, held the senior army rank of maître de camp, roughly equivalent to a colonel, and also received the Cross of Saint-Louis. Louis XV later made him lord of Vougy and elevated his lands to a county, a noble territorial title. Under the Michon de la Farge family, the associated fiefs included Vougy, Aillant, Bonvert, Chamarade, Les Forges, Pouilly, Montrenard, Manimont-Foix, and Saint-Germain de Vaux.
The last Count of Vougy
Jean-Louis’s son Jean-Étienne served as a captain of cuirassiers and became a knight of both Saint-Louis and the Legion of Honour, France’s principal order of merit, established in 1802. He sat in the Chamber of Deputies in 1816 and later served as general councillor and mayor of Vougy for 50 years. Known as the last Count of Vougy, he died without direct descendants in 1885.
His nephew Jules de Chevelard succeeded him and retained the property until 1905. Jules’s daughter, Madame de Courcel, then inherited the château. Major restoration took place at the end of the nineteenth century under the Count of Vougy, preserving the surrounding estate in the spirit of the eighteenth century.
Protection and ownership
Château de Vougy was classified as a historic monument by decision of 24 December 1980 and partially registered by order of 21 March 1997. In 2017, the property belonged to the Chodron de Courcel and Garnier des Garets families. It is privately owned by the Garnier des Garets family.
Remains
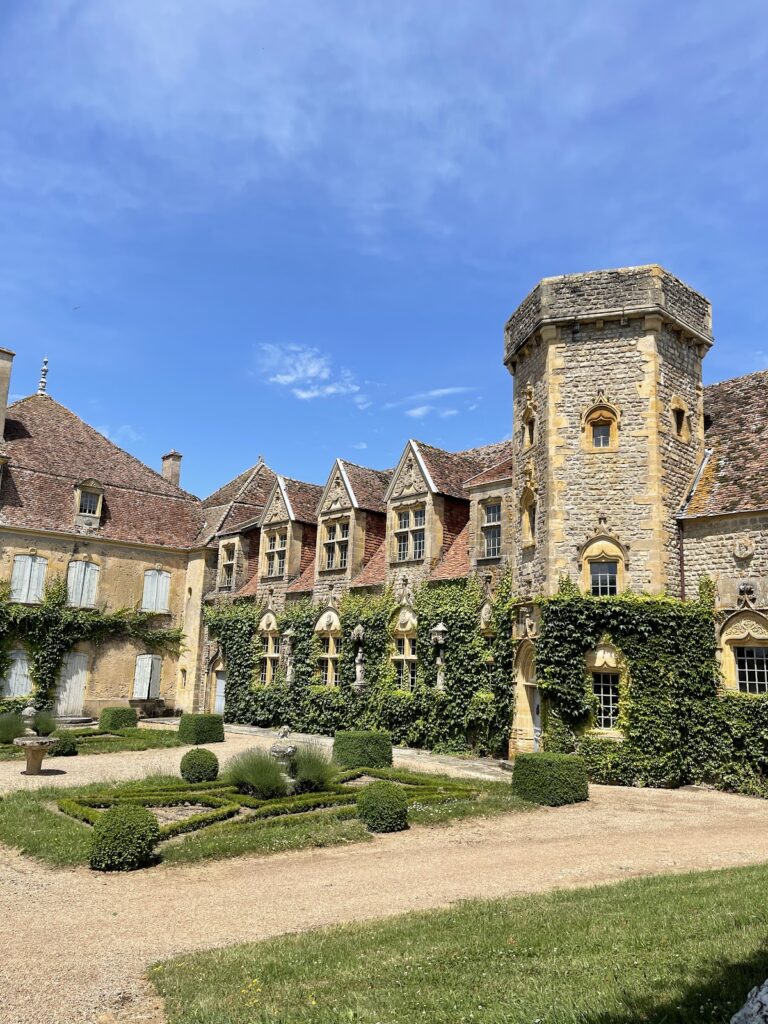
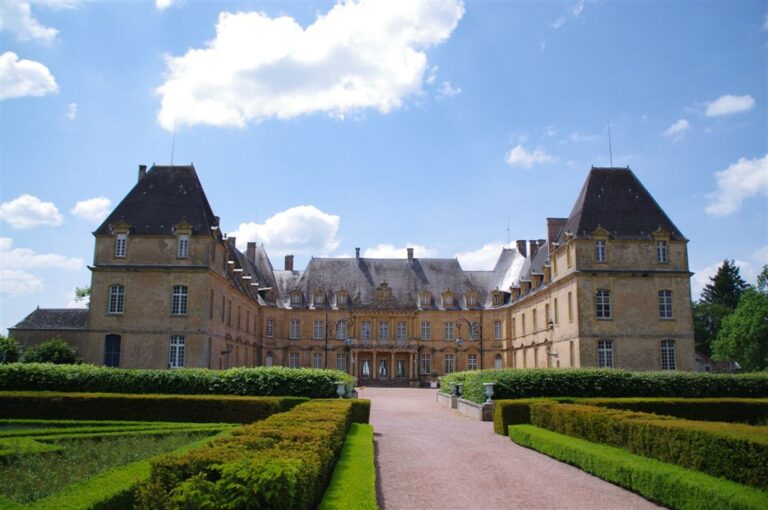
The château combines a seventeenth-century fortified-house origin with an eighteenth-century central section in the Louis XV period. Its classical façades form the principal building within a landscaped park, while protected elements extend to the entrance, water features, courtyard, and surrounding outbuildings.
Château and interiors
Central building
The main building has a central body arranged with two rows of windows. Its central section, constructed between 1736 and 1748, gives the château its principal eighteenth-century architectural character. The vestibule contains an equestrian portrait of King Henri IV, made by the French school at the beginning of the seventeenth century and reportedly brought from Château de La Bastie d’Urfé.
Vestibule furnishings
Two Rouen-faience roof finials are also kept in the vestibule. An ancient white-marble sarcophagus measures 2.20 metres in length and 0.80 metres in height. Its decoration includes curved scraping grooves known as strigils, a motif associated with ancient Greek and Roman sarcophagi, together with two lion heads.
Interior rooms
The principal interiors include the dining room, small salon, grand bedroom, grand salon, and Chinese salon. Another salon is known as the Tapestry Room, whose character reflects the 1880s restoration period.
Courtyard, outbuildings, and park
Entrance and courtyard
The protected entrance ensemble includes the portal and its grille, the moats, and the formal courtyard. These features form the approach and central outdoor setting of the château.
Service wing and outbuildings
The left wing contains an orangery, a press, stables, cellars, and barns. Two further outbuildings, positioned to the west and east, are also included among the protected elements.
Landscape and canal
North of the château, the landscaped park contains avenues, bodies of water, and groves. A canal extends along the northern side of the park, adding a defined water feature to the estate’s formal grounds.
Nearby sites