Schloss Birkenfeld: An Eighteenth-Century Rural Palace Complex in Germany


Site at a Glance
- Rating
- 4.3
- Popularity
- Very Low
- Country
- Germany
- Primary era
- Early Modern
- External website
- Open
- Eras represented
- Early Modern
- Civilizations
- Holy Roman Empire
- Site type
- Domestic
- Remains
- Manor House
On this page13 sections
History
Schloss Birkenfeld is an eighteenth-century rural villa and agricultural estate in Germany, located in Birkenfeld, a district of Maroldsweisach. Conceived and built as a unified ensemble between 1738 and 1752, it is regarded as one of the most important eighteenth-century palace complexes in Lower Franconia. Its design combined an aristocratic residence with a working agricultural court.
Medieval Lordship
At the beginning of the fourteenth century, Birkenfeld belonged to ministeriales of the Counts of Henneberg. These members of the lower nobility served ruling dynasties in administrative and military roles. The Zollner family held property at Birkenfeld around 1350, while members of the von Hutten family appear in records toward the end of the fifteenth century.
The estate later came under Johann Philipp Friedrich von Hutten, the last Hutten lord of Birkenfeld. After his death, the lordship passed through his heirs to the von Wöllwarth family. In the nineteenth century, the Counts of Ortenburg inherited the estate, which remains in their possession.
Creation of the Palace
Johann Philipp Friedrich von Hutten initiated the present palace in 1738. The earlier core building was replaced by the current manor house by about 1742, although its interior furnishings were not complete until 1775. The former complex is known through detailed plans and drawings, which preserve evidence of the stages that preceded the surviving arrangement.
The young Johann David Steingruber was chosen as master builder. He was associated with the Ansbach building tradition but was still relatively inexperienced when work began. A substantial part of the conception is probably attributable to Karl Friedrich von Zocha, the former Ansbach court building director, who apparently advised an aristocratic committee working for Johann Philipp Friedrich von Hutten. The involvement of aristocratic “cavalier architects” may also have contributed to defects in the execution.
The older agricultural buildings were gradually demolished after the replacement of the core building. By about 1752, they had been replaced by the structures that survive today. A large agricultural court was established to the southeast, and a kitchen garden was laid out to the south, completing the relationship between the residence and the estate’s productive functions.
Ansbach Architectural Tradition
Schloss Birkenfeld follows the architecture of the margraves of Ansbach, the rulers of the Brandenburg-Ansbach principality. It is interpreted as an example of Protestant Ansbach early Classicism, a restrained classical tendency that emerged in eighteenth-century architecture. In this respect, it contrasts with the more absolutist and Counter-Reformation architecture of neighboring palace complexes such as Schloss Burgpreppach. A similarly conceived complex is otherwise found in Franconia only at Ullstadt.
The palace was conceived as an isolated rural villa rather than merely as a large farmstead. Its design also draws on older French and Dutch architectural traditions. Although the complex has received relatively little academic attention, its unusually high-quality interior decoration has been investigated.
Later Preservation
The main building required extensive structural stabilization between 1994 and 1997. The work addressed construction defects dating from the building period and helped preserve the physical fabric of the eighteenth-century residence.
Remains
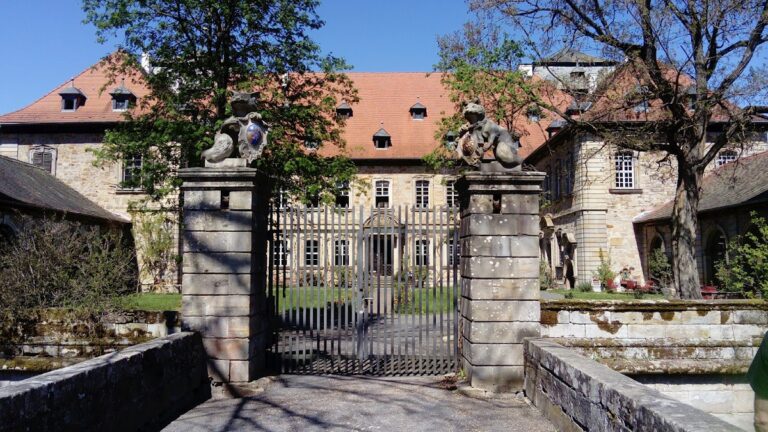
The former market settlement of Birkenfeld consists principally of the palace complex, with several houses along the road and on the hillside. The precinct is entered from the road through a gateway flanked by stone lions set on sandstone piers. Within it, the residential buildings and agricultural courts form a carefully ordered ensemble.
Residential Buildings
Main Palace
The three-story main building stands on the northern side of the complex, on foundations belonging to the former moated castle. Its slightly irregular ground plan reflects that earlier structure. The exterior has restrained architectural articulation, including rusticated corner pilasters, which are pilaster-like strips whose masonry is emphasized by recessed joints or roughened blocks. A slightly projecting central section rises to a shallow triangular pediment.
Four wings surround a very small light court and the main staircase. The wings have hipped roofs, which slope upward from all sides toward the ridge, while the stairwell has its own roof. Most of the unusually rich eighteenth-century decoration of the villa-like main building has survived.
Interior Decoration
The stucco decoration was completed in three phases. Carlo Galdini worked in the rooms in 1741 and 1742, Johann Jakob Berg worked from 1752 to 1754, and the rich Rococo decoration of the upper floors is attributed to the local master Bernhard Hellmuth. Rococo was a highly ornamental style especially associated with eighteenth-century interiors.
Johann Franz Gout created the wall and ceiling frescoes. Fresco is a painting technique in which pigments are applied to fresh, wet plaster, allowing the colors to bind into the surface as it dries. The “Italian” dining room was decorated entirely with frescoes showing scenes from Greek mythology, including Mercury and Argus, and Apollo and Daphne. Mercury is the Roman counterpart of Hermes, while Argus is a many-eyed guardian. Apollo is a major Greek god associated with music and prophecy, and Daphne is the nymph transformed into a laurel tree in the myth of Apollo’s pursuit of her.
Agricultural Courts and Garden Structures
Honor Court
One-story agricultural buildings flank the honor court to the southwest and southeast. Two-story pavilions define the sides of the court. The eastern stable wing has a mansard roof, with two slopes on each side and a steeper lower slope, while the western coach-house wing and the pavilions have hipped roofs.
Large Agricultural Court
The court official’s pavilion on the eastern wing connects at a right angle with the large agricultural court. This area contains stables, a former forge, and a former metalworking shop. Its one- and two-story utility buildings receive a formal architectural appearance from pavilions with mansard roofs.
Orangery Pavilion
An orangery pavilion completes the ensemble in the southwest. Together with the kitchen garden to the south, the agricultural courts, and the main residence, it reflects the estate’s combination of aristocratic domestic life and managed rural production.