Altenstein Castle: A Medieval Hill Castle in Germany


Site at a Glance
- Rating
- 4.6
- Popularity
- Low
- Country
- Germany
- Primary era
- Medieval
- External website
- Open
- Eras represented
- Medieval, Early Modern
- Civilizations
- Holy Roman Empire
- Site type
- Military
- Remains
- Castle
On this page19 sections
History
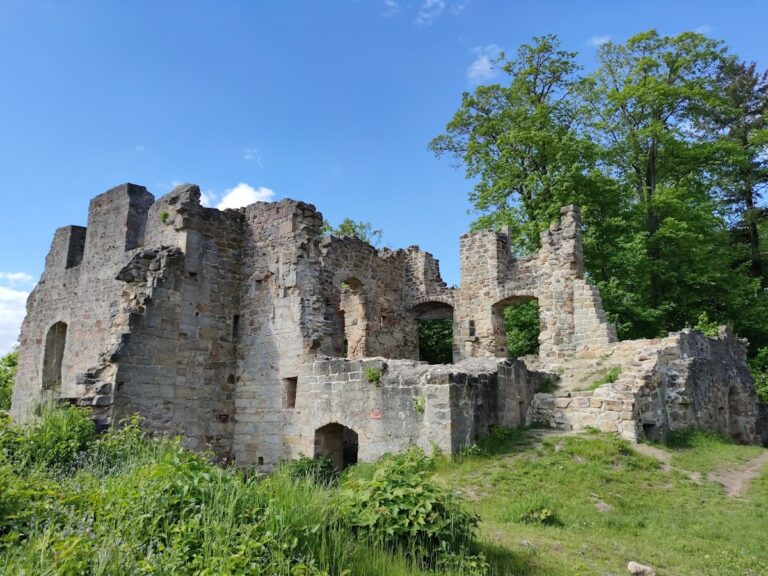
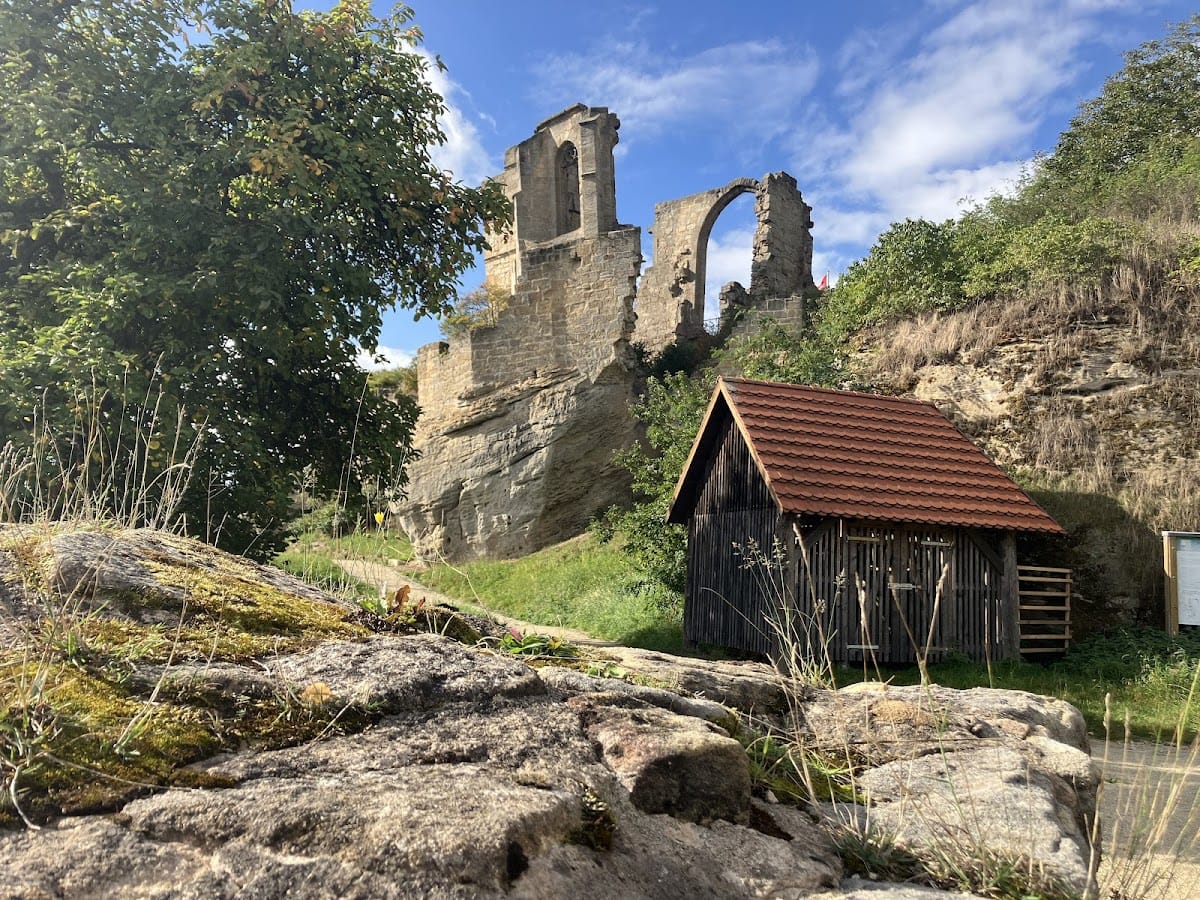
Altenstein Castle is a ruined medieval hill castle in Germany, located at Altenstein in the municipality of Maroldsweisach. Built by the Lords of Stein zu Altenstein, it became the family seat of the Altenstein branch of the Stein family and developed into one of Franconia’s largest castle ruins. Its surviving fabric reflects construction and adaptation from the Romanesque period through the early modern era.
The Stein family and the castle’s origins
The Stein family divided into two lines around 1200. The Stein von Lichtenstein established themselves at Lichtenstein Castle, while the Altenstein branch made Altenstein its seat. The rock-castle site called Teufelsstein, below Lichtenstein, is regarded as a possible earlier family residence. These separate fortifications belonged to the wider territorial history of the Stein family, but Altenstein became the principal centre of the branch that took its name from the castle.
Altenstein is indirectly associated with a 1225 reference to Marquard Magnus de antiquo lapide, meaning Marquard the Great of the Old Stone. The castle itself was directly mentioned in 1231 as a castrum, or fortified castle, with a church. The older Altenstein line appears to have died out by the late thirteenth century. The Stein of Ostheim then became successors, and in 1296 Wolvenius of that family held two castle houses at Altenstein alongside seven other co-heir families. In 1304, he served as Würzburg’s bailiff at Rauheneck Castle near Ebern.
The originally free noble family gradually came under the feudal authority of the Prince-Bishopric of Würzburg. From the early fourteenth century, members of the Altenstein family appear mainly as Würzburg vassals, although they sometimes held land from Bamberg as well. Their holdings also included fiefs from the abbeys of Banz and Langheim. During the fourteenth and fifteenth centuries, the Lords of Altenstein brought scattered allodial possessions, meaning property held directly rather than as a feudal grant, together into a small territory around the castle.
A castle shared among co-heirs
Over the following centuries, Altenstein became a Ganerbenburg, a castle jointly occupied and administered by several branches of a family. Each co-heir could maintain a separate residential area while sharing the defensive installations and other communal parts of the complex. Eight families lived at Altenstein in 1296. A 1441 Burgfrieden, an agreement regulating peace, rights, and conduct among the co-heirs, named ten brothers and cousins from five families, each with separate domestic quarters.
The family’s economic prosperity during this period is reflected in the castle’s elaborate construction. Shared occupation did not prevent substantial building activity. Instead, the castle developed as a group of connected residences and defensive works controlled by related branches of the Stein family.
War, jurisdiction, and political conflict
Altenstein was damaged during the Peasants’ War in 1525, a widespread uprising involving rural communities and towns in the German lands. The castle was subsequently altered, including the construction of a representative entrance around 1567. In 1549, Emperor Charles V granted the Altensteins high-court jurisdiction. This authority covered serious criminal offences and capital punishment under the Malefizrecht, allowing the family to conduct such proceedings and maintain stocks, a place of execution, and the means to carry out death sentences under the Imperial Court Criminal Ordinance.
In 1567, Wilhelm von Stein zu Altenstein opposed the Prince-Bishopric of Würzburg during the Grumbach Feud, a political and military conflict over authority in central Germany. He was executed by the sword at Gotha, and the bishopric confiscated the family’s fiefs. This defeat weakened the family’s political position and placed its territorial possessions under direct pressure from the prince-bishopric.
The castle suffered another major devastation during the Thirty Years’ War, the seventeenth-century conflict that affected much of the Holy Roman Empire. The family’s economic decline accelerated afterward. In 1634, Caspar von Stein was shot by marauding mercenaries. In 1695, Emperor Leopold I raised Johann Casimir von Stein zu Altenstein to the rank of imperial free baron, but the elevation did little to reverse the family’s fortunes. At that time, branches of the family still lived at Altenstein, Marbach, and Ditterswind.
Departure and decline
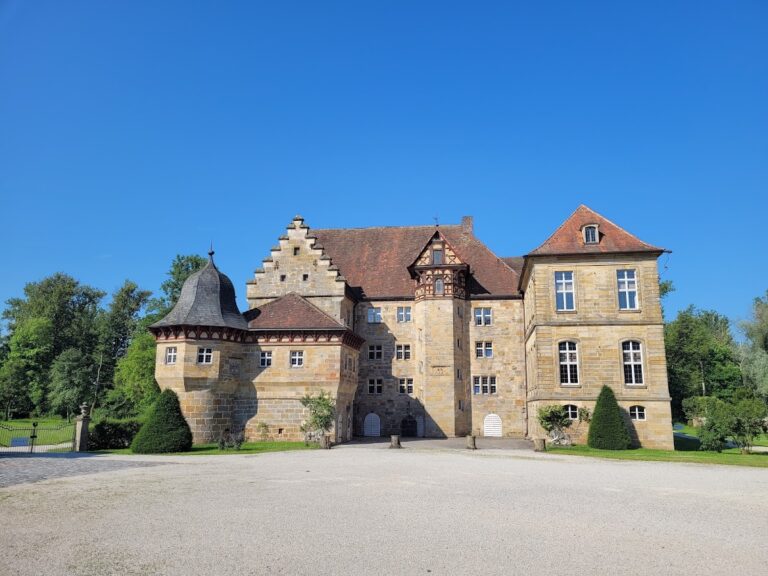
The family lived at Altenstein until 1703, when it moved to the newly built Schloss Pfaffendorf in the valley. The Prince-Bishopric of Würzburg had unsuccessfully ordered the castle to be restored in 1670. After the family’s departure, the complex deteriorated into the ruinous state that defines it today.
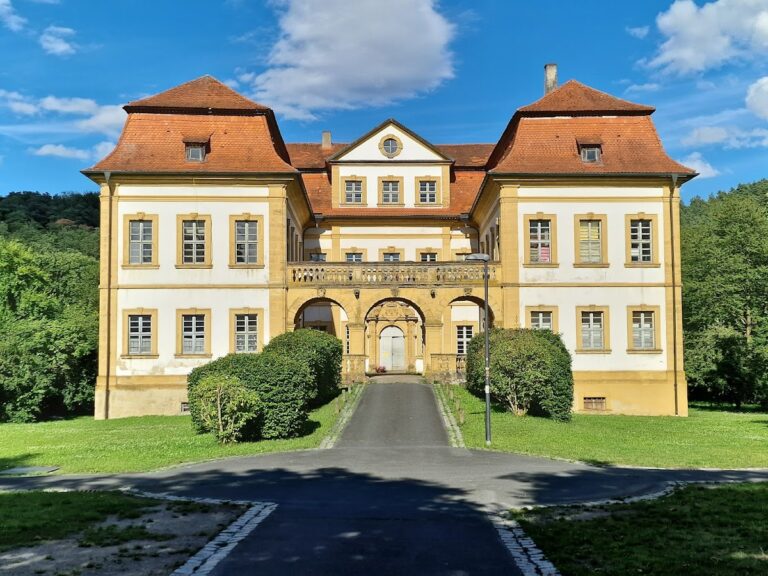
The family’s wider property also changed hands. In 1768, Christian Adam Ludwig von Stein sold the manor of Maroldsweisach to Joseph Anton, Baron Horneck of Weinheim. The Pfaffendorf estate passed to the Barons of Grunelius around 1850. Karl vom Stein zum Altenstein, the last member of the German branch of the Lords of Altenstein, died in 1875. Altenstein Castle passed to the Barons of Rotenhan in 1895.
Karl Sigmund Franz, Baron of Stein zum Altenstein, who lived from 1770 to 1840, is regarded as the most notable member of the Altenstein family. He is often confused with Heinrich Friedrich Karl vom und zum Stein, the better-known Baron vom Stein. The latter belonged to a Rhineland family with no genealogical connection to the Franconian Stein family.
Legend and later conservation
A historically unverified legend places a siege of Altenstein in 1254. According to the story, troops of the Prince-Bishopric of Würzburg, led by Bishop Iring of Reinstein-Homburg, used supposed peace negotiations to bring twelve Stein brothers individually into a castle room, where the bishop’s men murdered them. The twelfth brother allegedly wounded the bishop by cutting off his nose.
Another version says that the last brother, Herdegen, escaped to Austria, worked as a mason, and later recovered the family seat. Tradition connects the three hammers in the Stein coat of arms either with this alleged masonry work or with Mjolnir, the hammer associated with Donar or Thor. Documentary and archival evidence does not support the legend, although it has been linked with the wider medieval struggle of the Würzburg bishopric to control castles held by nobles and ministerials connected with neighbouring Bamberg.
Minor maintenance took place in 1898 and again in 1949 and 1950. The ruins were donated to the Haßberge district in 1972, and the district now owns and manages them. From 1999, the district restored and opened up parts of the complex, completing the principal work in 2003. The intervention improved the safety of the ruins and made previously inaccessible parts of the inner ward available for study. Altenstein now forms a station on the Haßberge Castle Educational Path, giving the site a continuing educational role through its restoration and archaeological development.
Remains
Altenstein Castle occupies an elongated ridge of the Haßberge at approximately 452 metres above sea level, around 150 metres above the Weisach valley between Ebern and Maroldsweisach. The surviving complex is arranged around an outer ward, defensive entrance works, and an inner ward containing residential buildings, a well, cellars, and a ruined chapel. Local Rhaetian sandstone forms the principal building material. The summit rocks slide gradually over clay and clay-marl layers of the Feuerletten, a geological formation beneath them, and this movement has repeatedly affected the castle’s masonry.
Approach and defensive works
Outer ward and gatehouse
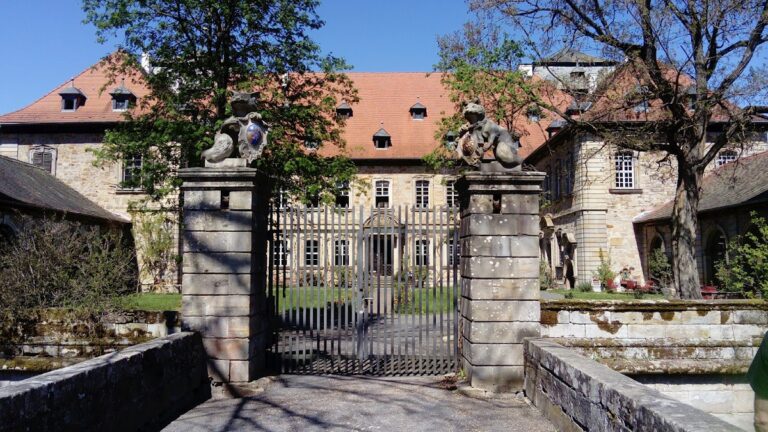
The approach begins at a gatehouse in the outer ward, probably dating from the seventeenth or eighteenth century. The outer ward itself probably originated in the thirteenth century, when it protected the approach to the Romanesque castle. Its southeastern side is supported by a high revetment wall with flying buttresses. The gatehouse has been used again as a residence, linking the surviving entrance structure with the castle’s later domestic history.
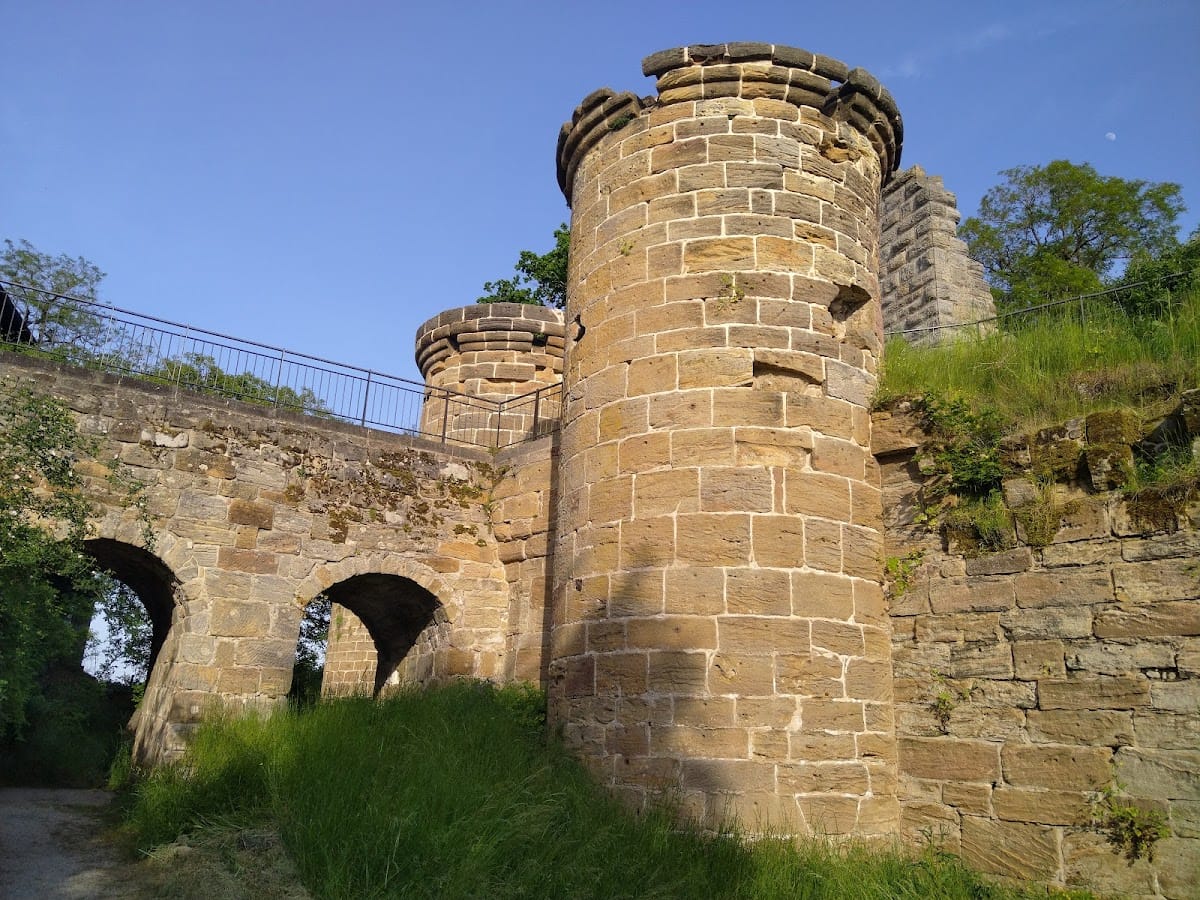
An eighteenth-century stone bridge crosses the neck ditch, which is approximately 15 metres wide, to reach the main gate. The gate is flanked by two massive round towers and belongs to the additional fortified enclosure constructed around 1430 in front of the older inner ward. This enclosure, known as a Zwinger, was an extra defensive zone outside an earlier wall or gate system. It formed part of the castle’s response to the perceived threat of Hussite attacks during the Hussite Wars, fifteenth-century conflicts associated with the Hussite movement in Central Europe.
Hussite-period enclosure
Around 1430, the principal entrance was moved to its present position and the original southern gate was walled up. The earlier gate stood somewhat lower than the later entrance and was archaeologically documented in 2002. The defensive enclosure was designed for firearms. Its eastern section survives from the Hussite period, while the western section, with plain corbels, belongs to the remodelling carried out around 1567.
Each round gate tower contained three unvaulted storeys with T-shaped keyhole openings for firearms, their stems lowered within the stonework. Short curtain walls connect the gatehouse to two additional round towers. Together, these elements formed a layered approach in front of the inner ward and show how the medieval entrance was adapted to early gunpowder weapons.
Representative gate
The present representative gate entrance dates from around 1567. A projecting bretèche, a defensive structure extending above an entrance, protected the passage. Above it, a heavily weathered coat of arms displays the three hammers of the Stein family, flanked by shield bearers. The gate therefore combines a practical defensive function with a public statement of family identity at a time when the castle was being remodelled.
Inner ward and residential buildings
Romanesque keep
Behind the gateway stand the remains of the late Romanesque keep, the principal defensive tower of the medieval castle. Its originally square plan measured 9.8 metres on each side, and the north wall survives to approximately 10 metres in height. Only sections of the outer shell remain, but they preserve closely set rusticated ashlar blocks with narrow marginal channels.
Stones within the wall infill are arranged in a herringbone pattern known as opus spicatum. The blocks were raised with an early lifting device called a wolf, leaving no clamp holes on their outer faces. The keep’s entrance was probably raised above ground level on the south side facing the courtyard. A medieval latrine, or garderobe, at the foot of the tower has a shaft that discharged below the building and indicates that the original neck ditch lay directly in front of the keep. The reconstruction of the probable Romanesque main entrance near the present approach is attributed to archaeologist Joachim Zeune.
Co-heirs’ residences
The ruins of the co-heirs’ residences lead toward the castle courtyard. Their buildings contain extensive vaulted cellars, some cut into the rock, reflecting the domestic organization created by the jointly occupying family branches. Most cellars were closed during restoration to protect bats. The cellar beneath the palas, the principal residential building, and the above-ground vault of the co-heirs’ residence beside the keep remain accessible within the restored complex.
The southwest side of the courtyard contains the remains of the palas together with the castle well. These features form part of the inner residential area, where the domestic quarters of the co-heirs were set among the older defensive structures.
Castle chapel
Construction and plan
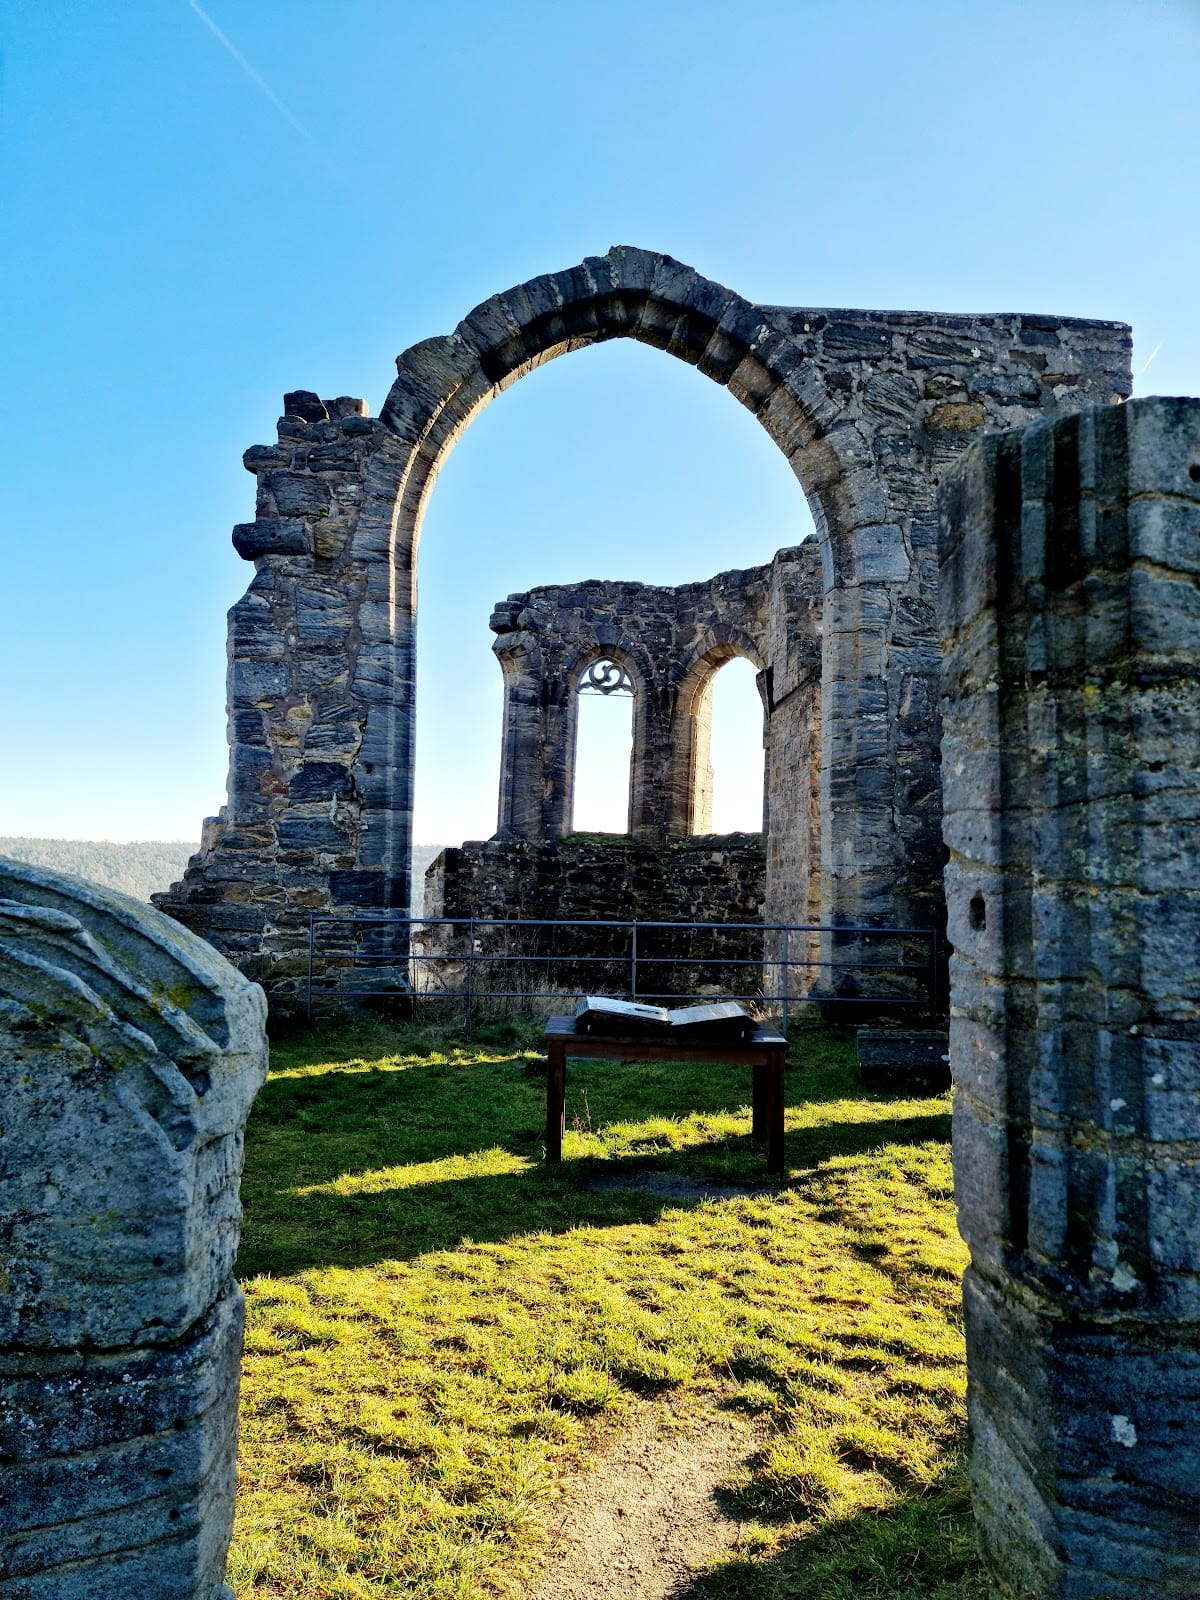
The ruined chapel stands on the eastern side of the castle and was built from 1438 onward. It replaced an earlier chapel after Johann II of Brunn, prince-bishop of Würzburg, elevated that building to the parish church of the village. The successor chapel was dedicated to Saint Nicholas and the Virgin Mary.
The chapel consists of a rectangular nave and an eastern choir with a net vault. The nave rests on the barrel vault of the former southern gate, while a crypt for the castle lords was apparently placed beneath the choir. The presbytery was built on an older wall line that may have formed part of the fortification strengthening associated with the Hussite threat. It projects toward the south.
Chapel extension and interior details
A tower-like extension south of the choir survives to two storeys at its rear and is divided by two ledges. Its ground-floor room had two groin vaults and small rectangular windows. A high door in the eastern wall opens onto the projection of the older wall, and the remains of a stair tower stand in front of the extension. The stair tower was accessible from the nave. The extension was entered through a curved, inflected-arch portal in the choir wall.
Single-stepped buttresses support the exterior of the choir, with pointed-arch windows between them. The original fish-bladder tracery survives in the eastern window. Inside, a profiled chancel arch separates nave and choir. Surviving vault springings with applied heraldic shields indicate the former net vault of the choir. On the north side of the nave, the wall base survives, while the upper fabric was altered by an inexpert renovation.
Materials and stabilization
The chapel, like the rest of the castle, is built from local Rhaetian sandstone. Its regular ashlar blocks were set with masonry tongs, leaving clamp marks in the stone. Numerous gravestone fragments were found in the chapel floor. Some remained visible around 1980, while others later disappeared or were removed for safekeeping.
The gradual movement of the castle rock caused the choir walls to lean. Comprehensive stabilization begun around 2000 secured the chapel fabric for the long term. The wider castle also experienced serious collapses. Around 1960, three superimposed vaults above the former entrance largely fell, and roughly two decades later the wall in the former gate area collapsed. Its lower portion, including the blocked gate, survived. Recent static stabilization addressed the continuing movement of the ruins, and since 2003 a circular path has followed the entire inner ward, reaching structural remains that were previously inaccessible.
Geological setting
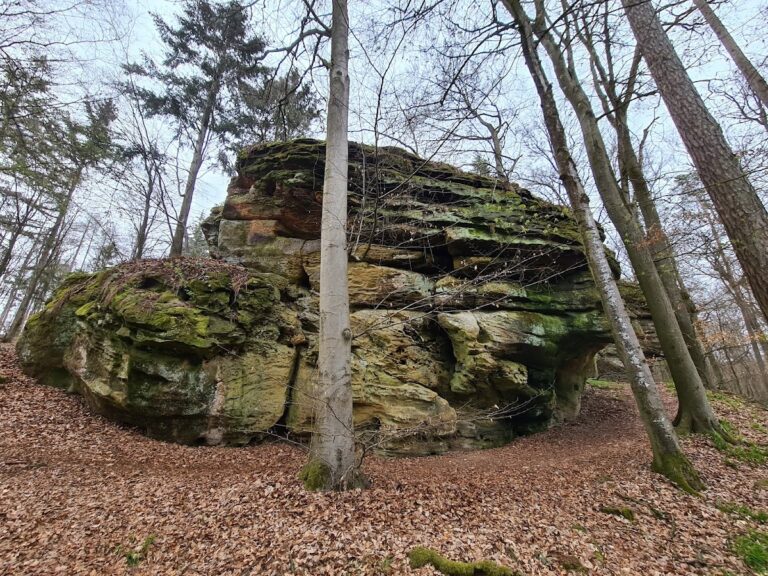
The sandstone formations at the summit constitute the upper part of the hill and slide partly over the underlying Feuerletten strata. This geological setting has shaped both the preservation of the castle and the engineering required to stabilize it. The rock formation is designated Geotop 674A010 by the Bavarian State Office for the Environment and is marked with interpretive signs as part of the Haßberge Castle Educational Path.
Other fortification sites occupy the surrounding ridge. A medieval motte lies on the Galgenberg south and below Altenstein. Two wooded places known as the Old Castle stand about two kilometres to the south, and Lichtenstein Castle lies about four kilometres farther south. These sites are associated with the broader territorial and family history of the Stein family, while remaining separate archaeological locations.
Nearby sites