Schloss Burgpreppach: A Baroque Residence in Germany


Site at a Glance
- Rating
- 4.2
- Popularity
- Low
- Country
- Germany
- Primary era
- Early Modern
- External website
- Open
- Eras represented
- Early Modern
- Civilizations
- Holy Roman Empire
- Site type
- Domestic
- Remains
- Castle
On this page10 sections
History
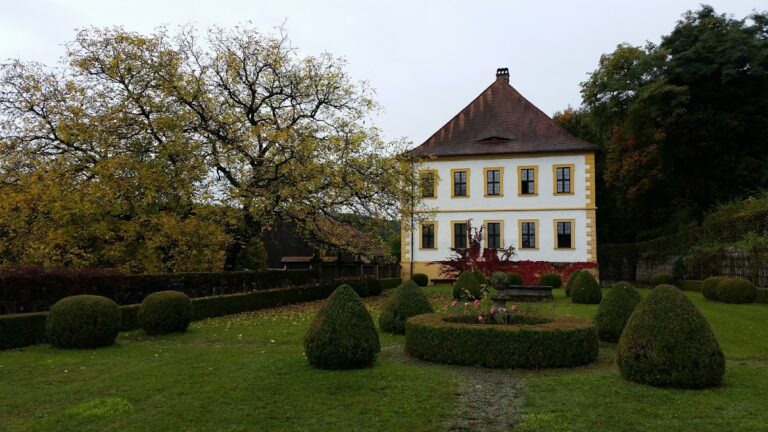
Schloss Burgpreppach is a Baroque residence in Germany, located in the center of Burgpreppach in Bavaria. Built for the Franconian noble family of Fuchs von Bimbach and Dornheim during the 1710s, it replaced an earlier water castle and became an important example of Baroque palace architecture in Lower Franconia.
Medieval and early modern lordship
The settlement was originally held by the Lords of Breitebach, also known as Preppach. Gerung and Runold of Breitebach appear in twelfth-century records as ministeriales of the Counts of Henneberg. Ministeriales were members of the medieval service nobility who, although often legally unfree, carried out administrative and military duties. The lordship later passed to the Lords of Milz.
The Fuchs family had held Burgpreppach since the early fourteenth century. When the Fuchs of Burgpreppach died out in the sixteenth century, their inheritance passed to the Fuchs of Bimbach. The old Franconian noble family’s male line later became extinct, and the present lady of the castle is the daughter of its last baron. The earlier water castle remained on the site until the eighteenth century. It was then completely removed during construction of the present residence, and it accounts for the “Burg” element in the place-name.
Construction of the Baroque residence
Work on the new complex began in the 1710s for the minor owner Johann Philipp Fuchs von Bimbach and Dornheim. His guardians supported the project as patrons, among them Johann Philipp II von Greiffenclau-Vollraths, prince-bishop of Würzburg. Joseph Greissing, the Würzburg court architect and master builder, designed the residence. After his death in 1721, Balthasar Neumann was engaged to complete the interior, particularly the staircase, and modified Greissing’s plans during the work. The building campaign continued until about 1730.
The original conception was more ambitious than the building that was completed. A second upper story planned for the main block was not built, the intended exterior plaster was omitted, and a narrow range meant to close the entrance court was never added. The richer exterior treatment planned in the early stages was reduced in 1718 because of its cost. The large investment in the rural residence may also have reflected concern that the Franconian gulden, then highly valued, might lose value. Converting wealth into real estate was viewed as a means of preserving it.
Power, restoration, and continuing use
The fortress-like conception of the residence has been interpreted as a deliberate revival of older symbols of power. In that interpretation, the builders sought to present the castle as a coercive stronghold to the rural population while recalling the Fuchs family’s chivalric origins. Since the sixteenth century, the Fuchs had held high jurisdiction, including the authority to hear serious criminal cases and impose corporal or capital punishment. This authority was exercised by an official bailiff, who served as both an administrative and judicial representative of the lord.
Monica von Deuster began an extensive restoration of the estate in 1986. The work renewed the roofs, installed central heating and historically appropriate windows, connected the castle to the sewer system, and returned the east wing to use as the private residence of the von Deuster–Fuchs von Bimbach and Dornheim family in 1996. The family’s involvement restored the historic ensemble’s central role in Burgpreppach. The castle remains inhabited, and its historic rooms are occasionally used for classical concerts.
Remains
Layout and exterior
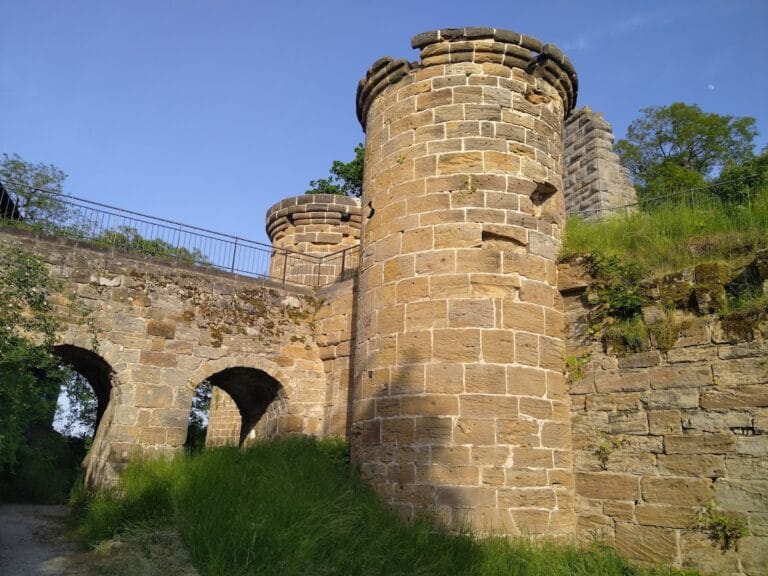
Schloss Burgpreppach is arranged as a three-wing complex on a platform of ashlar masonry, surrounded by a largely dry moat. The honor court opens to the south, and a masonry bridge crosses the former water moat on the outer side. Single-story enclosed arcades connect the side wings to two-story entrance pavilions. The intended narrow range that would have enclosed the court was not constructed. Each wing of the main building has its own entrance portal, while round-arched entrances at the ends of the side wings lead to service and cellar areas.
The two-story central building is flanked by projecting four-story corner pavilions. Their height gives them a tower-like appearance because the planned second upper story of the main building was never added. The corner pavilions and entrance pavilions carry slate-covered mansard roofs, whose two slopes create additional usable space beneath them. The other sections have tile-covered hipped roofs with dormer windows. Rusticated corner pilasters, profiled window surrounds, and a belt cornice between the stories provide comparatively restrained exterior articulation. The building remains without the plaster originally intended for its façades.
Central block and ceremonial rooms
Festival hall
The large festival hall occupies the center of the north wing. It is 28 meters long and received foliage and bandwork stucco in 1735. Bandwork and foliage stucco are Baroque plaster decorations formed from interlaced ribbon-like patterns and plant motifs. Large painted textile panels in the room show scenes from ancient mythology and history. The panels were probably made originally for another location before being installed in the hall.
Principal staircase
The principal staircase forms part of a spatial sequence designed by Balthasar Neumann for the central block, comprising the vestibule, staircase, anteroom, and festival hall. Built between 1732 and 1735 under Johann Philipp Dietrich Ernst Freiherr Fuchs von Bimbach and Dornheim, it was executed by Johann Georg Dantzer, a master mason from Ebern who had already carried out masonry work at the castle under Greissing. The agreed payment was 389 Reichstaler.
Neumann adapted Greissing’s earlier planning by inserting a two-flight, opposing ashlar staircase into the vestibule and anteroom of the festival hall. The flights are bordered by balustrades with plain Tuscan balusters and profiled handrails interrupted by pedestals. Twelve Tuscan round columns stand in the vestibule, whose appearance has been likened to the crypt of a medieval church rather than an aristocratic reception room.
Judicial association
A mummified woman’s hand is preserved in the castle. Its former purpose remains uncertain, but it has been associated with the Fuchs family’s high jurisdiction. It may have represented judicial authority and been displayed as a deterrent when the bailiff exercised the lord’s power over serious crimes. By the time of the Baroque rebuilding, thieves sentenced by the courts were no longer having their hands amputated.
Nearby sites