Palazzo Uguccioni: A Renaissance Palace in Florence


Site at a Glance
- Rating
- 4.5
- Popularity
- Very Low
- Country
- Italy
- Primary era
- Early Modern
- External website
- Open
- Eras represented
- Early Modern
- Civilizations
- Unclassified
- Site type
- Domestic
- Remains
- Elite Residence
On this page6 sections
History
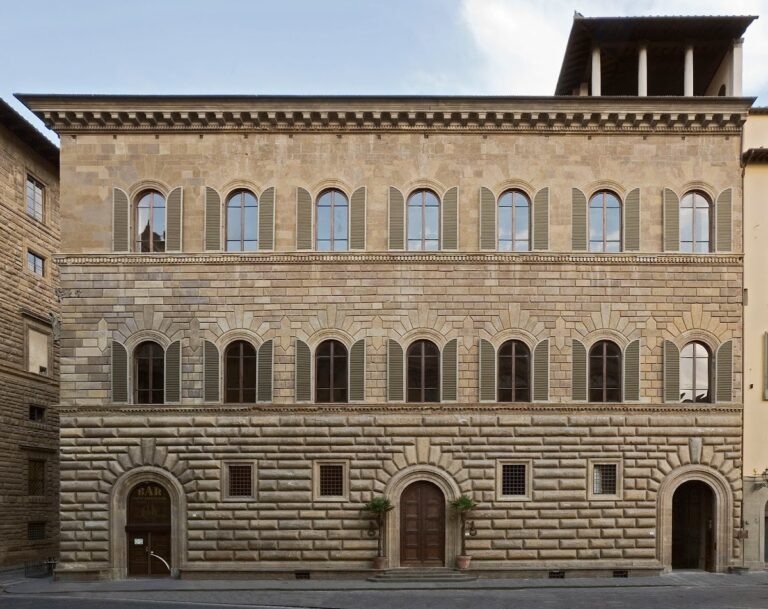
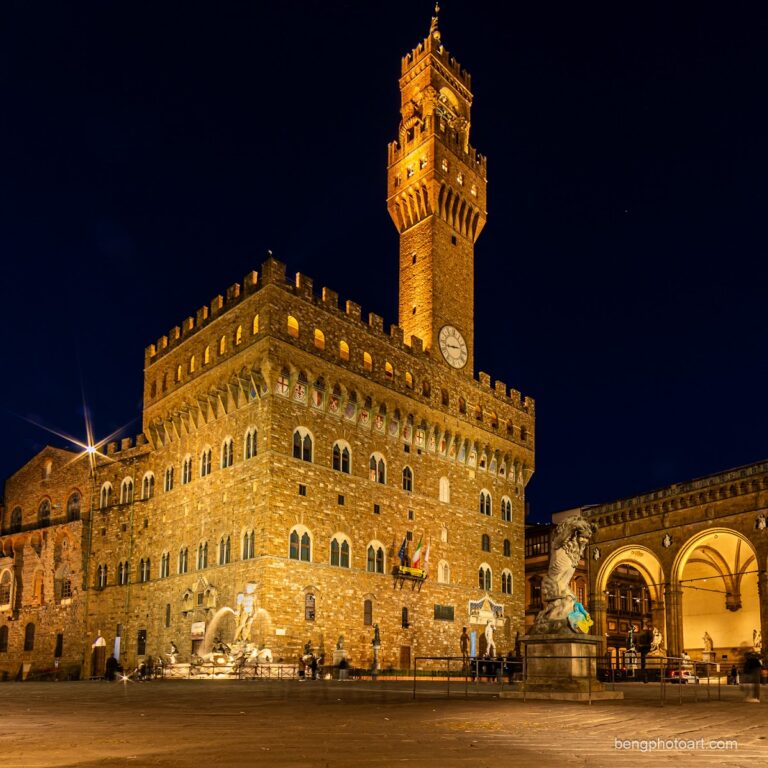
Palazzo Uguccioni is a Renaissance palace in Florence, Italy, built in the 1550s beside Palazzo Vecchio, the city’s historic civic palace and former seat of government, on Piazza della Signoria. Giovanni Uguccioni commissioned the project in 1550, incorporating and altering earlier buildings. Its strongly classical facade introduced forms that were novel in Florence, while the palace also became connected with Cosimo I de’ Medici’s reorganization of the piazza.
Commission and construction
The project drawings had arrived from Rome before July 1549. Uguccioni presented them at court to obtain authoritative support for the building project and gave them to a stonemason for a cost estimate. A wooden model of the facade had been made by August 1551 by Mariotto di Zanobi Folfi, a woodworker. Folfi’s possible role in the building work later encouraged some writers to attribute the facade to him, although he was probably not the project’s designer and may instead have supervised or assisted with construction.
Cosimo I de’ Medici, the first Grand Duke of Tuscany and a major patron of Florence’s sixteenth-century redevelopment, supported the project as part of his changes to Piazza della Signoria. Giovanni Uguccioni obtained permission for the palace to project slightly farther forward than its neighboring buildings. The adjoining owners disputed this arrangement, but the court settled the disagreements. The projection may have been intended to mark the corner of Via de’ Cerchi if the nearby houses of the Della Antella family were demolished. Construction probably continued until no later than 1559, the year of Uguccioni’s death.
Attributions and later use
The palace initially attracted little attention in sixteenth-century Florentine artistic circles. Its reputation changed as later observers sought to identify the designer of its unusual facade. Filippo Baldinucci rejected an attribution to Michelangelo in 1681, while Ferdinando Ruggeri published a series of facade surveys in 1722. The design was subsequently associated, with differing degrees of proposed involvement, with Michelangelo, Raphael, Andrea Palladio, Bartolomeo Ammannati, and Raffaello da Montelupo. No attribution is securely established.
During the nineteenth century, the building housed the bank of Emanuele Fenzi. Between 1995 and 2003, conservation restoration and functional reuse affected both the monumental areas and the less distinguished parts of the palace. Alfredo Signorini and Umberto Tirinnanzi prepared the work in cooperation with the Florence Superintendency of Fine Arts, the state heritage authority responsible for protecting cultural properties.
Remains
The classical facade
The palace’s architectural emphasis is concentrated on its facade, which closely recalls Bramante’s demolished Palazzo Caprini and the Palazzo Vidoni Caffarelli, traditionally attributed to Raphael. These Roman references help explain its distinctive appearance in Florence. At the time of construction, it was the only private building in the city whose facade displayed projecting columns of the architectural orders, although its design did not establish a lasting local model.
The entire facade is built of pietraforte, a hard local sandstone widely used in Florence. The ground floor has tall rustication, masonry whose blocks are deliberately emphasized to create a strongly textured surface, arranged into three arches. Above it are two superimposed orders of paired engaged columns. An engaged column is attached to a wall or facade rather than standing independently. The first level uses the Ionic order and the second the Corinthian order, while the rusticated ground floor takes the place normally occupied by the Doric order in the classical sequence.
Architectural details and interior arrangement
The tall column bases are finely carved with the emblems and coats of arms of the Uguccioni family. They include an anchor and the scalandrone, a kind of double rake. Tradition interprets the latter as the ladder allegedly used by an Uguccioni known by the nickname Scalandroni to assault enemy walls. Above the entrance portal stands a bust of Francesco I de’ Medici, Cosimo I’s son and successor as Grand Duke of Tuscany. Giovanni Uguccioni’s brother and heir, Benedetto Uguccioni, installed it as a sign of devotion to the grand duke. Giovanni Bandini made the bust, which was formerly attributed to Giambologna.
The facade remains incomplete because the frieze and cornice intended to finish the Corinthian order were never added. Inside, apart from perhaps a few vaulted rooms at ground level and the staircase, the palace mainly consists of adapted and combined pre-existing buildings. The interior levels do not correspond closely to the stories represented on the facade, and the uppermost portion of the facade was largely an apparent screen extending beyond the building proper.
Nearby sites