Schloss Aurich: A Historic Castle and Administrative Complex in Germany


Site at a Glance
- Rating
- 4
- Popularity
- Very Low
- Country
- Germany
- Primary era
- Modern
- External website
- Open
- Eras represented
- Medieval, Early Modern, Modern
- Civilizations
- German, Holy Roman Empire, Kingdom of Prussia
- Site type
- Civic
- Remains
- Palace
On this page17 sections
History
Schloss Aurich is a historic castle and administrative complex in Aurich, Germany. Its present building is an English Tudor-style Historicist structure erected between 1851 and 1855, while the site itself developed from a medieval chieftain’s seat into the residence of East Frisian counts and princes and later into a centre of government and justice.
The tom Brok Castle
The first chieftain’s castle at Aurich was established by the tom Brok family around 1380 on the site of an earlier post-built structure enclosed by two narrow water ditches. The new stronghold was probably a multi-storey brick residential tower known as Nieburg, meaning “New Castle,” a name that distinguished it from the family’s Oldeborg in the Brokmerland.
Focko Ukena, a powerful East Frisian chieftain and political opponent of the tom Brok family, took control of the castle after the battle of Detern on 27 September 1426 and the battle of the Wild Fields on 28 October 1427. He strengthened Aurich and its castle with walls, ditches, and other defensive works. Around 1430, troops of the League of the Seven East Frisian Lands captured the stronghold during the struggle for control of East Frisia. They demolished it down to its foundations on 10 November 1430.
The Cirksena residence
The Cirksena, the dynasty of counts and princes who ruled East Frisia, replaced Focko Ukena as the region’s ruling family. In 1445, Count Ulrich I bought land immediately south of the former castle site and acquired four additional plots from Udo Riekena of Barstede. By 1448, a new castle called the Averborg had been built there. The land had previously been used for horse and cattle markets.
The Averborg began as a water castle adapted to changing siege techniques. The Cirksena later converted it into a more substantial residence, and in 1591 they moved their seat to Aurich. After Count Edzard II was expelled from the former residence in Emden, Aurich became the residence city from 1595 until Prussian rule began in 1744. The castle included a court chapel, while the Cirksena burial place remained in Aurich’s town church.
A night fire badly damaged the Averborg in 1568. Its restoration in Renaissance style lasted ten years and included the placement of the arms of Edzard II and his Swedish wife, Katharina, in the front wing. Two of the castle’s four towers were demolished during the work. Prince Georg Albrecht later made fundamental alterations in 1731 and 1732.
From princely seat to government headquarters
The extinction of the Cirksena dynasty in 1744 ended the castle’s role as a princely residence. The complex then became the seat of the leading Prussian, Dutch, French, and Hanoverian administrations in East Frisia. Under French rule in 1811, the eastern wing was demolished, leaving the courtyard open on that side. During French, Prussian, and Hanoverian rule, the castle increasingly deteriorated.
In 1851, the old castle was first considered for renovation, but its severe decay required extensive demolition. King Georg V of Hanover commissioned a new building from building councillor Ernst Heinrich Blohm. Construction proceeded in six partly parallel phases between 1851 and 1855. The lower part of the Averborg’s south wing and its tower were incorporated into the new structure. Unlike the earlier castle, the new Schloss Aurich was designed as an administrative headquarters for the Hanoverian government rather than as a residence or ceremonial palace.
The castle later became the seat of the district government and now forms part of a government and judicial complex. Among the institutions using the wider site are the Aurich Regional Court and the Lower Saxony State Office for Salaries and Pensions. The Schlossbezirk, or “castle district,” is a protected architectural monument in Lower Saxony, with historic buildings and archaeological remains concentrated at the western edge of Aurich’s old town.
Associated buildings and gardens
The Hauptwache, a two-storey gate building, was erected in 1729 under Georg Albrecht at the entrance to the outer bailey. Its passage had to be crossed before the bridge leading to the outer enclosure. King Georg V ordered its demolition in 1861. Its former heraldic stone, displaying the arms of the East Frisian counts and princes together with an elephant motif, survives on the new building of the East Frisian Landscape research institute.
The Marstall was built in 1588 by Count Edzard II during the expansion of Aurich as a residence city. Georg Albrecht had its upper floor remodelled in Baroque style in 1731 and 1732 by his master builder, Anton Heinrich Horst. The building subsequently housed the princely archive, revenue office, chancery, and court, earning it the additional name New Chancery. During the Prussian period, until the end of the First World War, it served as a barracks. It later became a tenement building before returning to administrative use.
Count Ulrich II created the Julianenburg pleasure garden and pleasure palace west of the castle around 1640 in honour of his wife, Juliane. The garden’s creation took place during the Thirty Years’ War, the major European conflict of 1618 to 1648. Princes Christian Eberhard and Georg Albrecht later expanded the park on the model of the gardens at Versailles. It was divided in 1765 and subsequently deteriorated. A second, smaller pleasure garden and palace, the Carolinenburg, stood east of the castle.
The so-called Schlösschen was built in 1885 and 1886 during an administrative reform as a representative residence for Axel von Colmar-Meyenburg, the first Prussian government president. It continues to be used by Lower Saxony financial and informatics authorities.
Archaeological investigation
Excavations in 1986 revealed ditches, masonry, stone paving, iron implements, slag, and a possible outer-bailey area associated with the tom Brok castle. The main castle was suspected to lie west of the excavated area. Further work began in 2018 after the demolition of a building at the presumed castle site, and the East Frisian Landscape completed the campaign in February 2019. The investigations recorded remains of two buildings and several construction phases.
Remains
The surviving Schlossbezirk brings together the nineteenth-century Schloss, the lower remains of the Averborg, the Marstall, traces of earlier medieval occupation, elements of the former gardens, and later administrative buildings. The complex occupies the western edge of Aurich’s old town, while the archaeological evidence of the tom Brok castle lies beneath the area of the former post office, opposite the former Piqueurhof hotel, now Hotel am Schloss.
Medieval castle remains
Tom Brok buildings
The tom Brok castle was enclosed by a water ditch and protected by walls and wooden palisades. Its principal structure was probably a multi-storey brick residential tower. The largely windowless ground floor may have provided storage, with living quarters or a guard post above and a chapel on the upper floor. The characteristic East Frisian defensive stone tower associated with such a castle is thought to have stood north or north-east of the excavated area.
The 2018 excavations exposed two adjacent buildings at a depth of roughly 1 to 1.2 metres. Both were built with monastery-format bricks. One measured 8 by 8.20 metres and contained four successive fireplaces, indicating four building phases from the end of the fourteenth century into the later fifteenth century. Its lower storey was built at least partly of brick, while the upper structure may have been timber-framed. Its relatively representative and comfortable arrangement has led archaeologists to interpret it as the chieftain’s family residence near the main stone house. Repeated repairs and modernisations took place during the tom Brok period.
Secondary excavated building
The second building measured 6.20 by 6.75 metres and was constructed during the final phase of the larger building. It also stood within the water-enclosed castle area. Foundations, floor surfaces, entrances, and a fireplace area survive among the excavated remains, providing evidence for the organization and successive rebuilding of the medieval stronghold.
The Averborg and Schloss
Averborg
The Averborg developed from a water castle with a longhouse and several ancillary buildings inside a moat. It was later transformed into a three-storey, square-plan complex with four corner towers. A high rampart surrounded the completed castle, together with three successive ditches. The first ran directly beside the building walls, the second enclosed the castle rampart, and the third surrounded the outer enclosure in front of the second ditch. Reusable material from the earlier castle was apparently incorporated into the construction.
Present Schloss
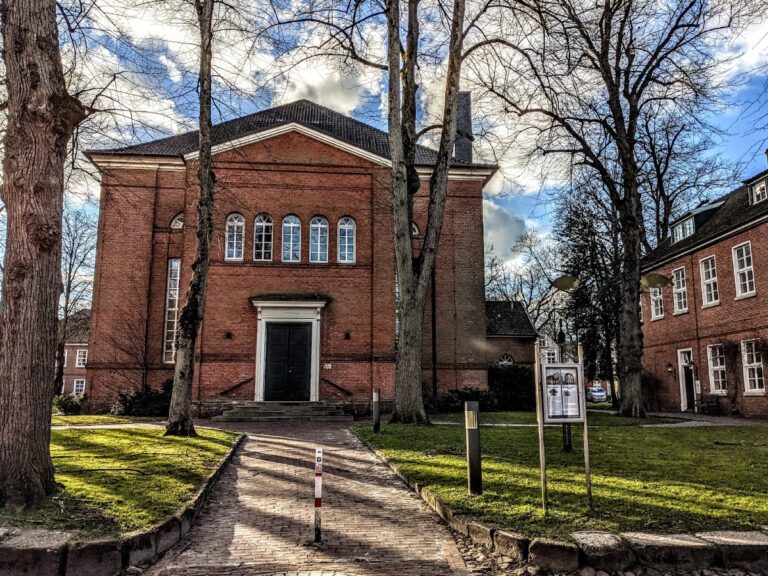
The present Schloss Aurich is an English Tudor-style Historicist building, reflecting the nineteenth-century revival of earlier architectural styles. It was erected in six partly parallel sections between 1851 and 1855. The lower part of the former Averborg’s south wing and its tower were incorporated into the new building, linking the administrative headquarters to the earlier princely complex.
Marstall and surviving garden features
Marstall
The Marstall is the oldest surviving building in the Schlossbezirk. It is an elongated, two-storey structure with an arcade on the side facing the Schloss. The ground floor originally contained the court stables, while the upper floor held six chambers. The Baroque remodelling of 1731 and 1732 added a balcony above the arcade, with a wrought-iron balustrade incorporating Georg Albrecht’s initials, “G” and “A.” A gable triangle on the southern side of the attic contains a crowned state coat of arms. The eastern extension is later.
Julianenburg features
Parts of the Julianenburg park survive close to the Schloss. The historic gate piers erected in 1708 under Prince Christian Eberhard carry statues of Bellona, the Roman goddess of war, with the East Frisian coat of arms, and Pallas Athena, the Greek goddess associated with peace and war, with the princely monogram “C. E.” on her shield. The sculptures now mark the entrance to the pedestrian zone.
Later architectural elements
Two reclining sandstone lions from 1729 survive on an ornamented plinth and now stand in front of the Schloss portal. The former Hauptwache heraldic stone remains on the building of the East Frisian Landscape research institute, preserving the arms of the East Frisian counts and princes and its elephant motif.
The Schlösschen is a two-storey building with a hipped roof. A Prussian eagle in a niche above a balcony on its north side commemorates its construction under Prussian rule. Together with the Marstall, the surviving Schloss, the garden elements, and the buried medieval remains, it forms part of the layered architectural record of Aurich’s castle district.
Nearby sites