Kasteel van Moorsele: A Historic Moated Castle in Belgium

Site at a Glance
- Rating
- 4.8
- Popularity
- Very Low
- Country
- Belgium
- Primary era
- Medieval
- External website
- Open
- Eras represented
- Medieval, Early Modern, Modern
- Civilizations
- County of Flanders, Duchy of Burgundy
- Site type
- Military
- Remains
- Castle
On this page10 sections
History
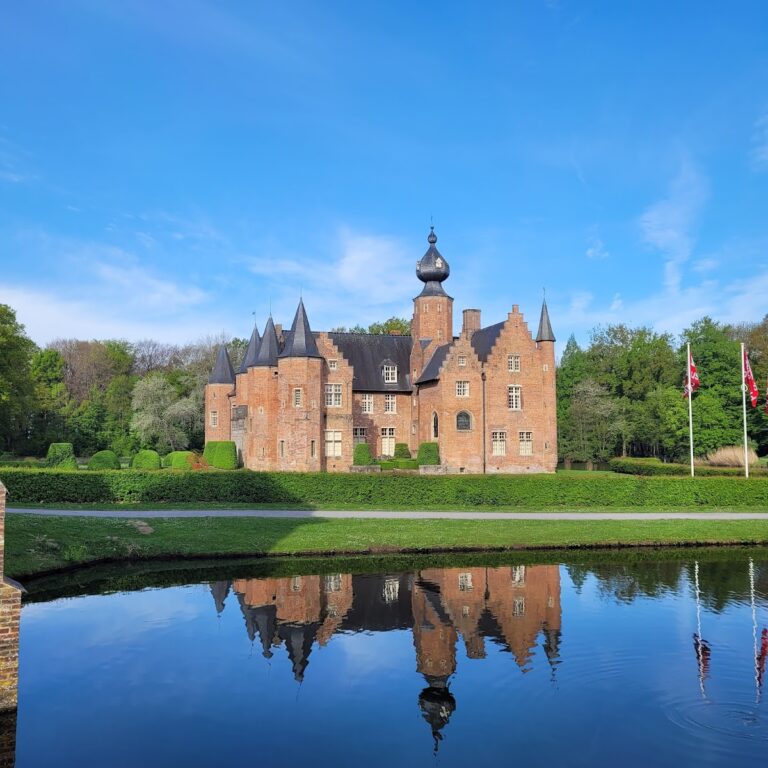
Kasteel van Moorsele is a historic castle in Belgium, in Moorsele, now part of the municipality of Wevelgem in West Flanders. A new castle was built between 1418 and 1423 on the site of an older castle for Guidolph Van der Gracht, chamberlain to Philip the Good, the fifteenth-century Duke of Burgundy who ruled much of the Burgundian Netherlands. The castle became the seat of the lordships of Moorsele and Ter Gracht, territorial estates governed by a lord that had formed a single unit from 1323 after the marriage of Beatrijs, Lady of Moorsele, and Diederik van der Gracht.
Medieval ownership
After Guidolph Van der Gracht, the property passed to Wouter III Van der Gracht. Wouter died without children, and the estate then went to Philip van Liedekerke. Ownership subsequently passed through the Basta, de Beer, and de Lens families.
Country estate and wartime damage
A fire affected the castle during the sixteenth century. From the eighteenth century, it functioned mainly as a country estate and was often unoccupied for long periods. Alterations took place during the eighteenth and nineteenth centuries, and the residential section acquired its present appearance in 1779. The castle was sold to Baut in 1803 and later belonged to P. J. De Clerck, François Cornillie, the Lowie family, De Geest, and R. Theys.
German forces occupied Kasteel van Moorsele during the First World War. In 1940, during the Second World War, the castle suffered severe damage. Jacques Viérin restored it in 1966, preserving the site after its wartime destruction.
Remains
Kasteel van Moorsele occupies the site of an earlier castle and was historically organized as a moated complex. Its layout included a motte, a raised fortified mound, together with an upper bailey and a lower bailey, enclosed courts adjoining the main fortification. A description from 1487 presents the complex as well built, with a water-filled moat and a rising drawbridge.
Medieval fortifications
Motte and baileys
The motte, upper bailey, and lower bailey formed the principal divisions of the medieval castle. The moat and drawbridge controlled access to this arrangement, while the two baileys provided enclosed areas around the main fortified position.
Great tower
The original donjon, or principal fortified tower, was the “great tower” mentioned in 1509. Built around 1420, it has a cellar covered by a barrel vault, a continuous arched ceiling shaped like the lengthwise half of a cylinder. Its ground floor and first floor were altered during the eighteenth century.
Later buildings
Residential wing
The residential wing dates from 1779 and is built of red brick. Mason’s marks remain visible on its south facade, providing a physical trace of the building work associated with the wing’s present appearance.
Bridge and chapel
A brick arch bridge was built at the beginning of the nineteenth century. The present chapel was probably founded by Marie Cornillie. It is a small church with a rectangular plan and forms part of the later architectural history of the castle complex.