Hinte Church: A Late Gothic Provost Church in Germany


Site at a Glance
- Rating
- 4.4
- Popularity
- Very Low
- Country
- Germany
- Primary era
- Medieval
- External website
- Open
- Eras represented
- Medieval, Early Modern
- Civilizations
- Holy Roman Empire
- Site type
- Religious
- Remains
- Church
On this page10 sections
History
Hinte church is a late Gothic hall church in Hinte, Germany, built by the late fifteenth century as a church of the Diocese of Münster. Originally dedicated to Saint Martin of Tours, it served before the Reformation as a provost church, headed by an ecclesiastical official who supervised a local district or group of religious institutions. Worship services and ecclesiastical courts were held there, giving the church both religious and administrative functions.
Medieval Foundation
The church stands on the northeastern edge of the village terp, a raised settlement mound used in the low-lying coastal landscape of northern Germany to protect habitation from flooding. At least one earlier church occupied the site. The surviving free-standing bell tower belongs to the thirteenth century, while the present brick church was built in the second half of the fifteenth century and is stylistically dated to around 1500.
The present building shares features of wall elevation, window tracery, and vaulting with the monastery church at Ter Apel, which was consecrated in 1501. The north wall of the earlier church was probably incorporated into the later structure. This interpretation is supported by remains of an older north portal, whose opening is interrupted by a buttress.
Reformation and Later Alterations
Before the Reformation, Hinte was connected institutionally with the Diocese of Münster. The congregation is now Reformed and belongs to the Northern East Frisia Synodal Association of the Evangelical Reformed Church within the Evangelical Church in Germany.
The medieval church originally had entrances on both its north and south sides. A chapel stood along the south side, and a sacristy was placed beside the north side of the polygonal choir. Both additions were later demolished, possibly during a major repair associated with the date 1688 preserved in a vault field. The sacristy door survives.
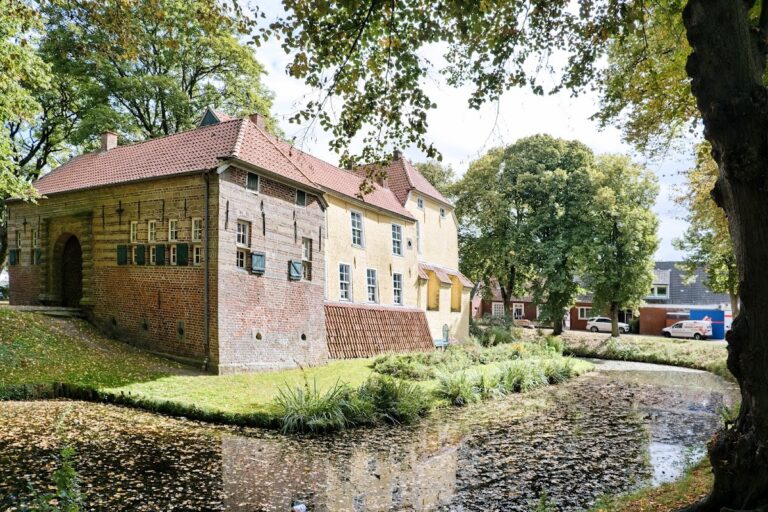
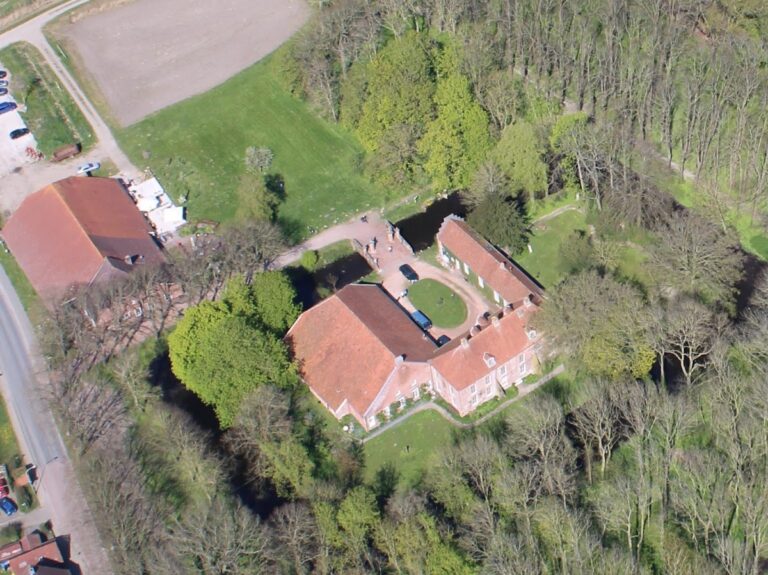
Hinte church, Hinta water castle, and the adjoining houses form a building ensemble described as unique in East Frisia. The church is protected as an architectural monument in Lower Saxony and is included in the list of historic churches in East Frisia.
Organ History
An organist named Martinus was working at Hinte in 1539. The organ was repaired in 1580 and 1584, then substantially rebuilt and moved to the chancel screen between 1613 and 1619. Jost Sieburg repaired it between 1645 and 1653, and Johann Friedrich Constabel carried out further work in 1748 and 1749. Johann Friedrich Wenthin built a replacement instrument between 1776 and 1781.
During the major restoration at the beginning of the twentieth century, the organ was moved from the eastern part of the church, while its historic front was retained. In 1909, P. Furtwängler & Hammer replaced the pipework and installed pneumatic action. Ahrend & Brunzema built the present instrument in 1958 behind the older front.
Remains
Church Building
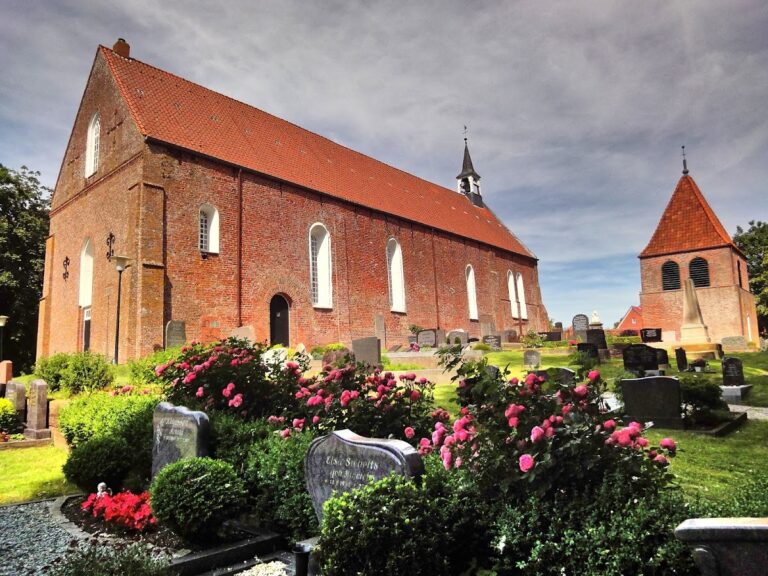
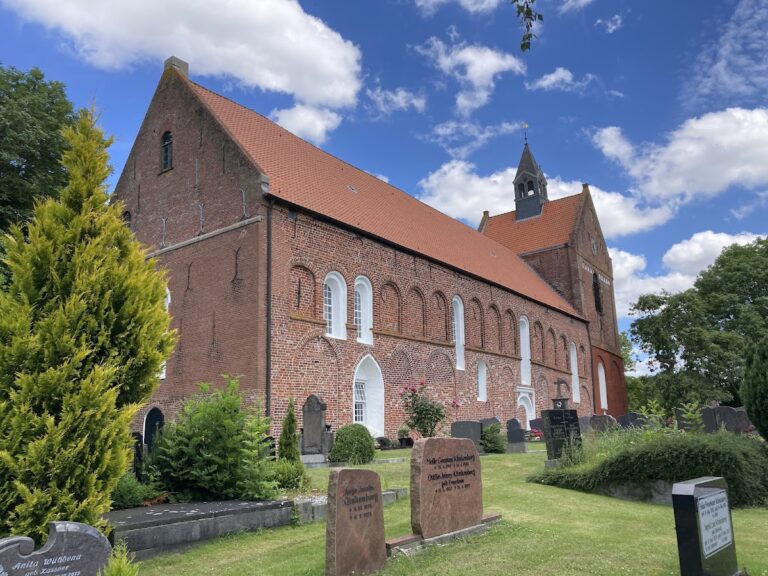
Hinte church is a single-nave brick hall measuring 46.7 metres in length and 10.2 metres in width. Its eastern end is formed by a polygonal choir with a five-eighths termination, meaning that the choir ends with five sides of an eight-sided geometric plan. The exterior is relatively plain, with buttresses, sandstone window tracery, and a continuous horizontal string course. The north wall is now without windows because its original openings were bricked up.
Inside, transverse arches divide the nave into five bays. The choir has a star vault, whose ribs form a star-like pattern, while the nave is covered by a net vault in which the ribs create a network. Only remnants of the original paintings survive on the nave vault. Above the central choir window, a ceiling fresco from the first quarter of the sixteenth century shows Christ as Judge of the World. A flaming sword and a flowering lily represent justice and mercy, as well as Christ’s worldly and spiritual authority. The painting is probably among the last pre-Reformation frescoes in East Frisia.
Windows and Memorials
The largely preserved late Gothic windows on the south side contain sandstone fish-bladder tracery, a pattern made from curving flame- or bladder-shaped openings. The blocked north windows retain scale-like tracery, while the choir windows have simpler bar tracery. The present leaded window glazing dates from 1909.
A worn choir tomb slab dated 1489 bears the image of a chalice. The portion carrying the deceased person’s name has broken away. Two further tomb slabs made by Vincent Lukas use Dance of Death imagery, a late medieval theme in which death leads people of different social ranks toward the grave. One shows Emke Ripperda, who died in 1547, between columns and decorated round arches. Another depicts Frederick Ripperda.
A wall tomb represents Omeko Ripperda with his legs amputated after a wagon accident. A youthful figure above him is shown with restored limbs, expressing belief in bodily resurrection. These memorials preserve the presence and commemorative concerns of the Ripperda family within the church.
Furnishings
The Renaissance baptismal font has a cup-shaped form and bears the date 1569. The communion table and choir stalls date from 1616. The stalls were reconstructed at the beginning of the twentieth century using older components.
Albert Frerichs built the Baroque pulpit in 1695. Its lower section contains herm figures, while twisted columns and fruit garlands decorate the pulpit basket. A large hexagonal soundboard crowns the structure, and the space between the basket and soundboard contains a representation of Moses and the Burning Bush.
A patron’s pew was made at the beginning of the eighteenth century. Another set of seating dates from 1761, and well-preserved box pews belong to the transition from the seventeenth to the eighteenth century. A wooden-columned gallery or private loge, an enclosed or elevated compartment reserved for a patron or prominent family, originally stood on the west wall. It was moved opposite the pulpit during the major restoration at the beginning of the twentieth century. Its carved crowning element remains, and the parapet bears the coat of arms of the Van Frese family.
Bell House
The free-standing bell house is the oldest surviving part of the ensemble. Built in the thirteenth century, it uses the parallel-wall type, in which two long walls rise side by side as the principal supporting structure. The tower has two storeys, three round-arched sound arcades, and two additional round-arched openings in the gable.
One historical bronze bell was cast in 1789 by Mammeus Fremy and Mammeus F. Heidefeld. It weighs 2,750 kilograms, measures 1,612 millimetres in diameter, and sounds the note c’-1. A smaller cast-iron bell was made by Wilhelmshütte of Bornum in 1959. It weighs 1,800 kilograms, has a diameter of 1,535 millimetres, and sounds es’-2. A medieval hour-striking bell hangs in the church’s roof turret.
Organ
The organ installed by Ahrend & Brunzema in 1958 stands behind the preserved historic front on the gallery at the rear of the church. It has eight stops on one manual with an attached pedal, a pedalboard mechanically linked to the manual rather than supplied with an independent pedal division.