New Castle Hainewalde: A Baroque Palace in Germany


Site at a Glance
- Rating
- 4.5
- Popularity
- Low
- Country
- Germany
- Primary era
- Early Modern
- External website
- Open
- Eras represented
- Early Modern, Modern
- Civilizations
- Electorate of Saxony, German, Holy Roman Empire
- Site type
- Domestic
- Remains
- Castle
On this page16 sections
History
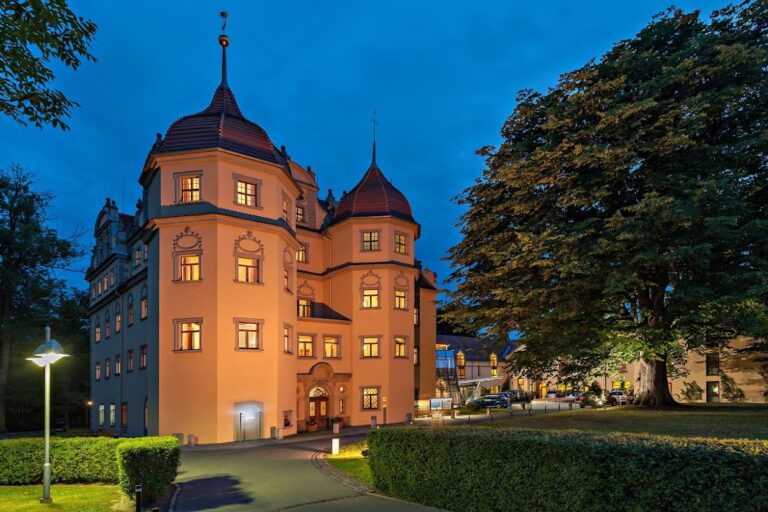
New Castle Hainewalde is a Baroque palace in Hainewalde, Germany, built between 1749 and 1755 for Samuel Friedrich von Kanitz, a royal Prussian chamberlain, beside an earlier castle. Its hillside setting and formal garden led to the contemporary description “Sanssouci of Upper Lusatia,” referring to the historical region in present-day eastern Germany and adjoining areas.
From the medieval estate to the Old Castle
A moated knightly estate, meaning a fortified residence associated with the lower nobility, stood nearby before the present palace. Nicolaus de Warnsdorf was recorded as its owner in 1392. In 1564, Hans Ulrich von Nostitz replaced the older water castle with a Renaissance palace known as the Old Castle.
The Old Castle became structurally unsound and was demolished in 1780. Its gatehouse wing survived and continued in use as a courthouse and prison until 1857. The present New Castle had already been commissioned beside it by Samuel Friedrich von Kanitz, with construction taking place from 1749 to 1755.
Noble ownership and alteration
After repeated lightning strikes, the palace received one of the earliest lightning conductors in Upper Lusatia in 1781. During the late eighteenth and nineteenth centuries, the estate belonged to members of the von Kyaw family, including Ernst August Rudolf von Kyaw, his son Ernst August Wilhelm von Kyaw, and the later entail holders Gustav von Kyaw senior and Gustav von Kyaw junior. An entail was an inheritance arrangement intended to keep an estate within a designated family succession.
Major alterations followed in 1882 and 1883, based on designs by the Zittau architect Hugo Müller. The work largely removed the building’s Baroque forms and added painted sgraffito to the facade. Sgraffito is a decoration made by scratching through an upper layer of plaster to expose a differently colored layer beneath.
Municipal ownership, detention, and military use
Moritz Joachim Ernst von Kyaw sold the castle and its 511-hectare estate to the municipality of Großschönau in 1927. From 26 March to 10 August 1933, the building operated as the Hainewalde protective-custody camp, a Nazi detention facility in which people were imprisoned without ordinary judicial proceedings. From 1933 to 1945, it was also used as a military training camp for preparing personnel for armed service.
Parts of the castle remained residential accommodation until 1972. The building then stood vacant until 2004. A preservation association was founded in 2000, and restoration of the east wing began in 2007. New Castle Hainewalde remains owned by the neighboring municipality of Großschönau, while the Hainewalde Castle Association works to preserve it and develop sustainable uses.
Remains
New Castle Hainewalde is a Baroque complex built into the slope of the Mandau valley. Five terraces rise from the valley floor toward the principal building. Two side wings enclose a forecourt, while the associated hillside garden extends the designed landscape through ponds, hedges, walls, a nursery, an orangery, and several pavilions.
Principal building and garden
Portal and forecourt
The main portal is framed by Tuscan columns, and its keystone carries the double coat of arms of the von Kanitz and von Kyaw families. The two side wings stand before the main building and help form the forecourt. The palace’s position above the terraces connects the architecture with the sloping ground of the Mandau valley.
Hillside garden
The garden was laid out in the Baroque manner as a sequence of designed terraces and enclosed areas. Its features include a garden pond, hedges, walls, a nursery, an orangery, and several pavilions. Together, these elements form the surviving garden setting associated with the palace.
Old Castle remains
Renaissance palace and gatehouse wing
The Old Castle was a four-wing Renaissance complex arranged around an inner courtyard. Its facade carried elaborate illusionistic sgraffito designs. The surviving gatehouse wing bears the von Nostitz coat of arms above its portal and is privately owned.
Decorative and structural features
Lightning conductor and roof elements
The lightning conductor installed in 1781 appears in a historical view of the palace from 1840. Interior presentations include the original weather vane, the dome, and details associated with the conductor. A lantern reconstructed from the historical model was installed on 24 June 2020. The former tower cap had been removed about 23 years earlier because it was leaning and threatened to collapse.
North annex
The roof of the northern annex was renewed after an earlier collapse and a temporary sheet-metal covering. Sgraffito decoration on the annex was partly renewed and partly restored. The surviving decorative program includes window arches, rusticated corner blocks, ornamental panels beneath the windows, mirror panels with scrollwork cartouches, and six coats of arms. Three belong to the von Döringk family and three to the Kyaw family.
Interior rooms and restoration
Historic rooms
Interior restoration aims to return the rooms as far as possible to their historical condition and includes renewal of the electrical system. The ceiling of the Hunting Room remains in its original condition. In the Green Salon, named for its green upholstered furniture and formerly used for formal receptions, the parquet floor has been restored.
Side wing and future use
Restoration of the interior furnishings is also under way in the left side wing, where the daughter of Moritz Joachim Ernst von Kyaw, the baroness, had her living quarters. Other rooms, including the Knights’ Hall on the third floor, have been prepared for future use. Little original furniture survives, so furnishings from museums in the surrounding area supplement the interiors.
Nearby sites