Falkenberk: A Ruined Gothic Castle in Czechia
Site at a Glance
- Rating
- 4.1
- Popularity
- Very Low
- Country
- Czechia
- Primary era
- Medieval
- Eras represented
- Medieval
- Civilizations
- Holy Roman Empire, Kingdom of Bohemia
- Site type
- Military
- Remains
- Castle
On this page13 sections
History
Foundation and the Donín family
Falkenberk, also known as Old Falkenburk, is a ruined Gothic castle in Czechia, near Jablonné v Podještědí. It was probably founded in the early fifteenth century and had ceased to exist before the middle of that century. Its founder is uncertain. The Berka of Dubá family, which owned nearby Heřmanice, Kněžice, and Petrovice, has been proposed, while the Vartenberg family is another possible founder.
The castle first appears in written records in 1415, when Albert of Donín used the title “lord of Falkenberk.” After his death in 1419, Falkenberk passed to his son Henry of Donín, who also held the Grabštejn estate.
Falkenberk during the Hussite Wars
The Hussite Wars were fifteenth-century conflicts in the Kingdom of Bohemia involving Hussite forces, Catholic opponents, and wider imperial and regional powers after the death of the religious reformer Jan Hus. Henry of Donín supported the Catholic side. In 1424, the Hussite commander Boček of Poděbrady plundered the Grabštejn estate but did not attack Falkenberk. Although Henry still owned the castle, members of the Kusík family occupied it and probably intended to transfer it to the Hussites.
On 24 July 1424, the Upper Lusatian estates, representative political bodies of the towns and privileged groups of Upper Lusatia, leased Falkenberk from the Kusíks. They installed a garrison of fifty marksmen under Balthasar Wuntsch. After Henry of Donín died, prolonged inheritance disputes followed, and the castle eventually came into the possession of his relative Bernart of Donín. By then, the Hussite commander Jan Kolúch of Vesce had somehow become its lord and used Falkenberk as a base for raids around Zittau.
Fires, demolition, and abandonment
At the beginning of 1431, Zittau and Görlitz agreed to capture Falkenberk. Before they could organize an expedition, the castle burned for an unknown reason. Tomáš Durdík and Rudolf Anděl attributed the fire to Lusatian forces. Jan Kolúch had repaired the castle by the end of the same year.
When the Hussite Wars ended, Kolúch refused to obey King Sigismund, who ordered the Lusatians to capture Falkenberk. Before another expedition could be arranged, the castle burned again. According to Tomáš Durdík, it was subsequently demolished.
August Sedláček stated that Mikuláš Sokol of Lamberk succeeded Jan Kolúch and left Falkenberk to his daughters. One daughter married Děpolt of Rýzmburk, who later disputed the castle with Venč of Donín. In 1454, King Ladislaus the Posthumous confirmed Venč’s rights to the demolished Falkenberk. The castle was mentioned again as abandoned in 1514.
Old and New Falkenburk
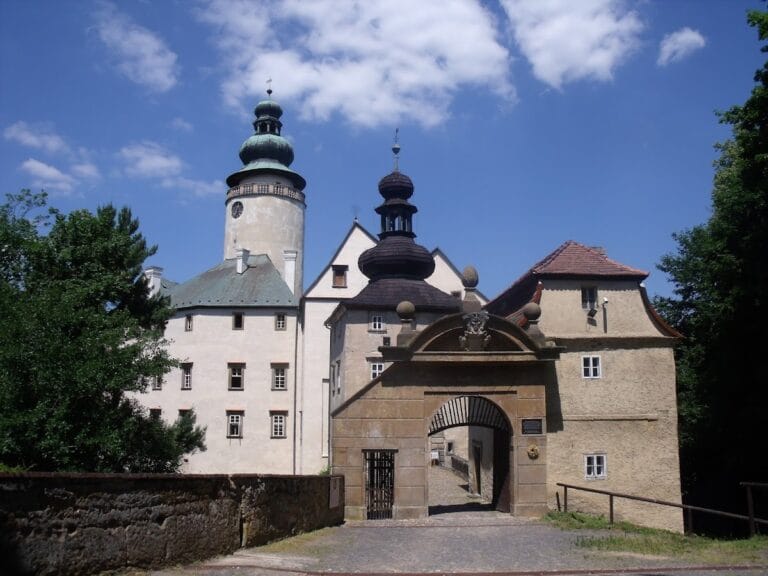
A château called New Falkenburk was built on the outskirts of Jablonné v Podještědí in the sixteenth century. From then onward, the earlier castle was also known as Old Falkenburk. The name derives from German words meaning “falcon” and either “castle” or “mountain.” Historical forms include Falkenberg in 1415, Falkenburg in 1416, Falckenberg in 1423, Ffalkinburg in 1427, Falkingerg in 1428, and Falckhenwergkh in 1454. The surviving remains are protected as a cultural monument.
Remains
Castle layout and earthworks
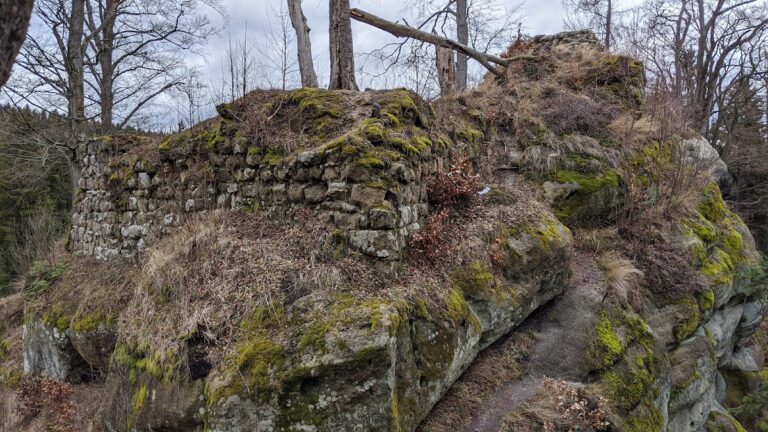
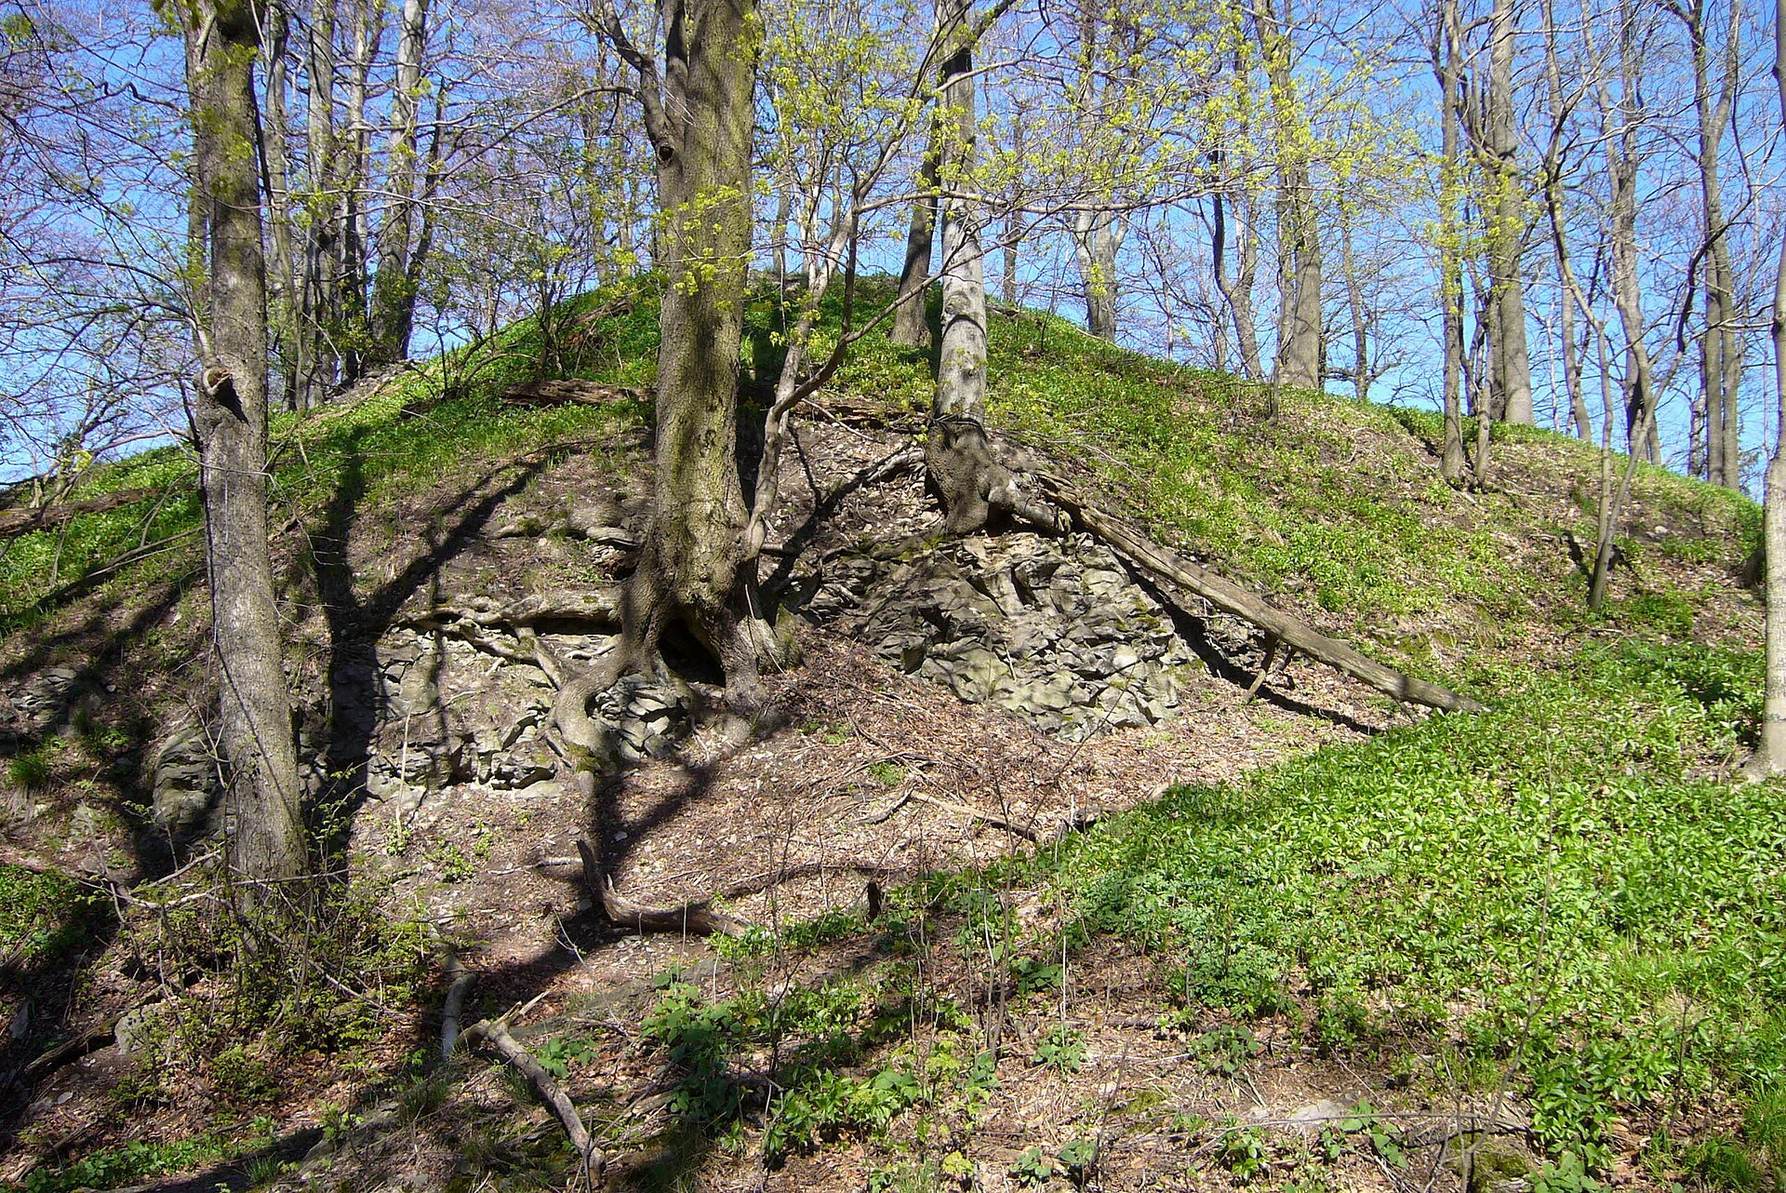
Falkenberk stood on Sokol Hill in the Lusatian Mountains, within the cadastral territory of Heřmanice in Podještědí. It was a single-part Gothic castle with an oval ground plan. Small fragments of masonry and earthworks survive, although modern alterations have damaged parts of the remains.
Ditch and rampart
A circumferential ditch protected the castle, with a rampart outside it. Parts of the ditch were cut into bedrock. Its broad surviving bottom was formed partly through later infilling, preserving the outline of the defensive enclosure.
Perimeter wall
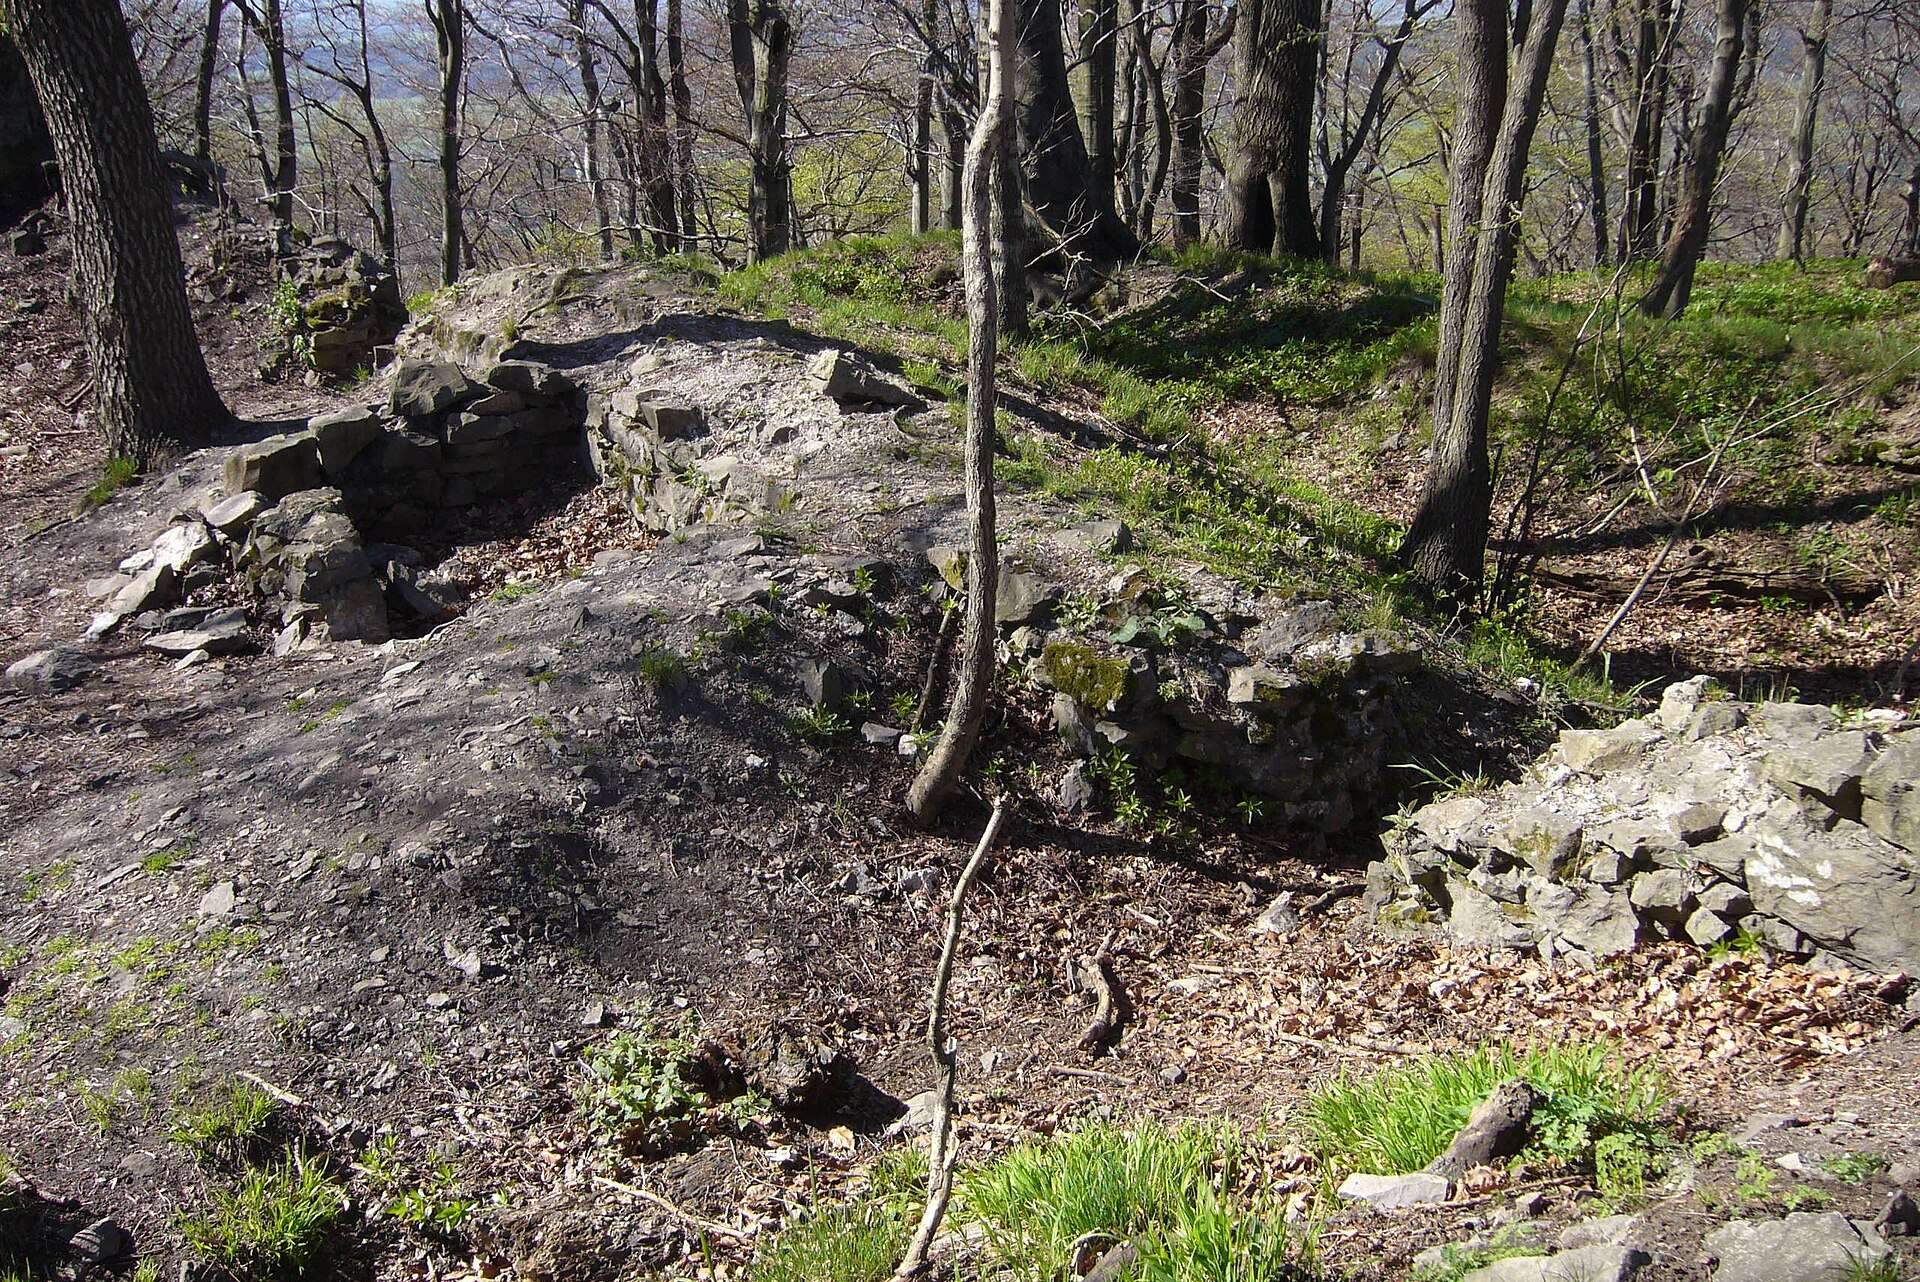
The castle was enclosed by a perimeter wall, of which only fragments remain. These surviving pieces form part of the small amount of masonry visible within the oval earthwork.
Castle core
Eastern building
A substantial square building occupied the eastern part of the castle. It formed the principal surviving indication of the built core, alongside the perimeter wall and defensive earthworks.
Western depression
A depression on the western side may represent a cistern, a constructed reservoir for collecting and storing water. Its position within the castle core contributes to the interpretation of how water may have been managed inside the enclosure.
Modern alterations
A modern access road cuts through the rampart to the bottom of the ditch. It then follows the ditch toward the northeast before reaching the level of the castle core, altering the surviving earthworks while also tracing the site’s present physical approach.